WHAT A PRIVILEGE TO LIST THIS HOME! Beautiful all-brick, one-level home sit on a very nice flat 1.25-acre lot. The area is ripe for peace and quiet as you go home everyday. The front yard shows a charming fountain with an arched front porch. As you enter the foyer opens into a open area living room featuring a vaulted ceiling, cozy fireplace, and entry to a fabulous back patio with a huge back yard. The home is Elegant with nuances all over the home especially in the dining and kitchen area, Kitchen has spaces to cook and socialize at the same time and has stainless steel appliances, granite countertops, vaulted ceilings, and great looking cabinetry. The laundry room includes a utility sink and lots of storage for all types of your needs. The master suite is your place to relax, sleep with an outstanding walk-in closet, dual vanities, a jetted tub, and a separate shower—all set apart in a split-bedroom layout for added privacy. Includes a 2-car att garage with built-in storage cabinets with additional storage room. Well-maintained home is what is listed and it is a wonderful home Call for us to schedule your showing today!
Active
$619,000
6913 Zion Crossing Ct, Columbia, TN 38401
3beds
2,124sqft
:
Get pre-qualified$3,731/mo
Single Family Residence, Residential
Built in 2006
1.25 Acres Lot
$-- Zestimate®
$291/sqft
$-- HOA
What's special
Cozy fireplaceCharming fountainArched front porchAll-brick one-level homeStainless steel appliancesFabulous back patioAdditional storage room
- 152 days |
- 309 |
- 7 |
Zillow last checked:
Listing updated:
Listed by:
JIMMY D. DUGGER BROKER VICE PRESIDENT 615-210-5027,
Crye-Leike, Inc., REALTORS 931-540-8400
Source: RealTracs MLS as distributed by MLS GRID,MLS#: 3133518
Facts & features
Interior
Bedrooms & bathrooms
- Bedrooms: 3
- Bathrooms: 2
- Full bathrooms: 2
- Main level bedrooms: 3
Bedroom 1
- Features: Suite
- Level: Suite
- Area: 272 Square Feet
- Dimensions: 17x16
Bedroom 2
- Features: Walk-In Closet(s)
- Level: Walk-In Closet(s)
- Area: 192 Square Feet
- Dimensions: 16x12
Bedroom 3
- Features: Walk-In Closet(s)
- Level: Walk-In Closet(s)
- Area: 132 Square Feet
- Dimensions: 12x11
Primary bathroom
- Features: Double Vanity
- Level: Double Vanity
Dining room
- Features: Formal
- Level: Formal
- Area: 132 Square Feet
- Dimensions: 12x11
Kitchen
- Features: Pantry
- Level: Pantry
- Area: 132 Square Feet
- Dimensions: 12x11
Living room
- Features: Great Room
- Level: Great Room
- Area: 285 Square Feet
- Dimensions: 19x15
Other
- Features: Breakfast Room
- Level: Breakfast Room
Other
- Features: Utility Room
- Level: Utility Room
Heating
- Central, Electric
Cooling
- Central Air, Electric
Appliances
- Included: Electric Oven, Electric Range, Dishwasher, Microwave, Refrigerator, Stainless Steel Appliance(s)
- Laundry: Electric Dryer Hookup, Washer Hookup
Features
- Bookcases, Ceiling Fan(s), Extra Closets, High Ceilings, Redecorated, Walk-In Closet(s), High Speed Internet
- Flooring: Carpet, Wood, Tile
- Basement: Crawl Space,None
- Number of fireplaces: 1
- Fireplace features: Living Room
Interior area
- Total structure area: 2,124
- Total interior livable area: 2,124 sqft
- Finished area above ground: 2,124
- Finished area below ground: 0
Video & virtual tour
Property
Parking
- Total spaces: 4
- Parking features: Garage Faces Side, Concrete, Driveway, Unassigned
- Garage spaces: 2
- Uncovered spaces: 2
Features
- Levels: One
- Stories: 1
- Patio & porch: Porch, Covered
- Has view: Yes
- View description: City
Lot
- Size: 1.25 Acres
- Dimensions: 1.25 ACRES
- Features: Level
- Topography: Level
Details
- Parcel number: 102 05916 000
- Special conditions: Standard
- Other equipment: Satellite Dish
Construction
Type & style
- Home type: SingleFamily
- Architectural style: Contemporary
- Property subtype: Single Family Residence, Residential
Materials
- Brick
- Roof: Shingle
Condition
- New construction: No
- Year built: 2006
Utilities & green energy
- Sewer: Septic Tank
- Water: Public
- Utilities for property: Electricity Available, Water Available, Cable Connected
Community & HOA
Community
- Security: Smoke Detector(s)
- Subdivision: Zion Crossing Sec 3
HOA
- Has HOA: No
Location
- Region: Columbia
Financial & listing details
- Price per square foot: $291/sqft
- Tax assessed value: $397,600
- Annual tax amount: $1,899
- Date on market: 2/20/2026
- Electric utility on property: Yes
Estimated market value
Not available
Estimated sales range
Not available
Not available
Price history
| Date | Event | Price |
|---|---|---|
| 6/6/2026 | Listed for sale | $619,000$291/sqft |
Source:  RealTracs MLS as distributed by MLS GRID #3133518 Report a problem RealTracs MLS as distributed by MLS GRID #3133518 Report a problem | ||
| 5/4/2026 | Listing removed | $619,000$291/sqft |
Source: RealTracs MLS as distributed by MLS GRID #3133518 Report a problem | ||
| 4/7/2026 | Contingent | $619,000$291/sqft |
Source: RealTracs MLS as distributed by MLS GRID #3133518 Report a problem | ||
| 3/23/2026 | Listed for sale | $619,000+3.2%$291/sqft |
Source: RealTracs MLS as distributed by MLS GRID #3133518 Report a problem | ||
| 2/24/2026 | Contingent | $599,999$282/sqft |
Source: RealTracs MLS as distributed by MLS GRID #3133518 Report a problem | ||
| 2/20/2026 | Listed for sale | $599,999$282/sqft |
Source: RealTracs MLS as distributed by MLS GRID #3133518 Report a problem | ||
| 1/1/2026 | Listing removed | $599,999$282/sqft |
Source: RealTracs MLS as distributed by MLS GRID #2938988 Report a problem | ||
| 9/30/2025 | Price change | $599,999-0.8%$282/sqft |
Source: RealTracs MLS as distributed by MLS GRID #2938988 Report a problem | ||
| 8/8/2025 | Price change | $605,000-1.6%$285/sqft |
Source: RealTracs MLS as distributed by MLS GRID #2938988 Report a problem | ||
| 7/11/2025 | Listed for sale | $614,999+3.4%$290/sqft |
Source: RealTracs MLS as distributed by MLS GRID #2938988 Report a problem | ||
| 1/21/2025 | Sold | $595,000-0.8%$280/sqft |
Source: RealTracs MLS as distributed by MLS GRID #2694913 Report a problem | ||
| 1/1/2025 | Contingent | $599,900$282/sqft |
Source: RealTracs MLS as distributed by MLS GRID #2694913 Report a problem | ||
| 11/16/2024 | Price change | $599,900-4.8%$282/sqft |
Source: RealTracs MLS as distributed by MLS GRID #2694913 Report a problem | ||
| 8/22/2024 | Listed for sale | $629,900+9.5%$297/sqft |
Source: RealTracs MLS as distributed by MLS GRID #2694913 Report a problem | ||
| 3/28/2024 | Sold | $575,000$271/sqft |
Source: RealTracs MLS as distributed by MLS GRID #2615050 Report a problem | ||
| 2/8/2024 | Pending sale | $575,000$271/sqft |
Source: RealTracs MLS as distributed by MLS GRID #2615050 Report a problem | ||
| 2/7/2024 | Listed for sale | $575,000+149.2%$271/sqft |
Source: RealTracs MLS as distributed by MLS GRID #2615050 Report a problem | ||
| 5/18/2023 | Sold | $230,741$109/sqft |
Source: Public Record Report a problem | ||
Public tax history
| Year | Property taxes | Tax assessment |
|---|---|---|
| 2025 | $1,899 | $99,400 |
| 2024 | $1,899 | $99,400 |
| 2023 | $1,899 | $99,400 |
| 2022 | $1,899 +38.3% | $99,400 +62% |
| 2021 | $1,373 | $61,375 |
| 2020 | $1,373 | $61,375 |
| 2019 | $1,373 | $61,375 |
| 2018 | $1,373 -8.1% | $61,375 +15.7% |
| 2017 | $1,493 | $53,025 |
| 2016 | $1,493 +7.5% | $53,025 |
| 2015 | $1,389 | $53,025 |
| 2014 | $1,389 | $53,025 |
| 2013 | -- | $53,025 -0.4% |
| 2012 | $1,382 0% | $53,225 +0% |
| 2011 | $1,382 | $53,221 |
| 2010 | $1,382 | $53,221 -0.1% |
| 2009 | -- | $53,266 +4.3% |
| 2008 | $1,277 | $51,073 |
| 2007 | $1,277 | $51,073 |
| 2006 | $1,277 +579.7% | $51,073 +685.7% |
| 2005 | $188 | $6,500 |
Find assessor info on the county website
Monthly payment
Est. payment
Payment breakdown
Explore the cost of this home by adjusting the details. Changes won't be saved.Climate risks
Neighborhood: 38401
Nearby schools
GreatSchools rating
- 6/10Hampshire Unit SchoolGrades: K-12Distance: 7.4 mi
Schools provided by the listing agent
- Elementary: Hampshire Unit School
- Middle: Hampshire Unit School
- High: Hampshire Unit School
Source: RealTracs MLS as distributed by MLS GRID. This data may not be complete. We recommend contacting the local school district to confirm school assignments for this home.
- $597,500-- bd1 ba2.7k sqft6909 Zion Crossing Ct, Columbia, TN 38401Off Market
- $90,0001.14 Acres0 Zion Crossing Ct LOT 18, Columbia, TN 38401Sold

- $615,600-- bd2 ba2.1k sqft6905 Zion Crossing Ct, Columbia, TN 38401Off Market
- $706,000-- bd3 ba2.5k sqft6921 Zion Crossing Ct, Columbia, TN 38401Off Market
- $571,3003 bd2 ba2.1k sqft6912 Zion Crossing Ct, Columbia, TN 38401Off Market
- $835,0004 bd4 ba3.5k sqft6925 Zion Crossing Ct, Columbia, TN 38401Sold
- $561,700-- bd2 ba2k sqft6916 Zion Crossing Ct, Columbia, TN 38401Off Market
- $686,200-- bd2 ba2.6k sqft7063 Old Zion Rd, Columbia, TN 38401Off Market
A local agent can set up tours, give advice and negotiate with sellers.
A local lender can help you make sure your offer is ready when you are.
Similar homes
- $699,9003 bd3 ba2.6k sqft6421 Yeatman Ln, Columbia, TN 38401For Sale

 MLS ID #3298477, Kerry Harris. RealTracs MLS as distributed by MLS GRID
 - $629,9004 bd3 ba2.5k sqft6610 Old Zion Rd, Columbia, TN 38401For Sale
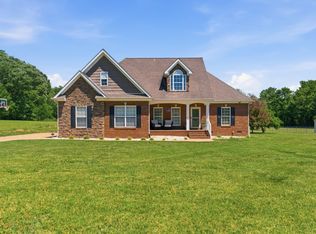 MLS ID #3217175, Brent Storey. RealTracs MLS as distributed by MLS GRID
 - $418,9003 bd3 ba2.2k sqft704 Redwood Cir, Columbia, TN 38401For Sale
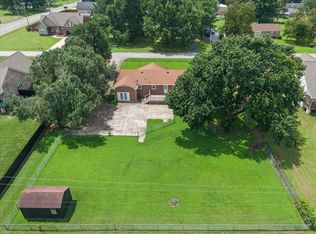 MLS ID #3304313, Barbara Bearss. RealTracs MLS as distributed by MLS GRID
 - $689,9003 bd2 ba2.5k sqft4016 Pleasant Gate Ln, Columbia, TN 38401For Sale
 MLS ID #3190477, Shannan Maxwell. RealTracs MLS as distributed by MLS GRID
 - $699,9003 bd4 ba2.5k sqft2105 Alpine Dr, Columbia, TN 38401For SaleMLS ID #3177852, Molly Elliott. RealTracs MLS as distributed by MLS GRID
- $629,9003 bd3 ba1.8k sqft2417 Sowell Mill Pike, Columbia, TN 38401For SaleMLS ID #3225275, Kelly Helmlinger. RealTracs MLS as distributed by MLS GRID
- $574,9004 bd4 ba3k sqft1503 Heritage Dr, Columbia, TN 38401For SaleMLS ID #3241975, Nikki Hargrove. RealTracs MLS as distributed by MLS GRID
- $679,0003 bd2 ba2.3k sqft1013 The Long Run, Columbia, TN 38401For SaleMLS ID #3264111, Charlie Warner. RealTracs MLS as distributed by MLS GRID
- $645,0003 bd3 ba2.9k sqft1109 Stonehenge Ct, Columbia, TN 38401For SaleMLS ID #3176205, Mike DeJohn. RealTracs MLS as distributed by MLS GRID
- $499,0005 bd3 ba2.7k sqft2531 Zion Rd, Columbia, TN 38401For SaleMLS ID #3256191, Rochelle Romines | CRS | ABR | SRS | RENE. RealTracs MLS as distributed by MLS GRID
- $619,9004 bd3 ba2.9k sqft1061 Cliff White Rd, Columbia, TN 38401For SaleMLS ID #3245528, Emily Montgomery. RealTracs MLS as distributed by MLS GRID
- $534,9003 bd3 ba2.6k sqft1305 Jewell Dr, Columbia, TN 38401For SaleMLS ID #3182674, Angela Sutherland CLHMS, GRI. RealTracs MLS as distributed by MLS GRID
- $600,0004 bd3 ba2.4k sqft113 Summit Dr, Columbia, TN 38401For SaleMLS ID #3248095, Courtney Laxton. RealTracs MLS as distributed by MLS GRID
- $555,0003 bd3 ba2.8k sqft870 Rands Way, Columbia, TN 38401For SaleMLS ID #3220682, McKenzie Schmidt. RealTracs MLS as distributed by MLS GRID
- $675,0003 bd3 ba3k sqft2322 Glennridge Rd, Columbia, TN 38401For SaleMLS ID #3256159, George W Weeks. RealTracs MLS as distributed by MLS GRID
- $450,0003 bd3 ba1.7k sqft1038 S Cross Bridges Rd, Mt Pleasant, TN 38474For SaleMLS ID #3304315, Mitzi De La Cruz. RealTracs MLS as distributed by MLS GRID
- $700,0003 bd3 ba2.9k sqft3004 Viewpointe Way, Columbia, TN 38401For SaleMLS ID #3244701, Laurie Hendrickson. RealTracs MLS as distributed by MLS GRID
- $439,9003 bd3 ba1.7k sqft1504 Bradshaw Dr, Columbia, TN 38401For SaleMLS ID #3272065, Molly Elliott. RealTracs MLS as distributed by MLS GRID
- $483,8953 bd3 ba2.5k sqft129 Deerview Dr, Columbia, TN 38401For SaleMLS ID #3190258, Chip Walters. RealTracs MLS as distributed by MLS GRID
- $749,9003 bd3 ba3.1k sqft1345 Standing Stone Cir, Columbia, TN 38401For SaleMLS ID #3268516, Jen Knight. RealTracs MLS as distributed by MLS GRID
