Welcome to 2243 Rock Springs Rd! Situated on 7.94 beautiful acres, this charming brick home offers the perfect blend of country living, space, and convenience! With 3,000 square feet, the home features 4 bedrooms, 2 full baths, 2 half baths, a spacious bonus room, office, formal dining room, and an additional upstairs room adjoining the bonus room that could serve as a potential 5th bedroom, guest space, or flex room. The current owners have made numerous improvements, including a beautifully renovated kitchen featuring all new appliances and a cozy breakfast nook, a renovated primary suite, and an updated living room! Fresh paint, new carpet, and additional improvements throughout give the home a fresh, inviting feel while still offering opportunities to add your own personal touches. Outside, the possibilities are endless! The property features new fencing, a livestock shelter, utility shed, and additional storage shed, making it ideal for a mini farm, hobby farm, animals, or simply enjoying the privacy and freedom of nearly 8 acres. The property was previously reported to have perced for an additional 3-bedroom home site, offering exciting potential for multigenerational living or future expansion, subject to buyer verification of current septic, zoning, and permitting requirements. Enjoy peaceful country living while remaining convenient to Columbia, Spring Hill, and I-65. With spacious living areas, extensive recent improvements, multiple outbuildings, and room to grow, this property offers an incredible opportunity to make country living your own! Ask about lender incentives!
Active
$719,900
2243 Rock Springs Rd, Columbia, TN 38401
4beds
3,000sqft
Single Family Residence, Residential
Built in 1994
7.94 Acres Lot
$-- Zestimate®
$240/sqft
$-- HOA
What's special
New fencingAdditional storage shedUtility shedCharming brick homeMultiple outbuildingsFresh paintNew carpet
- 5 days
- 602
- 69
Likely to sell faster than
Zillow last checked:
Listing updated:
Listed by:
Sandy McCollum 615-653-9454,
Cobalt Premier Properties 615-771-7707
Source: RealTracs MLS as distributed by MLS GRID,MLS#: 3633373
Facts & features
Interior
Bedrooms & bathrooms
- Bedrooms: 4
- Bathrooms: 4
- Full bathrooms: 2
- 1/2 bathrooms: 2
- Main level bedrooms: 2
Bedroom 1
- Features: Suite
- Area: 240 Square Feet
- Dimensions: 20x12
Bedroom 2
- Area: 224 Square Feet
- Dimensions: 16x14
Bedroom 3
- Area: 234 Square Feet
- Dimensions: 18x13
Bedroom 4
- Area: 195 Square Feet
- Dimensions: 15x13
Primary bathroom
- Features: Double Vanity
Dining room
- Features: Combination
Kitchen
- Features: Eat-in Kitchen
- Area: 208 Square Feet
- Dimensions: 16x13
Living room
- Features: Great Room
- Area: 456 Square Feet
- Dimensions: 24x19
Heating
- Central, Propane
Cooling
- Central Air, Electric
Appliances
- Included: Built-In Electric Oven, Oven, Cooktop, Dishwasher, Microwave, Refrigerator
- Laundry: Electric Dryer Hookup, Washer Hookup
Features
- Ceiling Fan(s), Entrance Foyer, Extra Closets, High Ceilings, Pantry, Redecorated, Walk-In Closet(s), High Speed Internet
- Flooring: Carpet, Wood, Vinyl
- Basement: Crawl Space
- Number of fireplaces: 1
- Fireplace features: Gas, Living Room
Interior area
- Total structure area: 3,000
- Total interior livable area: 3,000 sqft
- Finished area above ground: 3,000
Property
Parking
- Total spaces: 2
- Parking features: Garage Door Opener, Garage Faces Side
- Garage spaces: 2
Features
- Levels: Two
- Stories: 2
- Patio & porch: Porch, Covered, Deck
Lot
- Size: 7.94 Acres
Details
- Additional structures: Barn(s), Storage
- Parcel number: 116 01204 000
- Special conditions: Standard
Construction
Type & style
- Home type: SingleFamily
- Architectural style: Cape Cod
- Property subtype: Single Family Residence, Residential
Materials
- Brick
- Roof: Asphalt
Condition
- New construction: No
- Year built: 1994
Utilities & green energy
- Sewer: Septic Tank
- Water: Public
- Utilities for property: Electricity Available, Water Available, Cable Connected
Community & HOA
Community
- Subdivision: None
HOA
- Has HOA: No
Location
- Region: Columbia
Financial & listing details
- Price per square foot: $240/sqft
- Tax assessed value: $396,600
- Annual tax amount: $1,894
- Date on market: 11/8/2026
- Electric utility on property: Yes
Estimated market value
Not available
Estimated sales range
Not available
Not available
Price history
| Date | Event | Price |
|---|---|---|
| 11/8/2026 | Listed for sale | $719,900+23.1%$240/sqft |
Source:  RealTracs MLS as distributed by MLS GRID #3633373 Report a problem | ||
| 10/10/2025 | Sold | $585,000-2.5%$195/sqft |
Source: RealTracs MLS as distributed by MLS GRID #2993410 Report a problem | ||
| 9/15/2025 | Contingent | $600,000$200/sqft |
Source: RealTracs MLS as distributed by MLS GRID #2993410 Report a problem | ||
| 9/12/2025 | Listed for sale | $600,000-4%$200/sqft |
Source: RealTracs MLS as distributed by MLS GRID #2993410 Report a problem | ||
| 9/9/2025 | Listing removed | $625,000$208/sqft |
Source: RealTracs MLS as distributed by MLS GRID #2807109 Report a problem | ||
| 6/4/2025 | Contingent | $625,000$208/sqft |
Source: RealTracs MLS as distributed by MLS GRID #2807109 Report a problem | ||
| 5/15/2025 | Price change | $625,000-3.8%$208/sqft |
Source: RealTracs MLS as distributed by MLS GRID #2807109 Report a problem | ||
| 4/14/2025 | Listed for sale | $650,000$217/sqft |
Source: RealTracs MLS as distributed by MLS GRID #2807109 Report a problem | ||
| 4/14/2025 | Contingent | $650,000$217/sqft |
Source: RealTracs MLS as distributed by MLS GRID #2807109 Report a problem | ||
| 3/21/2025 | Listed for sale | $650,000-3.6%$217/sqft |
Source: RealTracs MLS as distributed by MLS GRID #2807109 Report a problem | ||
| 11/29/2023 | Listing removed | -- |
Source: RealTracs MLS as distributed by MLS GRID #2579643 Report a problem | ||
| 10/8/2023 | Listed for sale | $674,000-3.7%$225/sqft |
Source: RealTracs MLS as distributed by MLS GRID #2579643 Report a problem | ||
| 10/4/2023 | Listing removed | -- |
Source: RealTracs MLS as distributed by MLS GRID #2528968 Report a problem | ||
| 9/10/2023 | Price change | $699,900-4.8%$233/sqft |
Source: RealTracs MLS as distributed by MLS GRID #2528968 Report a problem | ||
| 8/3/2023 | Price change | $735,000-2%$245/sqft |
Source: RealTracs MLS as distributed by MLS GRID #2528968 Report a problem | ||
| 6/23/2023 | Price change | $749,900-3.2%$250/sqft |
Source: RealTracs MLS as distributed by MLS GRID #2528968 Report a problem | ||
| 6/4/2023 | Listed for sale | $775,000+159.2%$258/sqft |
Source: RealTracs MLS as distributed by MLS GRID #2528968 Report a problem | ||
| 10/2/2019 | Sold | $299,000-5%$100/sqft |
Source: RealTracs MLS as distributed by MLS GRID #2031908 Report a problem | ||
| 8/21/2019 | Pending sale | $314,900$105/sqft |
Source: Keller Williams Realty #2031908 Report a problem | ||
| 7/3/2019 | Price change | $314,900-3.1%$105/sqft |
Source: Keller Williams Realty #2031908 Report a problem | ||
| 5/24/2019 | Price change | $324,900-7.2%$108/sqft |
Source: Keller Williams Realty #2031908 Report a problem | ||
| 4/19/2019 | Listed for sale | $350,000$117/sqft |
Source: Keller Williams Realty #2031908 Report a problem | ||
Public tax history
| Year | Property taxes | Tax assessment |
|---|---|---|
| 2025 | $1,894 | $99,150 |
| 2024 | $1,894 | $99,150 |
| 2023 | $1,894 | $99,150 |
| 2022 | $1,894 +21.3% | $99,150 +42% |
| 2021 | $1,562 | $69,825 |
| 2020 | $1,562 | $69,825 |
| 2019 | $1,562 | $69,825 |
| 2018 | $1,562 -7.9% | $69,825 +15.9% |
| 2017 | $1,696 | $60,250 |
| 2016 | $1,696 +7.4% | $60,250 |
| 2015 | $1,579 | $60,250 |
| 2014 | $1,579 | $60,250 |
| 2013 | -- | $60,250 -1.1% |
| 2012 | $1,583 0% | $60,950 0% |
| 2011 | $1,583 | $60,956 |
| 2010 | $1,583 | $60,956 |
| 2009 | -- | $60,956 +2.2% |
| 2008 | $1,491 | $59,624 |
| 2007 | $1,491 | $59,624 |
| 2006 | $1,491 +2.6% | $59,624 +18.7% |
| 2005 | $1,452 +5.9% | $50,251 |
| 2004 | $1,372 | $50,251 |
| 2002 | $1,372 | $50,251 |
| 2001 | -- | $50,251 -72.4% |
| 2000 | -- | $181,770 |
Find assessor info on the county website
Monthly payment
Est. payment
Payment breakdown
Explore the cost of this home by adjusting the details. Changes won't be saved.Climate risks
Neighborhood: 38401
Nearby schools
Schools provided by the listing agent
- Elementary: R Howell Elementary
- Middle: E. A. Cox Middle School
- High: Battle Creek High School
Source: RealTracs MLS as distributed by MLS GRID. This data may not be complete. We recommend contacting the local school district to confirm school assignments for this home.
Similar homes
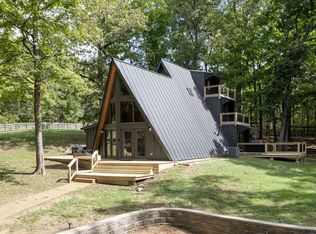
- $674,9003 bd3 ba3.1k sqft1990 Rock Springs Rd, Columbia, TN 38401For Sale
 MLS ID #3545567, Toni Frizzell ,Senior Broker Associate. RealTracs MLS as distributed by MLS GRID
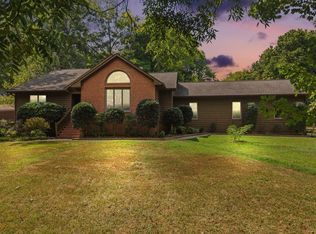
- $729,9004 bd4 ba3.5k sqft847 Nathan Dr, Columbia, TN 38401For Sale
 MLS ID #3632825, Kerry Harris. RealTracs MLS as distributed by MLS GRID
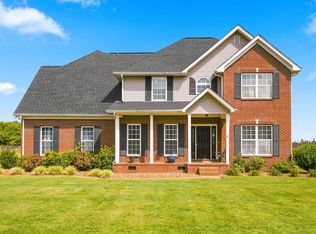
- $724,9003 bd3 ba3.1k sqft629 Blue Ridge Dr, Columbia, TN 38401For Sale
 MLS ID #3528882, Betty S. Hall. RealTracs MLS as distributed by MLS GRID
- $799,9003 bd3 ba2.9k sqft881 Mount Olivet Rd, Columbia, TN 38401For Sale
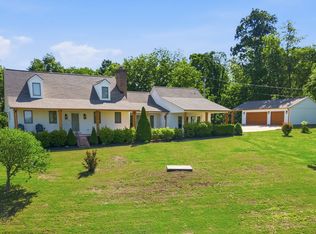 MLS ID #3525824, Kerry Harris. RealTracs MLS as distributed by MLS GRID
- $700,0003 bd3 ba2.9k sqft3004 Viewpointe Way, Columbia, TN 38401For SaleMLS ID #3244701, Laurie Hendrickson. RealTracs MLS as distributed by MLS GRID
- $750,0003 bd4 ba2.3k sqft1721 Zevon Ct, Spring Hill, TN 37174For SaleMLS ID #3634371, Karen Albright. RealTracs MLS as distributed by MLS GRID
- $765,0004 bd3 ba2.8k sqft1810 Barker Rd, Thompsons Station, TN 37179For SaleMLS ID #3633647, Chris Davis, SFR, PSA. RealTracs MLS as distributed by MLS GRID
- $699,0003 bd3 ba2.9k sqft6521 Breckenridge Cv, Columbia, TN 38401For SaleMLS ID #3530911, Karen B. Thompson, REALTOR. RealTracs MLS as distributed by MLS GRID
- $729,0004 bd3 ba2.3k sqft4283 Turkey Creek Rd, Williamsport, TN 38487For SaleMLS ID #3628592, Aaron Scott. RealTracs MLS as distributed by MLS GRID
- $650,0004 bd3 ba3k sqft105 Cayce Valley Dr, Columbia, TN 38401For SaleMLS ID #3306091, Dave Townsend. RealTracs MLS as distributed by MLS GRID
- $599,9003 bd3 ba3.5k sqft1111 Manor Rd, Columbia, TN 38401For SaleMLS ID #3623946, Steve Hill. RealTracs MLS as distributed by MLS GRID
- $959,0004 bd4 ba4.2k sqft1025 Claremont Dr, Columbia, TN 38401For SaleMLS ID #3542258, Micah Paul Hartsfield. RealTracs MLS as distributed by MLS GRID
- $750,0005 bd3 ba2.7k sqft4693 Wildberry Ln, Chapel Hill, TN 37034For SaleMLS ID #3623752, Stacey Booker. RealTracs MLS as distributed by MLS GRID
- $698,0006 bd3 ba3.1k sqft3171 Les Chappell Rd, Spring Hill, TN 37174For SaleMLS ID #3611065, Tracy Hood. RealTracs MLS as distributed by MLS GRID
- $675,0004 bd3 ba2.3k sqft2781 Anes Station Rd, Lewisburg, TN 37091For SaleMLS ID #3630028, Debbie Cox. RealTracs MLS as distributed by MLS GRID
- $399,9003 bd2 ba1.5k sqft205 Austell Dr, Columbia, TN 38401For SaleMLS ID #3624368, Anthony Blackburn. RealTracs MLS as distributed by MLS GRID
- $599,9003 bd4 ba2.5k sqft2105 Alpine Dr, Columbia, TN 38401For SaleMLS ID #3528799, Molly Elliott. RealTracs MLS as distributed by MLS GRID
- $899,0004 bd3 ba3.7k sqft1474 Hardison Rd, Columbia, TN 38401For SaleMLS ID #3192330, JIMMY D. DUGGER BROKER VICE PRESIDENT. RealTracs MLS as distributed by MLS GRID
- $559,9004 bd3 ba2.6k sqft102 Jefferson Dr, Columbia, TN 38401For SaleMLS ID #3287571, Saho Witton. RealTracs MLS as distributed by MLS GRID
