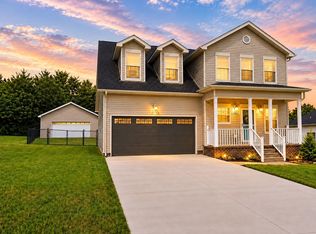
Move-in ready, meticulously maintained, and made for easy living! Built in 2020, this 4-bedroom, 2-bath home offers the benefits of newer construction along with MANY thoughtful owner upgrades throughout. Inside, you’ll find upgraded laminate and tile flooring, updated lighting and fixtures, a tile kitchen backsplash, glass shower doors, and a custom primary closet with built-in shelving, drawers, and bench. A whole-house water softener and reverse osmosis system in the kitchen add even more convenience.
The backyard is where this home really shines! Step outside to your own private, fully fenced retreat featuring an above-ground pool with deck (built in May 2026), hot tub, and plenty of space for grilling, entertaining, or simply relaxing year-round. With so many upgrades already completed, all that’s left to do is move in and enjoy. Conveniently located with easy access to shopping, dining, downtown, and everything Columbia has to offer! 245 Valley Drive is ready to welcome you home!
*Refrigerator to remain. Front porch and back deck furniture may remain at buyer’s request. Additional furnishings are negotiable with an acceptable offer.
Under contract - showing
$395,900
245 Valley Dr, Columbia, TN 38401
4beds
1,450sqft
Single Family Residence, Residential
Built in 2020
10,454 Square Feet Lot
$-- Zestimate®
$273/sqft
$-- HOA
What's special
Front porchHot tubAbove-ground pool with deckTile kitchen backsplashBack deck furnitureUpdated lighting and fixturesGlass shower doors
- 37 days
- 110
- 1
Likely to sell faster than
Zillow last checked:
Listing updated:
Listed by:
Summer Gray 855-856-9466,
simpliHOM 855-856-9466
Source: RealTracs MLS as distributed by MLS GRID,MLS#: 3593341
Facts & features
Interior
Bedrooms & bathrooms
- Bedrooms: 4
- Bathrooms: 2
- Full bathrooms: 2
- Main level bedrooms: 4
Heating
- Central
Cooling
- Central Air
Appliances
- Included: Built-In Electric Range, Dishwasher, Microwave, Refrigerator, Stainless Steel Appliance(s)
Features
- Flooring: Luxury Vinyl, Tile
- Basement: Crawl Space
Interior area
- Total structure area: 1,450
- Total interior livable area: 1,450 sqft
- Finished area above ground: 1,450
Property
Features
- Levels: One
- Stories: 1
- Patio & porch: Porch, Covered, Deck
- Has private pool: Yes
- Pool features: Above Ground
- Fencing: Back Yard
Lot
- Size: 10,454 Square Feet
- Dimensions: 60.00 x 130.66 IRR
Details
- Additional structures: Storage
- Parcel number: 100P A 03200 000
- Special conditions: Standard
Construction
Type & style
- Home type: SingleFamily
- Property subtype: Single Family Residence, Residential
Materials
- Brick, Stone, Vinyl Siding
Condition
- New construction: No
- Year built: 2020
Utilities & green energy
- Sewer: Public Sewer
- Water: Public
- Utilities for property: Water Available
Community & HOA
Community
- Security: Smoke Detector(s)
- Subdivision: Valley West Sec 1
HOA
- Has HOA: No
Location
- Region: Columbia
Financial & listing details
- Price per square foot: $273/sqft
- Tax assessed value: $240,500
- Annual tax amount: $1,644
- Date on market: 9/16/2026
Estimated market value
Not available
Estimated sales range
Not available
Not available
Price history
| Date | Event | Price |
|---|---|---|
| 9/23/2026 | Contingent | $395,900$273/sqft |
Source: RealTracs MLS as distributed by MLS GRID #3593341 Report a problem | ||
| 9/17/2026 | Listed for sale | $395,900+84.3%$273/sqft |
Source:  RealTracs MLS as distributed by MLS GRID #3593341 Report a problem | ||
| 11/4/2020 | Sold | $214,800+1618.4%$148/sqft |
Source: Public Record Report a problem | ||
| 10/4/2019 | Sold | $12,500$9/sqft |
Source: Public Record Report a problem | ||
| 8/15/2013 | Listing removed | $12,500$9/sqft |
Source: RE/MAX Elite #1443248 Report a problem | ||
| 4/18/2013 | Listed for sale | $12,500$9/sqft |
Source: RE/MAX ELITE #1443248 Report a problem | ||
Public tax history
| Year | Property taxes | Tax assessment |
|---|---|---|
| 2025 | $1,644 | $60,125 |
| 2024 | $1,644 | $60,125 |
| 2023 | $1,644 | $60,125 |
| 2022 | $1,644 +12.5% | $60,125 +39.7% |
| 2021 | $1,462 | $43,050 |
| 2020 | $1,462 +1207.5% | $43,050 +761% |
| 2019 | $112 -34.1% | $5,000 |
| 2018 | $170 -20.3% | $5,000 |
| 2017 | $213 | $5,000 |
| 2016 | $213 +4.9% | $5,000 |
| 2015 | $203 | $5,000 |
| 2014 | $203 | $5,000 |
| 2013 | -- | $5,000 |
| 2012 | $202 +3.4% | $5,000 |
| 2011 | $195 | $5,000 |
| 2010 | $195 | $5,000 |
| 2009 | -- | $5,000 |
| 2008 | $194 +8.4% | $5,000 |
| 2007 | $179 +2.6% | $5,000 |
| 2006 | $175 +28.5% | $5,000 +42.9% |
| 2005 | $136 +4.3% | $3,500 |
| 2004 | $130 | $3,500 |
| 2002 | $130 | $3,500 |
| 2001 | -- | $3,500 -75% |
| 2000 | -- | $14,000 |
Find assessor info on the county website
Monthly payment
Est. payment
Payment breakdown
Explore the cost of this home by adjusting the details. Changes won't be saved.Climate risks
Neighborhood: 38401
Nearby schools
Schools provided by the listing agent
- Elementary: J. R. Baker Elementary
- Middle: Whitthorne Middle School
- High: Columbia Central High School
Source: RealTracs MLS as distributed by MLS GRID. This data may not be complete. We recommend contacting the local school district to confirm school assignments for this home.

Similar homes
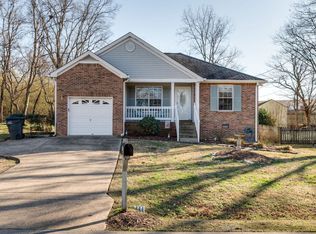
- $399,9004 bd2 ba1.5k sqft4011 Brookside Dr, Columbia, TN 38401For Sale
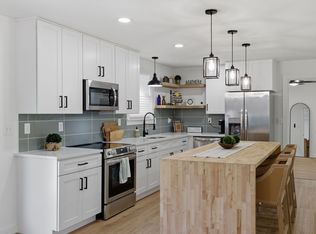
 MLS ID #3594118, Andrew Earl. RealTracs MLS as distributed by MLS GRID
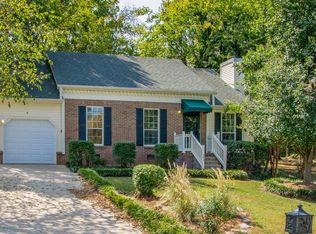
- $449,9003 bd2 ba1.5k sqft1610 Rugby Ct, Columbia, TN 38401For Sale
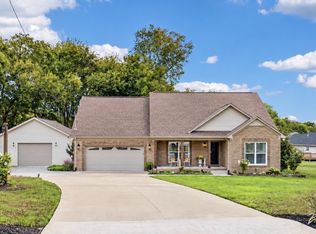 MLS ID #3619154, Teresa R. Points. RealTracs MLS as distributed by MLS GRID
- $464,9004 bd3 ba1.9k sqft1901 Sheffield Ln, Columbia, TN 38401For Sale
 MLS ID #3622210, Kim Hinske. RealTracs MLS as distributed by MLS GRID
- $450,0003 bd2 ba2k sqft1440 College Park Dr, Columbia, TN 38401For Sale
 MLS ID #3270152, Chase Cosner. RealTracs MLS as distributed by MLS GRID
- $329,0003 bd2 ba1.2k sqft1625 Joel Dr, Columbia, TN 38401For SaleMLS ID #3548036, Tilden Cheshire. RealTracs MLS as distributed by MLS GRID
- $389,5003 bd3 ba2k sqft341 Geneva Ln, Columbia, TN 38401For SaleMLS ID #3603572, Chase Blanchard. RealTracs MLS as distributed by MLS GRID
- $384,9003 bd2 ba1.8k sqft107 Christina Dr, Columbia, TN 38401For SaleMLS ID #3231054, Jason Huck. RealTracs MLS as distributed by MLS GRID
- $339,9993 bd2 ba1.3k sqft1847 Emily Ln, Columbia, TN 38401For SaleMLS ID #3601787, Sheri Angier. RealTracs MLS as distributed by MLS GRID
- $320,0003 bd2 ba1.1k sqft514 Winning Dr, Columbia, TN 38401For SaleMLS ID #3305612, Chase Blanchard. RealTracs MLS as distributed by MLS GRID
- $399,0003 bd2 ba1.5k sqft2280 Honey Farm Way, Columbia, TN 38401For SaleMLS ID #3612402, Dana Rector. RealTracs MLS as distributed by MLS GRID
- $359,9004 bd2 ba1.3k sqft110 Park Cir, Columbia, TN 38401For SaleMLS ID #3527636, Melissa Thomas Pyron. RealTracs MLS as distributed by MLS GRID
- $359,9003 bd2 ba1.2k sqft2910 Edge Park Ct, Columbia, TN 38401For SaleMLS ID #3155164, Amanda Thomas. RealTracs MLS as distributed by MLS GRID
- $374,9004 bd2 ba1.8k sqft676 Prominence Rd, Columbia, TN 38401For SaleMLS ID #3516474, Toni Frizzell ,Senior Broker Associate. RealTracs MLS as distributed by MLS GRID
- $325,0003 bd2 ba1.2k sqft2205 Zeva Cir, Columbia, TN 38401For SaleMLS ID #3592017, Cara Smith. RealTracs MLS as distributed by MLS GRID
- $397,0003 bd2 ba1.7k sqft813 Rae Dr, Columbia, TN 38401For SaleMLS ID #3260326, Melissa Pacco. RealTracs MLS as distributed by MLS GRID
- $385,9993 bd3 ba1.9k sqft514 Morgan Meadows Way, Columbia, TN 38401For SaleMLS ID #3610700, Brittany Plunkett. RealTracs MLS as distributed by MLS GRID
- $319,9002 bd2 ba1.3k sqft400 Due Ln, Columbia, TN 38401For SaleMLS ID #3305304, Kate Goeringer. RealTracs MLS as distributed by MLS GRID
- $299,9004 bd2 ba1.3k sqft2306 Thomas Ave, Columbia, TN 38401For SaleMLS ID #3251883, Matthew Martin. RealTracs MLS as distributed by MLS GRID
- $445,0003 bd2 ba1.6k sqft2700 Nottingham Dr, Columbia, TN 38401For SaleMLS ID #3610130, McGarren Jones. RealTracs MLS as distributed by MLS GRID
- $399,0003 bd2 ba1.6k sqft3511 Peace Rd, Columbia, TN 38401For SaleMLS ID #3247137, David Blalock. RealTracs MLS as distributed by MLS GRID
