Welcome to 5013 Hays Drive in the heart of Columbia, TN—where modern style meets everyday comfort. Beautifully renovated in 2021, this move-in-ready home showcases quality finishes throughout, including gorgeous hardwood floors, sleek quartz countertops, and beautifully updated bathrooms featuring elegant tile surrounds. The bedrooms offer soft, neutral carpeting, creating a warm and inviting retreat.
Step outside to a spacious patio that's perfect for entertaining, grilling, or simply unwinding after a long day. The fenced backyard area provides privacy and plenty of space for pets, play, and outdoor gatherings.
Ideally located just minutes from Columbia's historic downtown square, Graymere Country Club, local golf courses, shopping, dining, and within walking distance of J.E. Woodard Elementary, this home offers the perfect balance of convenience and lifestyle.
As an added bonus, ask about the free appraisal and $3,000 lender credit available to qualified buyers. Don't miss your opportunity to own this beautifully updated home in one of Columbia's most desirable locations! Buyers and Buyers Agent to verify all pertinent information. Thanks!
Active
Price cut: $15K (7/10)
$499,900
5013 Hays Dr, Columbia, TN 38401
4beds
1,922sqft
:
Get pre-qualified$3,014/mo
Single Family Residence, Residential
Built in 1986
0.48 Acres Lot
$-- Zestimate®
$260/sqft
$-- HOA
What's special
Modern styleElegant tile surroundsBeautifully updated bathroomsSleek quartz countertopsSoft neutral carpetingGorgeous hardwood floorsQuality finishes throughout
- 79 days |
- 208 |
- 8 |
Zillow last checked:
Listing updated:
Listed by:
Kel Williams 615-957-5626,
Elevate Powered By EXIT 615-373-3948
Source: RealTracs MLS as distributed by MLS GRID,MLS#: 3198662
Facts & features
Interior
Bedrooms & bathrooms
- Bedrooms: 4
- Bathrooms: 3
- Full bathrooms: 3
- Main level bedrooms: 4
Bedroom 1
- Features: Full Bath
- Level: Full Bath
- Area: 168 Square Feet
- Dimensions: 14x12
Bedroom 2
- Features: Extra Large Closet
- Level: Extra Large Closet
- Area: 132 Square Feet
- Dimensions: 12x11
Bedroom 3
- Features: Extra Large Closet
- Level: Extra Large Closet
- Area: 132 Square Feet
- Dimensions: 12x11
Bedroom 4
- Features: Bath
- Level: Bath
- Area: 285 Square Feet
- Dimensions: 19x15
Dining room
- Features: Formal
- Level: Formal
- Area: 154 Square Feet
- Dimensions: 14x11
Kitchen
- Area: 256 Square Feet
- Dimensions: 16x16
Living room
- Features: Formal
- Level: Formal
- Area: 272 Square Feet
- Dimensions: 17x16
Other
- Features: Utility Room
- Level: Utility Room
Heating
- Central
Cooling
- Central Air
Appliances
- Included: Electric Oven, Electric Range, Dryer, Microwave, Refrigerator, Stainless Steel Appliance(s), Washer
Features
- Flooring: Carpet, Wood, Marble
- Basement: None,Crawl Space
Interior area
- Total structure area: 1,922
- Total interior livable area: 1,922 sqft
- Finished area above ground: 1,922
Property
Features
- Levels: One
- Stories: 1
- Patio & porch: Patio
Lot
- Size: 0.48 Acres
- Dimensions: 130 x 165
Details
- Parcel number: 112C A 02100 000
- Special conditions: Standard
Construction
Type & style
- Home type: SingleFamily
- Property subtype: Single Family Residence, Residential
Materials
- Brick
Condition
- New construction: No
- Year built: 1986
Utilities & green energy
- Sewer: Public Sewer
- Water: Public
- Utilities for property: Water Available
Community & HOA
Community
- Subdivision: Criddle Meadows Sec 1
HOA
- Has HOA: No
Location
- Region: Columbia
Financial & listing details
- Price per square foot: $260/sqft
- Tax assessed value: $279,600
- Annual tax amount: $1,912
- Date on market: 5/8/2026
Estimated market value
Not available
Estimated sales range
Not available
Not available
Price history
| Date | Event | Price |
|---|---|---|
| 7/10/2026 | Price change | $499,900-2.9%$260/sqft |
Source:  RealTracs MLS as distributed by MLS GRID #3198662 Report a problem RealTracs MLS as distributed by MLS GRID #3198662 Report a problem | ||
| 4/29/2026 | Price change | $514,900-1.9%$268/sqft |
Source: RealTracs MLS as distributed by MLS GRID #3042270 Report a problem | ||
| 2/24/2026 | Price change | $524,900-0.8%$273/sqft |
Source: RealTracs MLS as distributed by MLS GRID #3042270 Report a problem | ||
| 11/7/2025 | Price change | $529,000-0.9%$275/sqft |
Source: RealTracs MLS as distributed by MLS GRID #3042270 Report a problem | ||
| 9/24/2025 | Price change | $534,000-0.9%$278/sqft |
Source: RealTracs MLS as distributed by MLS GRID #2931705 Report a problem | ||
| 7/25/2025 | Price change | $539,000-1.8%$280/sqft |
Source: RealTracs MLS as distributed by MLS GRID #2931705 Report a problem | ||
| 7/11/2025 | Listed for sale | $549,000-2%$286/sqft |
Source: RealTracs MLS as distributed by MLS GRID #2931705 Report a problem | ||
| 7/1/2025 | Listing removed | $560,000$291/sqft |
Source: RealTracs MLS as distributed by MLS GRID #2786160 Report a problem | ||
| 6/11/2025 | Price change | $560,000-2.6%$291/sqft |
Source: RealTracs MLS as distributed by MLS GRID #2786160 Report a problem | ||
| 3/29/2025 | Price change | $575,000-1.7%$299/sqft |
Source: RealTracs MLS as distributed by MLS GRID #2786160 Report a problem | ||
| 2/14/2025 | Listed for sale | $585,000+27.2%$304/sqft |
Source: RealTracs MLS as distributed by MLS GRID #2786160 Report a problem | ||
| 1/5/2022 | Sold | $460,000$239/sqft |
Source: RealTracs MLS as distributed by MLS GRID #2311502 Report a problem | ||
| 12/6/2021 | Pending sale | $460,000$239/sqft |
Source: RealTracs MLS as distributed by MLS GRID #2311502 Report a problem | ||
| 12/2/2021 | Listed for sale | $460,000+2.2%$239/sqft |
Source: RealTracs MLS as distributed by MLS GRID #2311502 Report a problem | ||
| 11/23/2021 | Listing removed | -- |
Source: RealTracs MLS as distributed by MLS GRID #2297612 Report a problem | ||
| 10/13/2021 | Pending sale | $449,900$234/sqft |
Source: RealTracs MLS as distributed by MLS GRID #2297612 Report a problem | ||
| 10/7/2021 | Listed for sale | $449,900+53.5%$234/sqft |
Source: RealTracs MLS as distributed by MLS GRID #2297612 Report a problem | ||
| 6/14/2021 | Sold | $293,000+162.1%$152/sqft |
Source: RealTracs MLS as distributed by MLS GRID #2251821 Report a problem | ||
| 9/10/1999 | Sold | $111,800+28.5%$58/sqft |
Source: Public Record Report a problem | ||
| 8/16/1995 | Sold | $87,000$45/sqft |
Source: Public Record Report a problem | ||
Public tax history
| Year | Property taxes | Tax assessment |
|---|---|---|
| 2025 | $1,912 | $69,900 |
| 2024 | $1,912 | $69,900 |
| 2023 | $1,912 | $69,900 |
| 2022 | $1,912 +51.5% | $69,900 +88.2% |
| 2021 | $1,262 | $37,150 |
| 2020 | $1,262 +51.9% | $37,150 |
| 2019 | $831 -34.1% | $37,150 |
| 2018 | $1,262 -0.5% | $37,150 +24.7% |
| 2017 | $1,268 | $29,800 |
| 2016 | $1,268 +4.8% | $29,800 |
| 2015 | $1,210 | $29,800 |
| 2014 | $1,210 | $29,800 |
| 2013 | -- | $29,800 -2.8% |
| 2012 | $1,237 +3.3% | $30,650 0% |
| 2011 | $1,198 | $30,661 |
| 2010 | $1,198 | $30,661 |
| 2009 | -- | $30,661 +3.5% |
| 2008 | $1,149 +8.4% | $29,615 |
| 2007 | $1,060 +2.6% | $29,615 |
| 2006 | $1,034 +2.1% | $29,615 +13.5% |
| 2005 | $1,012 +4.3% | $26,089 |
| 2004 | $971 | $26,089 |
| 2002 | $971 | $26,089 |
| 2001 | -- | $26,089 -73% |
| 2000 | -- | $96,488 |
Find assessor info on the county website
Monthly payment
Est. payment
Payment breakdown
Explore the cost of this home by adjusting the details. Changes won't be saved.Climate risks
Neighborhood: 38401
Nearby schools
GreatSchools rating
- 9/10J E Woodard Elementary SchoolGrades: PK-4Distance: 0.4 mi
- 4/10Whitthorne Middle SchoolGrades: 5-8Distance: 1.8 mi
- 4/10Columbia Central High SchoolGrades: 9-12Distance: 1.7 mi
Schools provided by the listing agent
- Elementary: J E Woodard Elementary
- Middle: Whitthorne Middle School
- High: Columbia Central High School
Source: RealTracs MLS as distributed by MLS GRID. This data may not be complete. We recommend contacting the local school district to confirm school assignments for this home.
- $320,0003 bd4 ba2k sqft5011 Hays Dr, Columbia, TN 38401Sold

- $311,700-- bd1 ba1.3k sqft5015 Hays Dr, Columbia, TN 38401Off Market
- $481,7004 bd3 ba2.6k sqft5012 Criddle Dr, Columbia, TN 38401Off Market
- $308,100-- bd1 ba1.5k sqft5010 Criddle Dr, Columbia, TN 38401Off Market
- $403,000-- bd1 ba2.1k sqft5014 Criddle Dr, Columbia, TN 38401Off Market
- $358,900-- bd2 ba1.5k sqft5014 Hays Dr, Columbia, TN 38401Off Market
- $405,0003 bd2 ba1.8k sqft5012 Hays Dr, Columbia, TN 38401Off Market
- $303,300-- bd1 ba1.5k sqft5009 Hays Dr, Columbia, TN 38401Off Market
A local agent can set up tours, give advice and negotiate with sellers.
A local lender can help you make sure your offer is ready when you are.
Similar homes
- $469,9004 bd3 ba2.4k sqft6016 Clifton Dr, Columbia, TN 38401For Sale
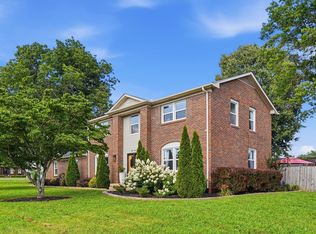
 MLS ID #3305178, Sybil McKee Davis. RealTracs MLS as distributed by MLS GRID
 - $489,9003 bd3 ba2.3k sqft123 Deerview Dr, Columbia, TN 38401For Sale
 MLS ID #3305811, Sally Woodard. RealTracs MLS as distributed by MLS GRID
 - $499,0003 bd2 ba1.5k sqft2020 Estes Ln, Columbia, TN 38401For Sale
 MLS ID #3183466, Kimberly (Kim) Bryant. RealTracs MLS as distributed by MLS GRID
 - $475,0003 bd2 ba2.5k sqft510 Hemingway Dr, Columbia, TN 38401For Sale
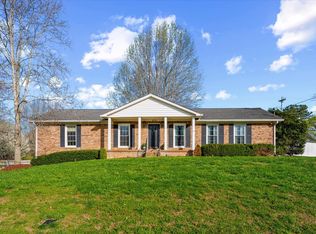 MLS ID #3155428, Megan Butler. RealTracs MLS as distributed by MLS GRID
 - $444,0004 bd3 ba1.9k sqft109 Eiger Ct, Columbia, TN 38401For SaleMLS ID #3232169, Jenna Schminke. RealTracs MLS as distributed by MLS GRID
- $599,9004 bd4 ba2.7k sqft100 Deerfield Dr, Columbia, TN 38401For SaleMLS ID #3218104, Terry Joseph Tull. RealTracs MLS as distributed by MLS GRID
- $404,9004 bd2 ba1.5k sqft4011 Brookside Dr, Columbia, TN 38401For SaleMLS ID #3178367, Andrew Earl. RealTracs MLS as distributed by MLS GRID
- $475,0005 bd3 ba2.4k sqft303 N Laurel Cir, Columbia, TN 38401For SaleMLS ID #3258325, THOMAS (TOM) CUNNINGHAM. RealTracs MLS as distributed by MLS GRID
- $439,9003 bd3 ba1.7k sqft1504 Bradshaw Dr, Columbia, TN 38401For SaleMLS ID #3272065, Molly Elliott. RealTracs MLS as distributed by MLS GRID
- $437,5003 bd2 ba2.3k sqft1082 Rolling Fields Cir, Columbia, TN 38401For SaleMLS ID #3233581, Haley James Davis. RealTracs MLS as distributed by MLS GRID
- $400,0003 bd2 ba2k sqft806 Fleming St, Columbia, TN 38401For SaleMLS ID #3305276, Robert Stroede. RealTracs MLS as distributed by MLS GRID
- $450,0003 bd3 ba1.7k sqft1038 S Cross Bridges Rd, Mt Pleasant, TN 38474For SaleMLS ID #3304315, Mitzi De La Cruz. RealTracs MLS as distributed by MLS GRID
- $615,0003 bd3 ba2.4k sqft3798 McCandless Rd, Columbia, TN 38401For SaleMLS ID #3261950, Lisa Jurney Walker. RealTracs MLS as distributed by MLS GRID
- $399,9004 bd2 ba2.1k sqft107 4th Ave, Columbia, TN 38401For SaleMLS ID #3267412, Millie Stubblefield. RealTracs MLS as distributed by MLS GRID
- $600,0004 bd3 ba2.4k sqft113 Summit Dr, Columbia, TN 38401For SaleMLS ID #3248095, Courtney Laxton. RealTracs MLS as distributed by MLS GRID
- $635,0004 bd3 ba2.3k sqft702 W 4th St, Columbia, TN 38401For SaleMLS ID #3215988, Kurt Steckel, Principal Broker, CRS, GRI, ABR. RealTracs MLS as distributed by MLS GRID
- $689,9003 bd2 ba2.5k sqft3043 Cross Gate Ln, Columbia, TN 38401For SaleMLS ID #3278584, Pam Ford. RealTracs MLS as distributed by MLS GRID
- $309,9004 bd2 ba1.3k sqft2306 Thomas Ave, Columbia, TN 38401For SaleMLS ID #3251883, Matthew Martin. RealTracs MLS as distributed by MLS GRID
- $529,9004 bd4 ba2.3k sqft1109 Parker St, Columbia, TN 38401New ConstructionMLS ID #3143415, Melissa Thomas Pyron. RealTracs MLS as distributed by MLS GRID
- $334,9003 bd2 ba1.5k sqft700 Mitchell Ave, Columbia, TN 38401For SaleMLS ID #3230831, Brad Wolf. RealTracs MLS as distributed by MLS GRID
