NEW Construction in the ARTS DISTRICT!
CD-3 Zoning (Live/Work).
4 BR / 4 BA.
Expansive 2 Car Detached Garage.
Builder Warranty.
Experience the perfect blend of modern design and small-town charm in this beautifully crafted new construction home, ideally located in the heart of Columbia’s Arts District—just a short walk to the historic downtown Square.
Designed for both everyday living and effortless entertaining, this home offers four spacious bedrooms and four full bathrooms, complemented by real hardwood floors, quality craftsmanship, and timeless finishes throughout. The main level features 10-foot ceilings and 9-foot doors, creating a light, open, and inviting feel.
The kitchen and baths are thoughtfully appointed with fixtures and appliances from Ferguson Showroom, offering both style and functionality. Enjoy outdoor living on the expansive back porch, perfect for gatherings or quiet evenings, along with the added convenience of a detached two-car garage.
Zoned CD-3, this property offers flexible mixed-use potential—ideal for residential, commercial, or live/work opportunities in one of Columbia’s most dynamic areas.
Located just steps from local favorites like Savarino’s Market, Boot Stompin’ BBQ, Prevail Bakehouse, Bradley Mountain, and the Columbia Arts Building, you’ll love the walkable lifestyle and vibrant community.
Builder warranty included. Buyers and agents—please inquire for details on lot options and development potential.
Active
Price cut: $20K (6/2)
$529,900
1109 Parker St, Columbia, TN 38401
4beds
2,396sqft
Single Family Residence, Residential
Built in 2025
7,840 Square Feet Lot
$-- Zestimate®
$221/sqft
$-- HOA
What's special
Detached two-car garageTimeless finishes throughoutQuality craftsmanshipFour spacious bedroomsReal hardwood floorsExpansive back porch
- 139 days |
- 253 |
- 13 |
Zillow last checked:
Listing updated:
Listed by:
Melissa Thomas Pyron 931-215-7923,
RE/MAX Encore 931-388-9400
Source: RealTracs MLS as distributed by MLS GRID,MLS#: 3143415
Facts & features
Interior
Bedrooms & bathrooms
- Bedrooms: 4
- Bathrooms: 4
- Full bathrooms: 4
- Main level bedrooms: 1
Bedroom 1
- Features: Full Bath
- Level: Full Bath
- Area: 252 Square Feet
- Dimensions: 14x18
Bedroom 2
- Features: Bath
- Level: Bath
- Area: 143 Square Feet
- Dimensions: 11x13
Bedroom 3
- Features: Bath
- Level: Bath
- Area: 154 Square Feet
- Dimensions: 11x14
Bedroom 4
- Features: Extra Large Closet
- Level: Extra Large Closet
- Area: 168 Square Feet
- Dimensions: 12x14
Primary bathroom
- Features: Double Vanity
- Level: Double Vanity
Dining room
- Features: Combination
- Level: Combination
- Area: 168 Square Feet
- Dimensions: 14x12
Kitchen
- Area: 234 Square Feet
- Dimensions: 18x13
Living room
- Features: Great Room
- Level: Great Room
- Area: 288 Square Feet
- Dimensions: 18x16
Heating
- Central, Electric
Cooling
- Central Air, Electric
Appliances
- Included: Electric Oven, Electric Range, Dishwasher, Microwave, Refrigerator, Stainless Steel Appliance(s)
- Laundry: Electric Dryer Hookup, Washer Hookup
Features
- Ceiling Fan(s), Extra Closets, High Ceilings, Open Floorplan, Pantry, Walk-In Closet(s), Kitchen Island
- Flooring: Carpet, Wood, Tile
- Basement: None
Interior area
- Total structure area: 2,396
- Total interior livable area: 2,396 sqft
- Finished area above ground: 2,396
Video & virtual tour
Property
Parking
- Total spaces: 2
- Parking features: Detached
- Garage spaces: 2
Features
- Levels: Two
- Stories: 2
- Patio & porch: Patio, Covered, Porch
- Exterior features: Balcony
Lot
- Size: 7,840 Square Feet
- Dimensions: 40.41 x 153.37 IRR
- Features: Level
- Topography: Level
Details
- Parcel number: 100E E 03000 000
- Special conditions: Standard
Construction
Type & style
- Home type: SingleFamily
- Property subtype: Single Family Residence, Residential
Materials
- Hardboard Siding, Brick
- Roof: Shingle
Condition
- New construction: Yes
- Year built: 2025
Utilities & green energy
- Sewer: Public Sewer
- Water: Public
- Utilities for property: Electricity Available, Water Available
Community & HOA
Community
- Subdivision: Arts District
HOA
- Has HOA: No
Location
- Region: Columbia
Financial & listing details
- Price per square foot: $221/sqft
- Tax assessed value: $172,100
- Annual tax amount: $1,177
- Date on market: 3/5/2026
- Electric utility on property: Yes
Estimated market value
Not available
Estimated sales range
Not available
Not available
Price history
| Date | Event | Price |
|---|---|---|
| 6/2/2026 | Price change | $529,900-3.6%$221/sqft |
Source:  RealTracs MLS as distributed by MLS GRID #3143415 Report a problem RealTracs MLS as distributed by MLS GRID #3143415 Report a problem | ||
| 5/6/2026 | Price change | $549,900-3.5%$230/sqft |
Source: RealTracs MLS as distributed by MLS GRID #3143415 Report a problem | ||
| 3/6/2026 | Listed for sale | $569,9000%$238/sqft |
Source: RealTracs MLS as distributed by MLS GRID #3143415 Report a problem | ||
| 3/3/2026 | Listing removed | $570,000$238/sqft |
Source: RealTracs MLS as distributed by MLS GRID #3121811 Report a problem | ||
| 2/4/2026 | Listed for sale | $570,000-4.2%$238/sqft |
Source: RealTracs MLS as distributed by MLS GRID #3121811 Report a problem | ||
| 1/21/2026 | Listing removed | $595,000$248/sqft |
Source: RealTracs MLS as distributed by MLS GRID #3035072 Report a problem | ||
| 10/29/2025 | Listed for sale | $595,000-3.9%$248/sqft |
Source: RealTracs MLS as distributed by MLS GRID #3035072 Report a problem | ||
| 10/27/2025 | Listing removed | $619,000$258/sqft |
Source: RealTracs MLS as distributed by MLS GRID #2996106 Report a problem | ||
| 9/19/2025 | Listed for sale | $619,000+551.6%$258/sqft |
Source: RealTracs MLS as distributed by MLS GRID #2996106 Report a problem | ||
| 11/9/2023 | Sold | $95,000-9.5%$40/sqft |
Source: RealTracs MLS as distributed by MLS GRID #2561284 Report a problem | ||
| 10/12/2023 | Pending sale | $105,000$44/sqft |
Source: RealTracs MLS as distributed by MLS GRID #2561284 Report a problem | ||
| 9/27/2023 | Listed for sale | $105,000$44/sqft |
Source: RealTracs MLS as distributed by MLS GRID #2561284 Report a problem | ||
| 8/28/2023 | Contingent | $105,000$44/sqft |
Source: RealTracs MLS as distributed by MLS GRID #2561284 Report a problem | ||
| 8/18/2023 | Listed for sale | $105,000$44/sqft |
Source: RealTracs MLS as distributed by MLS GRID #2561284 Report a problem | ||
| 8/10/2023 | Listing removed | -- |
Source: RealTracs MLS as distributed by MLS GRID #2511038 Report a problem | ||
| 7/12/2023 | Price change | $105,000-8.7%$44/sqft |
Source: RealTracs MLS as distributed by MLS GRID #2511038 Report a problem | ||
| 6/20/2023 | Price change | $115,000-23.3%$48/sqft |
Source: RealTracs MLS as distributed by MLS GRID #2511038 Report a problem | ||
| 5/10/2023 | Price change | $150,000-50%$63/sqft |
Source: RealTracs MLS as distributed by MLS GRID #2511038 Report a problem | ||
| 4/21/2023 | Listed for sale | $300,000$125/sqft |
Source: RealTracs MLS as distributed by MLS GRID #2511038 Report a problem | ||
Public tax history
| Year | Property taxes | Tax assessment |
|---|---|---|
| 2025 | $1,177 +352.9% | $43,025 +352.9% |
| 2024 | $260 | $9,500 |
| 2023 | $260 | $9,500 |
| 2022 | $260 +206% | $9,500 +280% |
| 2021 | $85 | $2,500 |
| 2020 | $85 +51.9% | $2,500 |
| 2019 | $56 -34.1% | $2,500 |
| 2018 | $85 -19.9% | $2,500 |
| 2017 | $106 | $2,500 |
| 2016 | $106 +4.4% | $2,500 |
| 2015 | $102 | $2,500 |
| 2014 | $102 | $2,500 |
| 2013 | -- | $2,500 |
| 2012 | $101 +3.4% | $2,500 |
| 2011 | $98 | $2,500 |
| 2010 | $98 | $2,500 |
| 2009 | -- | $2,500 -77.4% |
| 2008 | $429 +8.4% | $11,062 |
| 2007 | $396 +2.6% | $11,062 |
| 2006 | $386 +7.1% | $11,062 +19% |
| 2005 | $361 +4.3% | $9,292 |
| 2004 | $346 | $9,292 |
| 2002 | $346 | $9,292 |
| 2001 | -- | $9,292 -73.4% |
| 2000 | -- | $34,912 |
Find assessor info on the county website
Monthly payment
Est. payment
Payment breakdown
Explore the cost of this home by adjusting the details. Changes won't be saved.Climate risks
Neighborhood: 38401
Nearby schools
GreatSchools rating
- 5/10Highland Park Elementary SchoolGrades: PK-4Distance: 0.6 mi
- 4/10Whitthorne Middle SchoolGrades: 5-8Distance: 2.5 mi
- 4/10Columbia Central High SchoolGrades: 9-12Distance: 2.3 mi
Schools provided by the listing agent
- Elementary: J. R. Baker Elementary
- Middle: Whitthorne Middle School
- High: Columbia Central High School
Source: RealTracs MLS as distributed by MLS GRID. This data may not be complete. We recommend contacting the local school district to confirm school assignments for this home.
- $95,0007,840.8 Square Feet1111 Parker St, Columbia, TN 38401Sold
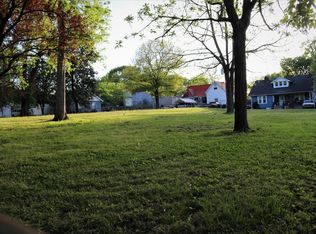
- $75,0006,098.4 Square Feet2A Parker St LOT 2A, Columbia, TN 38401Sold
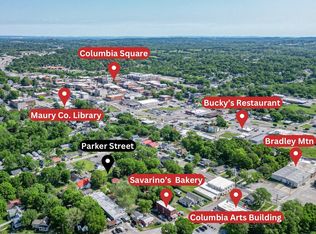
- $75,0006,098.4 Square Feet2B Parker St LOT 2B, Columbia, TN 38401Sold

- $269,700-- bd2 ba960 sqft1114-1116-1118 Parker St, Columbia, TN 38401Off Market
- $38,000-- bd2 ba2.1k sqft317 W 10th St, Columbia, TN 38401Off Market
- $1,3002 bd1 ba1k sqft1106 Parker St, Columbia, TN 38401For Rent
- $101,200-- bd0 ba720 sqft1113 Parker St, Columbia, TN 38401Off Market
- $110,400-- bd0 ba900 sqft308 Warsaw St, Columbia, TN 38401Off Market
A local agent can set up tours, give advice and negotiate with sellers.
Similar homes
- $516,9905 bd3 ba2.8k sqft2366 Williamsport Lndg, Columbia, TN 38401New Construction

 RealTracs MLS as distributed by MLS GRID
 - $545,0004 bd4 ba2.2k sqft414 Conant St, Columbia, TN 38401New Construction
 MLS ID #3211091, Jason Strain. RealTracs MLS as distributed by MLS GRID
 - $584,0003 bd3 ba2.3k sqft108 River Heights Dr, Columbia, TN 38401For Sale
 MLS ID #3255748, Carrie Calvert. RealTracs MLS as distributed by MLS GRID
 - $499,9004 bd3 ba2.1k sqft101 Centennial Ln Lot 1, Columbia, TN 38401New Construction
 MLS ID #3269949, Brandon Butler. RealTracs MLS as distributed by MLS GRID
 - $497,9905 bd3 ba2.8k sqft1562 Oak Springs Dr, Columbia, TN 38401New ConstructionRealTracs MLS as distributed by MLS GRID
- $507,0005 bd3 ba2.8k sqft2405 Hartman Cv, Columbia, TN 38401New ConstructionMLS ID #3252046, Larissa Loyd. RealTracs MLS as distributed by MLS GRID
- $489,9905 bd3 ba2.8k sqft2319 Williamsport Lndg, Columbia, TN 38401New ConstructionRealTracs MLS as distributed by MLS GRID
- $598,5004 bd4 ba2.7k sqft103 McKinley Dr, Columbia, TN 38401New ConstructionMLS ID #3232817, Kristin Pendergraft. RealTracs MLS as distributed by MLS GRID
- $465,0003 bd3 ba1.4k sqft466 Mooresville Pike, Columbia, TN 38401For SaleMLS ID #3168835, Summer Gray. RealTracs MLS as distributed by MLS GRID
- $449,9904 bd3 ba2.4k sqft2559 Peaceful Valley Dr, Columbia, TN 38401New ConstructionMLS ID #3276610, Cameron McDonald. RealTracs MLS as distributed by MLS GRID
- $415,0004 bd3 ba1.7k sqft521 Pawnee Trl, Columbia, TN 38401For SaleMLS ID #3268485, Arlo Nugent. RealTracs MLS as distributed by MLS GRID
- $550,0003 bd3 ba2.7k sqft3020 Fernwood Ln, Columbia, TN 38401For SaleMLS ID #3278666, Christian LeMere. RealTracs MLS as distributed by MLS GRID
- $484,0723 bd2 ba2.1k sqft2402 Hartman Cv, Columbia, TN 38401New ConstructionMLS ID #3255108, Larissa Loyd. RealTracs MLS as distributed by MLS GRID
- $488,9904 bd3 ba2.4k sqft3132 Gravity Dr, Columbia, TN 38401New ConstructionMLS ID #3270038, Cameron McDonald. RealTracs MLS as distributed by MLS GRID
- $459,9004 bd2 ba1.7k sqft124 Centennial Ln Lot 8, Columbia, TN 38401New ConstructionMLS ID #3270001, Brandon Butler. RealTracs MLS as distributed by MLS GRID
- $459,9004 bd2 ba1.7k sqft113 Centennial Ln Lot 3, Columbia, TN 38401New ConstructionMLS ID #3269976, Brandon Butler. RealTracs MLS as distributed by MLS GRID
- $559,9905 bd3 ba2.7k sqft3202 Gravity Dr Lot 42, Columbia, TN 38401New ConstructionMLS ID #3270084, Cameron McDonald. RealTracs MLS as distributed by MLS GRID
- $719,9004 bd4 ba3k sqft2744 Morrow Ln, Columbia, TN 38401For SaleMLS ID #3261174, Melissa Thomas Pyron. RealTracs MLS as distributed by MLS GRID
- $414,9004 bd3 ba1.7k sqft206 Osage Trl, Columbia, TN 38401For SaleMLS ID #3171614, Marian Salib. RealTracs MLS as distributed by MLS GRID
- $615,0003 bd3 ba2.4k sqft3798 McCandless Rd, Columbia, TN 38401For SaleMLS ID #3261950, Lisa Jurney Walker. RealTracs MLS as distributed by MLS GRID
