LOT 42: THE DENALI – YOUR PRIVATE TREEHOUSE RETREAT
MOVE-IN READY | OFFERING UP TO $5K FLEX CASH | RATES AS LOW AS 4.99% FHA/VA!
The Denali is our most adaptable and sought-after plan, specifically designed to shift and evolve alongside your life. This particular home on Lot 42 offers a rare combination of modern design and absolute tranquility, situated on a street with final paving—allowing you to move right in and enjoy a quiet, peaceful environment away from the construction zone. This is a great CORNER lot.
SEAMLESS MAIN-LEVEL LIVING
The core of this home is built for effortless connection. The gourmet kitchen, anchored by a massive central island and walk-in pantry, flows into the sun-drenched dining area and great room. The Primary Suite is a true retreat at the rear of the home, offering the best views of the rolling hills, along with a luxury ensuite and oversized walk-in closet. A secondary main-level bedroom with its own bath and a versatile Flex Room provide the space needed for a guest suite, library, or fitness studio.
THE UPSTAIRS ADVANTAGE: SPACE FOR EVERY STAGE
The second level provides ultimate flexibility:
--- FOR GROWING HOUSEHOLDS: A Children’s Retreat with a bedroom, full bath, and play loft.
--- FOR THE PROFESSIONAL: A secluded media room or second-story executive office.
--- FOR MULTI-GENERATIONAL LIVING: Private Extended Family Quarters with a full bath and living area.
A CONNECTED YET QUIET LIFESTYLE
While you enjoy the peace of your wooded backyard, you remain perfectly connected:
--- RECREATION: Within walking distance to the COLUMBIA RECREATION CENTER’S pool, splash pad, gym, and dirt bike course.
--- ACCESSIBILITY: Minutes from Jam
Under contract - showing
Price cut: $7.5K (7/29)
$489,990
2366 Williamsport Lndg, Columbia, TN 38401
5beds
2,805sqft
:
Get pre-qualified$2,955/mo
Single Family Residence, Residential
Built in 2025
0.28 Acres Lot
$-- Zestimate®
$175/sqft
$35/mo HOA
What's special
Second-story executive officeMassive central islandWalk-in pantryGreat roomWooded backyardGourmet kitchenVersatile flex room
- 29 days |
- 101 |
- 3 |
Zillow last checked:
Listing updated:
Listed by:
Meron I Hewis 610-715-8754,
Richmond American Homes of Tennessee Inc 629-366-0400,
Larissa Loyd 714-488-0803,
Richmond American Homes of Tennessee Inc
Source: RealTracs MLS as distributed by MLS GRID,MLS#: 3270684
Facts & features
Interior
Bedrooms & bathrooms
- Bedrooms: 5
- Bathrooms: 3
- Full bathrooms: 3
- Main level bedrooms: 2
Bedroom 1
- Features: Extra Large Closet
- Level: Extra Large Closet
- Area: 196 Square Feet
- Dimensions: 14x14
Bedroom 2
- Area: 156 Square Feet
- Dimensions: 12x13
Bedroom 3
- Area: 168 Square Feet
- Dimensions: 12x14
Bedroom 4
- Area: 168 Square Feet
- Dimensions: 12x14
Primary bathroom
- Features: Suite
- Level: Suite
Den
- Area: 168 Square Feet
- Dimensions: 12x14
Dining room
- Features: Combination
- Level: Combination
- Area: 143 Square Feet
- Dimensions: 11x13
Kitchen
- Features: Pantry
- Level: Pantry
- Area: 182 Square Feet
- Dimensions: 14x13
Living room
- Features: Great Room
- Level: Great Room
- Area: 252 Square Feet
- Dimensions: 14x18
Other
- Features: Bedroom 5
- Level: Bedroom 5
- Area: 168 Square Feet
- Dimensions: 12x14
Recreation room
- Features: Second Floor
- Level: Second Floor
- Area: 280 Square Feet
- Dimensions: 14x20
Heating
- Central, Electric
Cooling
- Central Air, Electric
Appliances
- Included: Electric Oven, Cooktop, Electric Range, Dishwasher, Disposal, Freezer, Microwave
- Laundry: Electric Dryer Hookup, Washer Hookup
Features
- Pantry, Walk-In Closet(s)
- Flooring: Carpet, Other, Tile
- Basement: None
Interior area
- Total structure area: 2,805
- Total interior livable area: 2,805 sqft
- Finished area above ground: 2,805
Property
Parking
- Total spaces: 6
- Parking features: Garage Door Opener, Garage Faces Front, Concrete, Driveway
- Attached garage spaces: 2
- Uncovered spaces: 4
Features
- Levels: Two
- Stories: 2
- Patio & porch: Patio
Lot
- Size: 0.28 Acres
- Features: Level
- Topography: Level
Details
- Special conditions: Standard
Construction
Type & style
- Home type: SingleFamily
- Architectural style: Colonial
- Property subtype: Single Family Residence, Residential
Materials
- Hardboard Siding, Brick
- Roof: Asphalt
Condition
- New construction: Yes
- Year built: 2025
Utilities & green energy
- Sewer: Public Sewer
- Water: Public
- Utilities for property: Electricity Available, Water Available
Green energy
- Energy efficient items: Water Heater, Thermostat
Community & HOA
Community
- Security: Carbon Monoxide Detector(s), Smoke Detector(s)
- Subdivision: Williamsport Landing
HOA
- Has HOA: Yes
- HOA fee: $35 monthly
- Second HOA fee: $250 one time
Location
- Region: Columbia
Financial & listing details
- Price per square foot: $175/sqft
- Annual tax amount: $3,130
- Date on market: 7/10/2026
- Date available: 12/01/2025
- Electric utility on property: Yes
Estimated market value
Not available
Estimated sales range
Not available
Not available
Price history
| Date | Event | Price |
|---|---|---|
| 7/29/2026 | Contingent | $489,990-1.5%$175/sqft |
Source:  RealTracs MLS as distributed by MLS GRID #3270684 Report a problem RealTracs MLS as distributed by MLS GRID #3270684 Report a problem | ||
| 7/28/2026 | Price change | $497,490+1.5%$177/sqft |
Source: Richmond Homes Report a problem | ||
| 7/24/2026 | Price change | $489,990-5.2%$175/sqft |
Source: RealTracs MLS as distributed by MLS GRID #3270684 Report a problem | ||
| 7/22/2026 | Price change | $516,990+5.5%$184/sqft |
Source: RealTracs MLS as distributed by MLS GRID #3270684 Report a problem | ||
| 7/21/2026 | Price change | $489,990-5.2%$175/sqft |
Source: RealTracs MLS as distributed by MLS GRID #3270684 Report a problem | ||
| 7/15/2026 | Price change | $516,990+2%$184/sqft |
Source: Richmond Homes Report a problem | ||
| 7/14/2026 | Price change | $506,990+0.4%$181/sqft |
Source: RealTracs MLS as distributed by MLS GRID #3270684 Report a problem | ||
| 7/10/2026 | Listed for sale | $504,990$180/sqft |
Source: RealTracs MLS as distributed by MLS GRID #3251690 Report a problem | ||
| 7/8/2026 | Pending sale | $504,990$180/sqft |
Source: RealTracs MLS as distributed by MLS GRID #3251690 Report a problem | ||
| 7/1/2026 | Price change | $504,990-1.9%$180/sqft |
Source: RealTracs MLS as distributed by MLS GRID #3251690 Report a problem | ||
| 6/16/2026 | Price change | $514,990-0.2%$184/sqft |
Source: RealTracs MLS as distributed by MLS GRID #3226163 Report a problem | ||
| 6/13/2026 | Price change | $515,990+0.6%$184/sqft |
Source: RealTracs MLS as distributed by MLS GRID #3226163 Report a problem | ||
| 6/8/2026 | Price change | $512,990+0.6%$183/sqft |
Source: Richmond Homes Report a problem | ||
| 5/27/2026 | Price change | $509,990+2%$182/sqft |
Source: RealTracs MLS as distributed by MLS GRID #3185839 Report a problem | ||
| 3/12/2026 | Price change | $499,990+4.2%$178/sqft |
Source: Richmond Homes Report a problem | ||
| 2/28/2026 | Price change | $479,990-4%$171/sqft |
Source: RealTracs MLS as distributed by MLS GRID #3137057 Report a problem | ||
| 2/24/2026 | Price change | $499,990+0.4%$178/sqft |
Source: RealTracs MLS as distributed by MLS GRID #3130403 Report a problem | ||
| 2/24/2026 | Price change | $497,990-0.6%$178/sqft |
Source: Richmond Homes Report a problem | ||
| 2/21/2026 | Price change | $500,990+0.6%$179/sqft |
Source: Richmond Homes Report a problem | ||
| 2/14/2026 | Listed for sale | $497,990+6.4%$178/sqft |
Source: RealTracs MLS as distributed by MLS GRID #3130403 Report a problem | ||
| 11/26/2025 | Listing removed | $467,990$167/sqft |
Source: Richmond Homes Report a problem | ||
| 11/25/2025 | Listed for sale | $467,990-13.4%$167/sqft |
Source: Richmond Homes Report a problem | ||
| 8/14/2025 | Listing removed | $540,294$193/sqft |
Source: Richmond Homes Report a problem | ||
| 6/3/2025 | Price change | $540,294-1.8%$193/sqft |
Source: Richmond Homes Report a problem | ||
| 5/20/2025 | Listed for sale | $550,294$196/sqft |
Source: Richmond Homes Report a problem | ||
Public tax history
Tax history is unavailable.
Monthly payment
Est. payment
Payment breakdown
Explore the cost of this home by adjusting the details. Changes won't be saved.Climate risks
Neighborhood: 38401
Nearby schools
GreatSchools rating
- 4/10Whitthorne Middle SchoolGrades: 5-8Distance: 0.6 mi
- 4/10Columbia Central High SchoolGrades: 9-12Distance: 0.9 mi
- 7/10J. R. Baker Elementary SchoolGrades: PK-4Distance: 0.7 mi
Schools provided by the listing agent
- Elementary: J. R. Baker Elementary
- Middle: Whitthorne Middle School
- High: Columbia Central High School
Source: RealTracs MLS as distributed by MLS GRID. This data may not be complete. We recommend contacting the local school district to confirm school assignments for this home.
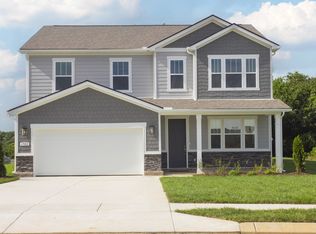
- $469,9904 bd3 ba2.7k sqft1782 Rockwell Lndg, Columbia, TN 38401Sold
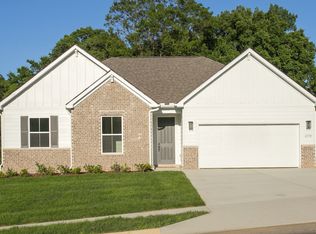
- $449,9903 bd2 ba2.1k sqft2370 Williamsport Pike, Columbia, TN 38401Sold
- $469,9904 bd3 ba2.7k sqft1778 Rockwell Lndg, Columbia, TN 38401Sold
- $444,9903 bd2 ba2.1k sqft1555 Oak Springs Dr, Columbia, TN 38401Sold

- $459,9904 bd3 ba2.7k sqft2320 Williamsport Pike, Columbia, TN 38401Sold
- $474,9905 bd3 ba2.8k sqft1553 Oak Springs Dr, Columbia, TN 38401Sold
- $480,9904 bd3 ba2.7k sqft2323 Williamsport Lndg, Columbia, TN 38401Pending
- $489,9904 bd3 ba2.8k sqft2368 Williamsport Lndg, Columbia, TN 38401Sold
A local agent can set up tours, give advice and negotiate with sellers.
Similar homes
- $495,9905 bd3 ba2.8k sqft1562 Oak Springs Dr, Columbia, TN 38401New Construction

 RealTracs MLS as distributed by MLS GRID
 - $490,9905 bd3 ba2.8k sqft2319 Williamsport Lndg, Columbia, TN 38401New Construction
 RealTracs MLS as distributed by MLS GRID
 - $508,0005 bd3 ba2.8k sqft2405 Hartman Cv, Columbia, TN 38401New Construction
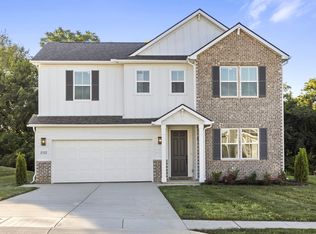 MLS ID #3316121, Larissa Loyd. RealTracs MLS as distributed by MLS GRID
 - $494,9904 bd3 ba2.8k sqft1554 Oak Springs Dr, Columbia, TN 38401New Construction
 MLS ID #3316379, Larissa Loyd. RealTracs MLS as distributed by MLS GRID
 - $506,9905 bd3 ba2.8k sqft2372 Williamsport Lndg, Columbia, TN 38401New ConstructionRealTracs MLS as distributed by MLS GRID
- $497,9904 bd3 ba2.8k sqft1560 Oak Springs Dr, Columbia, TN 38401New ConstructionRealTracs MLS as distributed by MLS GRID
- $485,0723 bd2 ba2.1k sqft2402 Hartman Cv, Columbia, TN 38401New ConstructionMLS ID #3316288, Larissa Loyd. RealTracs MLS as distributed by MLS GRID
- $545,0005 bd3 ba2.8k sqft2002 Moulder Pl, Columbia, TN 38401For SaleMLS ID #3232339, Terri Williams. RealTracs MLS as distributed by MLS GRID
- $499,9004 bd3 ba2.1k sqft101 Centennial Ln Lot 1, Columbia, TN 38401New ConstructionMLS ID #3269949, Brandon Butler. RealTracs MLS as distributed by MLS GRID
- $424,9903 bd2 ba1.9k sqft2313 Williamsport Lndg, Columbia, TN 38401New ConstructionMLS ID #3311523, Larissa Loyd. RealTracs MLS as distributed by MLS GRID
- $459,9004 bd2 ba1.7k sqft113 Centennial Ln Lot 3, Columbia, TN 38401New ConstructionMLS ID #3269976, Brandon Butler. RealTracs MLS as distributed by MLS GRID
- $459,9004 bd2 ba1.7k sqft124 Centennial Ln Lot 8, Columbia, TN 38401New ConstructionMLS ID #3270001, Brandon Butler. RealTracs MLS as distributed by MLS GRID
- $429,0005 bd3 ba2.4k sqft3342 Steadman St, Columbia, TN 38401For SaleMLS ID #3176147, Rhett Campbell. RealTracs MLS as distributed by MLS GRID
- $464,4905 bd3 ba2.5k sqft3823 Cobbler Ct Lot 184, Columbia, TN 38401New ConstructionRealTracs MLS as distributed by MLS GRID
- $499,9903 bd3 ba2.1k sqft766 Caddy Xing, Columbia, TN 38401New ConstructionRealTracs MLS as distributed by MLS GRID
- $508,9904 bd3 ba2.7k sqft3120 Gravity Dr, Columbia, TN 38401New ConstructionMLS ID #3322084, Cameron McDonald. RealTracs MLS as distributed by MLS GRID
- $469,8885 bd3 ba2.5k sqft3005 Drumwright Way, Columbia, TN 38401For SaleMLS ID #3179723, James Sallinger. RealTracs MLS as distributed by MLS GRID
- $464,9904 bd3 ba2.7k sqft1800 Sharpstone Lot, Columbia, TN 38401New ConstructionMLS ID #3250670, Cameron McDonald. RealTracs MLS as distributed by MLS GRID
- $519,9904 bd3 ba2k sqft3201 Gravity Dr Lot 84, Columbia, TN 38401New ConstructionRealTracs MLS as distributed by MLS GRID
- $475,0004 bd4 ba2.4k sqft1705 Merkel Rd, Columbia, TN 38401For SaleMLS ID #3172786, Alex Price. RealTracs MLS as distributed by MLS GRID
