**Now offering $10k flex cash and a 4.99% FHA or VA rate with our preferred lender! Must meet lender requirements.** The Denali (Lot 66)
The Denali is one of our most flexible and popular plans, offering true main‑level living with the bonus of an adaptable upper level.
Main Level
Open gourmet kitchen with large island, walk‑in pantry, and included appliances. The kitchen flows into the dining area and great room for easy everyday living and spring entertaining. The private Primary Suite features a luxury ensuite and oversized walk‑in closet. A front Guest Room/Nursery with its own bath provides ideal separation. A versatile Flex Room works perfectly as an office, den, or workout space.
Outdoor Appeal
Enjoy a covered front porch and a private back patio overlooking a peaceful, tree‑lined yard positioned for morning sun and evening shade.
Upper Level
The upstairs bonus area adapts to any lifestyle—ideal as a children’s retreat, teen/young adult suite, media room, hobby space, or private guest quarters. This layout grows with you through every season of life.
Photos
Furnished photos are of the model home. Unfurnished photos are of the actual home.
Closed
$474,990
1553 Oak Springs Dr, Columbia, TN 38401
5beds
2,805sqft
Single Family Residence, Residential
Built in 2025
0.28 Acres Lot
$474,200 Zestimate®
$169/sqft
$2,883 Estimated rent
Home value
$474,200
$450,000 - $498,000
$2,883/mo
Zestimate® history
Owner options
List your home for rent
$2,883/mo
Rent Zestimate®
Find your next renter with Zillow Rental Manager. Plus, with online applications, you can quickly screen prospective tenants – for free.
$2,883/mo
Rent Zestimate®
Refinance and save
$2,809/mo
Est. payment
Refinancing to a lower rate could help reduce your monthly payments and save thousands over the life of the loan.
$2,809/mo
Est. payment
Explore your selling options
Work with a Zillow partner agent
Leverage their expertise and Zillow's premium Showcase listings to get your home seen by more buyers.
Get startedList with your own agent
Get your home in front of millions of buyers by listing it on Zillow.
Learn how to do itSell it yourself
Take full control of how buyers see your home on Zillow by listing For Sale by Owner (FSBO).
List your homeWhat's special
Zillow last checked:
Listing updated:
Listed by:
Daniel Manassa 615-703-7749,
Richmond American Homes of Tennessee Inc,
Shelley Jeffries 629-333-8446,
Richmond American Homes of Tennessee Inc
Bought with:
Tom Laskey, 290916
Zeitlin Sotheby's International Realty
Source: RealTracs MLS as distributed by MLS GRID,MLS#: 3137059
Facts & features
Interior
Bedrooms & bathrooms
- Bedrooms: 5
- Bathrooms: 3
- Full bathrooms: 3
- Main level bedrooms: 2
Bedroom 1
- Features: Extra Large Closet
- Level: Extra Large Closet
- Area: 196 Square Feet
- Dimensions: 14x14
Bedroom 2
- Area: 156 Square Feet
- Dimensions: 12x13
Bedroom 3
- Area: 168 Square Feet
- Dimensions: 12x14
Bedroom 4
- Area: 168 Square Feet
- Dimensions: 12x14
Primary bathroom
- Features: Suite
- Level: Suite
Den
- Area: 168 Square Feet
- Dimensions: 12x14
Dining room
- Features: Combination
- Level: Combination
- Area: 143 Square Feet
- Dimensions: 11x13
Kitchen
- Features: Pantry
- Level: Pantry
- Area: 182 Square Feet
- Dimensions: 14x13
Living room
- Features: Great Room
- Level: Great Room
- Area: 252 Square Feet
- Dimensions: 14x18
Other
- Features: Bedroom 5
- Level: Bedroom 5
- Area: 168 Square Feet
- Dimensions: 12x14
Recreation room
- Features: Second Floor
- Level: Second Floor
- Area: 280 Square Feet
- Dimensions: 14x20
Heating
- Central, Electric
Cooling
- Central Air, Electric
Appliances
- Included: Electric Oven, Cooktop, Electric Range, Dishwasher, Disposal, Freezer, Microwave, Refrigerator
Features
- Pantry, Walk-In Closet(s)
- Flooring: Carpet, Other, Tile
- Basement: None
Interior area
- Total structure area: 2,805
- Total interior livable area: 2,805 sqft
- Finished area above ground: 2,805
Property
Parking
- Total spaces: 2
- Parking features: Garage Door Opener, Garage Faces Front
- Attached garage spaces: 2
Features
- Levels: Two
- Stories: 2
- Patio & porch: Patio
Lot
- Size: 0.28 Acres
- Dimensions: 83 x 150
- Features: Level
- Topography: Level
Details
- Special conditions: Standard
Construction
Type & style
- Home type: SingleFamily
- Architectural style: Colonial
- Property subtype: Single Family Residence, Residential
Materials
- Hardboard Siding, Brick
- Roof: Asphalt
Condition
- New construction: Yes
- Year built: 2025
Utilities & green energy
- Sewer: Public Sewer
- Water: Public
- Utilities for property: Electricity Available, Water Available
Green energy
- Energy efficient items: Water Heater, Thermostat
Community & HOA
Community
- Security: Carbon Monoxide Detector(s), Smoke Detector(s)
- Subdivision: Williamsport Landing
HOA
- Has HOA: Yes
- HOA fee: $29 monthly
- Second HOA fee: $250 one time
Location
- Region: Columbia
Financial & listing details
- Price per square foot: $169/sqft
- Annual tax amount: $3,130
- Date on market: 2/28/2026
- Date available: 10/01/2025
- Electric utility on property: Yes
Price history
| Date | Event | Price |
|---|---|---|
| 5/1/2026 | Sold | $474,990-2.8%$169/sqft |
Source:  RealTracs MLS as distributed by MLS GRID #3137059 Report a problem RealTracs MLS as distributed by MLS GRID #3137059 Report a problem | ||
| 4/1/2026 | Listing removed | $488,506$174/sqft |
Source: Richmond Homes Report a problem | ||
| 3/12/2026 | Price change | $488,506+1.8%$174/sqft |
Source: Richmond Homes Report a problem | ||
| 3/6/2026 | Price change | $479,990-1.8%$171/sqft |
Source: RealTracs MLS as distributed by MLS GRID #3137059 Report a problem | ||
| 2/24/2026 | Price change | $488,990+0.1%$174/sqft |
Source: RealTracs MLS as distributed by MLS GRID #3130495 Report a problem | ||
| 2/21/2026 | Price change | $488,506+14.1%$174/sqft |
Source: Richmond Homes Report a problem | ||
| 2/19/2026 | Price change | $427,990-14.4%$153/sqft |
Source: Richmond Homes Report a problem | ||
| 2/14/2026 | Listed for sale | $499,990+7.5%$178/sqft |
Source: RealTracs MLS as distributed by MLS GRID #3130495 Report a problem | ||
| 1/12/2026 | Contingent | $464,990$166/sqft |
Source: RealTracs MLS as distributed by MLS GRID #3060123 Report a problem | ||
| 12/31/2025 | Price change | $464,990-4.1%$166/sqft |
Source: Richmond Homes Report a problem | ||
| 12/9/2025 | Listed for sale | $484,990$173/sqft |
Source: RealTracs MLS as distributed by MLS GRID #3060123 Report a problem | ||
Public tax history
Tax history is unavailable.
Neighborhood: 38401
Nearby homes
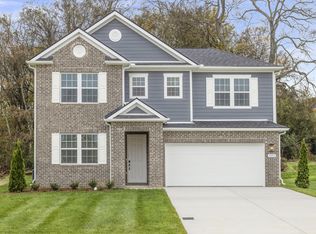
- $547,0965 bd3 ba2.8k sqft1547 Oak Springs Dr, Columbia, TN 38401Sold
- $494,9904 bd3 ba2.8k sqft1554 Oak Springs Dr, Columbia, TN 38401New Construction

- $432,9903 bd2 ba1.7k sqft2400 Oak Springs Rd, Columbia, TN 38401New Construction

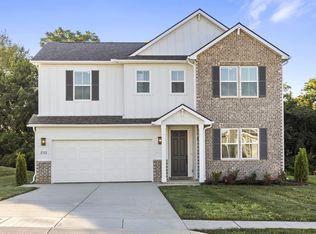
- $458,9855 bd3 ba2.8k sqft2003 Moulder Pl, Columbia, TN 38401Pending
- $424,9903 bd2 ba1.7k sqft2403 Hartman Cv, Columbia, TN 38401New Construction
- $476,9904 bd3 ba2.7k sqft1556 Oak Springs Dr, Columbia, TN 38401Sold
- $434,9903 bd2 ba2.1k sqft1558 Oak Springs Dr, Columbia, TN 38401Sold
- $508,0005 bd3 ba2.8k sqft2405 Hartman Cv, Columbia, TN 38401New Construction
Nearby schools
GreatSchools rating
- 4/10Whitthorne Middle SchoolGrades: 5-8Distance: 0.7 mi
- 4/10Columbia Central High SchoolGrades: 9-12Distance: 0.9 mi
- 7/10J. R. Baker Elementary SchoolGrades: PK-4Distance: 0.7 mi
Schools provided by the listing agent
- Elementary: J. R. Baker Elementary
- Middle: Whitthorne Middle School
- High: Columbia Central High School
Source: RealTracs MLS as distributed by MLS GRID. This data may not be complete. We recommend contacting the local school district to confirm school assignments for this home.
Get a cash offer in 3 minutes
Find out how much your home could sell for in as little as 3 minutes with a no-obligation cash offer.
Estimated market value
$474,200
Get a cash offer in 3 minutes
Find out how much your home could sell for in as little as 3 minutes with a no-obligation cash offer.
Estimated market value
$474,200
- Tennessee
- Maury County
- Columbia
- 38401
- 1553 Oak Springs Dr
Nearby cities
Nearby zip codes
Other Columbia Topics
