THE DENALI (Lot 6) — A HOME DESIGNED AROUND YOU
The Denali is one of our most sought-after floor plans, offering the perfect blend of convenient main-level living with flexible expanded space. This thoughtfully upgraded build-to-order home sits on a scenic 0.83-acre hillside and features an extended patio—ideal for entertaining or enjoying time with family.
Inside, the living room showcases a cozy fireplace, while luxury vinyl plank flooring flows throughout the main level and into the upstairs loft. Upgraded wood stairs and sleek black fixtures and hardware add a modern, cohesive touch throughout the home.
The gourmet kitchen serves as the heart of the home, featuring a large island, walk-in pantry, built-in wall oven, and separate cooktop—perfect for everyday living and elevated entertaining. The open-concept layout seamlessly connects the kitchen, dining, and great room.
The private Primary Suite offers a peaceful retreat with a spa-inspired bath, complete with quartz countertops, designer backsplash, tile shower, double vanity, soaking tub, and an oversized walk-in closet. A front guest room or nursery with its own bath, along with a versatile flex room for an office, gym, or den, adds even more functionality.
Upstairs, a spacious loft provides the flexibility to grow and adapt to your needs at every stage of life.
Under contract - not showing
$458,985
2003 Moulder Pl, Columbia, TN 38401
5beds
2,805sqft
Single Family Residence, Residential
Built in 2025
0.28 Acres Lot
$-- Zestimate®
$164/sqft
$29/mo HOA
What's special
- 182 days |
- 7 |
- 0 |
Zillow last checked:
Listing updated:
Listed by:
Larissa Loyd 714-488-0803,
Sekisui House Communities TN, INC 629-366-0400
Source: RealTracs MLS as distributed by MLS GRID,MLS#: 3135417
Facts & features
Interior
Bedrooms & bathrooms
- Bedrooms: 5
- Bathrooms: 3
- Full bathrooms: 3
- Main level bedrooms: 2
Den
- Area: 168 Square Feet
- Dimensions: 12x14
Heating
- Central, Electric
Cooling
- Central Air, Electric
Appliances
- Included: Electric Oven, Cooktop, Electric Range, Dishwasher, Disposal, Freezer, Microwave, Refrigerator
Features
- Pantry, Walk-In Closet(s)
- Flooring: Carpet, Other, Tile
- Basement: None
Interior area
- Total structure area: 2,805
- Total interior livable area: 2,805 sqft
- Finished area above ground: 2,805
Property
Parking
- Total spaces: 2
- Parking features: Garage Door Opener, Garage Faces Front
- Attached garage spaces: 2
Features
- Levels: Two
- Stories: 2
- Patio & porch: Patio
Lot
- Size: 0.28 Acres
- Dimensions: 83 x 150
- Features: Level
- Topography: Level
Details
- Parcel number: 088MD02800000
- Special conditions: Standard
Construction
Type & style
- Home type: SingleFamily
- Architectural style: Colonial
- Property subtype: Single Family Residence, Residential
Materials
- Hardboard Siding, Brick
- Roof: Asphalt
Condition
- New construction: Yes
- Year built: 2025
Utilities & green energy
- Sewer: Public Sewer
- Water: Public
- Utilities for property: Electricity Available, Water Available
Green energy
- Energy efficient items: Water Heater, Thermostat
Community & HOA
Community
- Security: Carbon Monoxide Detector(s), Smoke Detector(s)
- Subdivision: Williamsport Landing
HOA
- Has HOA: Yes
- HOA fee: $29 monthly
- Second HOA fee: $250 one time
Location
- Region: Columbia
Financial & listing details
- Price per square foot: $164/sqft
- Tax assessed value: $50,000
- Annual tax amount: $3,130
- Date on market: 2/25/2026
- Date available: 06/01/2026
- Electric utility on property: Yes
Estimated market value
Not available
Estimated sales range
Not available
Not available
Price history
| Date | Event | Price |
|---|---|---|
| 2/25/2026 | Pending sale | $458,985$164/sqft |
Source:  RealTracs MLS as distributed by MLS GRID #3135417 Report a problem RealTracs MLS as distributed by MLS GRID #3135417 Report a problem | ||
Public tax history
| Year | Property taxes | Tax assessment |
|---|---|---|
| 2025 | $342 | $12,500 |
| 2024 | $342 | $12,500 |
| 2023 | $342 | $12,500 |
Find assessor info on the county website
Monthly payment
Est. payment
Payment breakdown
Explore the cost of this home by adjusting the details. Changes won't be saved.Climate risks
Neighborhood: 38401
Nearby schools
GreatSchools rating
- 4/10Whitthorne Middle SchoolGrades: 5-8Distance: 0.7 mi
- 4/10Columbia Central High SchoolGrades: 9-12Distance: 0.9 mi
- 7/10J. R. Baker Elementary SchoolGrades: PK-4Distance: 0.7 mi
Schools provided by the listing agent
- Elementary: J. R. Baker Elementary
- Middle: Whitthorne Middle School
- High: Columbia Central High School
Source: RealTracs MLS as distributed by MLS GRID. This data may not be complete. We recommend contacting the local school district to confirm school assignments for this home.
- $493,9904 bd3 ba2.8k sqft1554 Oak Springs Dr, Columbia, TN 38401New Construction

- $476,9904 bd3 ba2.7k sqft1556 Oak Springs Dr, Columbia, TN 38401Sold
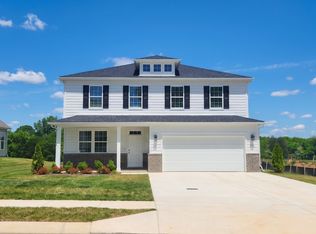
- $424,9903 bd2 ba1.7k sqft2403 Hartman Cv, Columbia, TN 38401New Construction
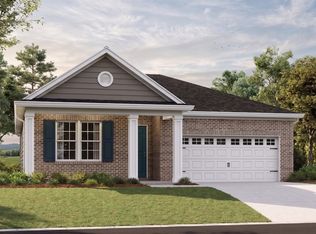
- $508,0005 bd3 ba2.8k sqft2405 Hartman Cv, Columbia, TN 38401New Construction
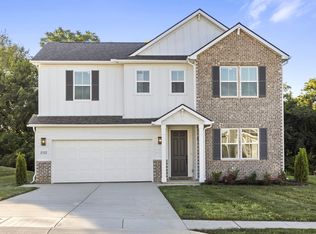
- $434,9903 bd2 ba2.1k sqft1558 Oak Springs Dr, Columbia, TN 38401Sold
- $485,0723 bd2 ba2.1k sqft2402 Hartman Cv, Columbia, TN 38401New Construction
- $496,9904 bd3 ba2.8k sqft1560 Oak Springs Dr, Columbia, TN 38401New Construction
- $474,9905 bd3 ba2.8k sqft1553 Oak Springs Dr, Columbia, TN 38401Sold
A local agent can set up tours, give advice and negotiate with sellers.
Similar homes
- $495,9905 bd3 ba2.8k sqft1562 Oak Springs Dr, Columbia, TN 38401New Construction

 RealTracs MLS as distributed by MLS GRID
 - $506,9905 bd3 ba2.8k sqft2372 Williamsport Lndg, Columbia, TN 38401New Construction
 RealTracs MLS as distributed by MLS GRID
 - $489,9905 bd3 ba2.8k sqft2319 Williamsport Lndg, Columbia, TN 38401New Construction
 RealTracs MLS as distributed by MLS GRID
 - $508,0005 bd3 ba2.8k sqft2405 Hartman Cv, Columbia, TN 38401New ConstructionMLS ID #3316121, Larissa Loyd. RealTracs MLS as distributed by MLS GRID
- $493,9904 bd3 ba2.8k sqft1554 Oak Springs Dr, Columbia, TN 38401New ConstructionRealTracs MLS as distributed by MLS GRID
- $496,9904 bd3 ba2.8k sqft1560 Oak Springs Dr, Columbia, TN 38401New ConstructionRealTracs MLS as distributed by MLS GRID
- $485,0723 bd2 ba2.1k sqft2402 Hartman Cv, Columbia, TN 38401New ConstructionMLS ID #3316288, Larissa Loyd. RealTracs MLS as distributed by MLS GRID
- $424,9903 bd2 ba1.9k sqft2313 Williamsport Lndg, Columbia, TN 38401New ConstructionMLS ID #3311523, Larissa Loyd. RealTracs MLS as distributed by MLS GRID
- $488,9904 bd3 ba2.4k sqft3132 Gravity Dr, Columbia, TN 38401New ConstructionMLS ID #3526966, Brian Nelson. RealTracs MLS as distributed by MLS GRID
- $459,9004 bd2 ba1.7k sqft113 Centennial Ln Lot 3, Columbia, TN 38401New ConstructionMLS ID #3269976, Brandon Butler. RealTracs MLS as distributed by MLS GRID
- $410,2753 bd3 ba1.8k sqft625 Nightengale Ridge Dr Lot 20, Columbia, TN 38401New ConstructionRealTracs MLS as distributed by MLS GRID
- $399,9903 bd3 ba1.8k sqft617 Nightengale Ridge Dr Lot 18, Columbia, TN 38401New ConstructionRealTracs MLS as distributed by MLS GRID
- $499,9004 bd3 ba2.1k sqft101 Centennial Ln Lot 1, Columbia, TN 38401New ConstructionMLS ID #3269949, Brandon Butler. RealTracs MLS as distributed by MLS GRID
- $559,9905 bd3 ba2.7k sqft3202 Gravity Dr Lot 42, Columbia, TN 38401New ConstructionRealTracs MLS as distributed by MLS GRID
- $419,0004 bd3 ba2.4k sqft497 Buddy Dr, Columbia, TN 38401For SaleMLS ID #3245159, Terri Williams. RealTracs MLS as distributed by MLS GRID
- $519,9904 bd3 ba2k sqft3201 Gravity Dr Lot 84, Columbia, TN 38401New ConstructionRealTracs MLS as distributed by MLS GRID
- $439,9004 bd3 ba2.6k sqft513 Morgan Meadows Way, Columbia, TN 38401For SaleMLS ID #3213531, Chris Garrett AHWD, CRS, C2EX, e-PRO, SFR, SRS. RealTracs MLS as distributed by MLS GRID
- $429,0005 bd3 ba2.4k sqft3342 Steadman St, Columbia, TN 38401For SaleMLS ID #3176147, Rhett Campbell. RealTracs MLS as distributed by MLS GRID
- $444,9904 bd3 ba2.4k sqft2958 Peaceful Valley Dr, Columbia, TN 38401New ConstructionMLS ID #3250631, Brian Nelson. RealTracs MLS as distributed by MLS GRID
- $440,9004 bd3 ba2k sqft3030 Drumwright Way, Columbia, TN 38401For SaleMLS ID #3499501, Leigh Gillig. RealTracs MLS as distributed by MLS GRID
