LOT 87: THE HEMINGWAY – ELEVATED DESIGN FOR WORK AND PLAY
NOW OFFERING $10K FLEX CASH | RATES AS LOW AS 4.99% FHA/VA!
The Hemingway is the ultimate floor plan for those who balance a busy professional life with a vibrant home life. With a clear separation between the quiet workspace on the main level and the active living quarters upstairs, this home supports your daily rhythm with effortless style.
THE ULTIMATE WORK-FROM-HOME SETUP
Experience true productivity in the private main-floor office. Positioned away from the primary living areas and featuring a nearby half bath, it is the ideal professional retreat for taking calls or focusing on deep work. When it is time for a break, the gourmet kitchen and its oversized island are just a quick step away for a fresh cup of tea or a snack, keeping your workday efficient and undisturbed.
A MAIN LEVEL BUILT FOR SHOWCASING
When the workday ends, the Hemingway transforms into a showcase home ready for parties or family gatherings.
--- THE SOCIAL HUB: An oversized kitchen island with L-shaped seating for bar stools serves as the heart of the home.
--- PANORAMIC VIEWS: The large dining room is wrapped in windows on all sides, flooding the space with light and offering amazing views of the rolling green space.
--- ARCHITECTURAL DETAIL: The expansive living room features a cozy fireplace and a stunning view of the open staircase, creating an atmosphere of warmth and sophistication.
SECOND-STORY FAMILY HAVEN
The upper level is designed for privacy and shared family moments:
--- PEACEFUL RETREAT: The Primary Suite overlooks the tranquil pond, green space, and tree line, offering a "treehouse" feel of absolute calm.
--- SECOND LIVING AREA: A generously sized loft serves as a central hub for movie nights or game time, allowing the family to live loudly upstairs while the main floor remains pristine.
--- SMART DESIGN: Three additional bedrooms, a double-vanity hall bath, and a conveniently located laundry room complete this thou
Closed
$476,990
1556 Oak Springs Dr, Columbia, TN 38401
4beds
2,715sqft
Single Family Residence, Residential
Built in 2025
0.26 Acres Lot
$476,700 Zestimate®
$176/sqft
$2,770 Estimated rent
Home value
$476,700
$453,000 - $501,000
$2,770/mo
Zestimate® history
Owner options
List your home for rent
$2,770/mo
Rent Zestimate®
Find your next renter with Zillow Rental Manager. Plus, with online applications, you can quickly screen prospective tenants – for free.
$2,770/mo
Rent Zestimate®
Refinance and save
$2,817/mo
Est. payment
Refinancing to a lower rate could help reduce your monthly payments and save thousands over the life of the loan.
$2,817/mo
Est. payment
Explore your selling options
Work with a Zillow partner agent
Leverage their expertise and Zillow's premium Showcase listings to get your home seen by more buyers.
Get startedList with your own agent
Get your home in front of millions of buyers by listing it on Zillow.
Learn how to do itSell it yourself
Take full control of how buyers see your home on Zillow by listing For Sale by Owner (FSBO).
List your homeWhat's special
Cozy fireplaceGenerously sized loftNearby half bathPrivate main-floor officeGourmet kitchenConveniently located laundry roomDouble-vanity hall bath
Zillow last checked:
Listing updated:
Listed by:
Shelley Jeffries 629-333-8446,
Richmond American Homes of Tennessee Inc
Bought with:
Nonmls
Realtracs, Inc.
Nonmls
Realtracs, Inc.
Source: RealTracs MLS as distributed by MLS GRID,MLS#: 3185845
Facts & features
Interior
Bedrooms & bathrooms
- Bedrooms: 4
- Bathrooms: 3
- Full bathrooms: 2
- 1/2 bathrooms: 1
Bedroom 1
- Features: Extra Large Closet
- Level: Extra Large Closet
- Area: 240 Square Feet
- Dimensions: 16x15
Bedroom 2
- Area: 121 Square Feet
- Dimensions: 11x11
Bedroom 3
- Area: 132 Square Feet
- Dimensions: 12x11
Bedroom 4
- Area: 121 Square Feet
- Dimensions: 11x11
Primary bathroom
- Features: Suite
- Level: Suite
Den
- Area: 210 Square Feet
- Dimensions: 14x15
Kitchen
- Features: Pantry
- Level: Pantry
- Area: 192 Square Feet
- Dimensions: 16x12
Living room
- Features: Great Room
- Level: Great Room
- Area: 288 Square Feet
- Dimensions: 16x18
Other
- Features: Florida Room
- Level: Florida Room
- Area: 192 Square Feet
- Dimensions: 12x16
Recreation room
- Features: Second Floor
- Level: Second Floor
- Area: 272 Square Feet
- Dimensions: 17x16
Heating
- Central, Electric
Cooling
- Central Air, Electric
Appliances
- Included: Electric Oven, Cooktop, Electric Range, Dishwasher, Disposal, Freezer, Microwave, Refrigerator
- Laundry: Electric Dryer Hookup, Washer Hookup
Features
- Pantry, Walk-In Closet(s)
- Flooring: Carpet, Other, Tile
- Basement: None
- Number of fireplaces: 1
- Fireplace features: Electric, Great Room
Interior area
- Total structure area: 2,715
- Total interior livable area: 2,715 sqft
- Finished area above ground: 2,715
Property
Parking
- Total spaces: 2
- Parking features: Garage Door Opener, Garage Faces Front
- Attached garage spaces: 2
Features
- Levels: Two
- Stories: 2
- Patio & porch: Porch, Covered, Patio
Lot
- Size: 0.26 Acres
- Features: Level
- Topography: Level
Details
- Special conditions: Standard
Construction
Type & style
- Home type: SingleFamily
- Architectural style: Colonial
- Property subtype: Single Family Residence, Residential
Materials
- Hardboard Siding, Brick
- Roof: Asphalt
Condition
- New construction: Yes
- Year built: 2025
Utilities & green energy
- Sewer: Public Sewer
- Water: Public
- Utilities for property: Electricity Available, Water Available
Green energy
- Energy efficient items: Water Heater, Thermostat
Community & HOA
Community
- Security: Carbon Monoxide Detector(s), Smoke Detector(s)
- Subdivision: Williamsport Landing
HOA
- Has HOA: Yes
- HOA fee: $29 monthly
- Second HOA fee: $250 one time
Location
- Region: Columbia
Financial & listing details
- Price per square foot: $176/sqft
- Annual tax amount: $3,400
- Date on market: 5/1/2026
- Date available: 10/01/2025
- Electric utility on property: Yes
Price history
| Date | Event | Price |
|---|---|---|
| 6/29/2026 | Sold | $476,990$176/sqft |
Source:  RealTracs MLS as distributed by MLS GRID #3185845 Report a problem RealTracs MLS as distributed by MLS GRID #3185845 Report a problem | ||
| 5/31/2026 | Pending sale | $476,990$176/sqft |
Source: RealTracs MLS as distributed by MLS GRID #3185845 Report a problem | ||
| 2/24/2026 | Price change | $476,990+0.4%$176/sqft |
Source: RealTracs MLS as distributed by MLS GRID #3123405 Report a problem | ||
| 2/24/2026 | Price change | $474,990-0.6%$175/sqft |
Source: Richmond Homes Report a problem | ||
| 2/21/2026 | Price change | $477,990+0.6%$176/sqft |
Source: Richmond Homes Report a problem | ||
| 2/14/2026 | Price change | $474,990+1.1%$175/sqft |
Source: RealTracs MLS as distributed by MLS GRID #3123405 Report a problem | ||
| 2/11/2026 | Price change | $469,990-2.1%$173/sqft |
Source: RealTracs MLS as distributed by MLS GRID #3123405 Report a problem | ||
| 2/7/2026 | Listed for sale | $479,990-7.2%$177/sqft |
Source: RealTracs MLS as distributed by MLS GRID #3123405 Report a problem | ||
| 8/14/2025 | Listing removed | $517,443$191/sqft |
Source: Richmond Homes Report a problem | ||
| 7/8/2025 | Listed for sale | $517,443$191/sqft |
Source: Richmond Homes Report a problem | ||
Public tax history
Tax history is unavailable.
Neighborhood: 38401
Nearby homes
- $458,9855 bd3 ba2.8k sqft2003 Moulder Pl, Columbia, TN 38401Pending
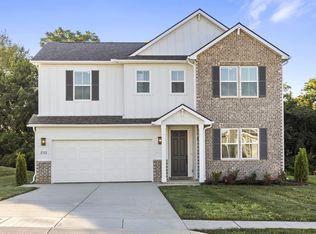
- $493,9904 bd3 ba2.8k sqft1554 Oak Springs Dr, Columbia, TN 38401New Construction

- $434,9903 bd2 ba2.1k sqft1558 Oak Springs Dr, Columbia, TN 38401Sold
- $507,0005 bd3 ba2.8k sqft2405 Hartman Cv, Columbia, TN 38401New Construction
- $424,9903 bd2 ba1.7k sqft2403 Hartman Cv, Columbia, TN 38401New Construction
- $496,9904 bd3 ba2.8k sqft1560 Oak Springs Dr, Columbia, TN 38401New Construction
- $474,9905 bd3 ba2.8k sqft1553 Oak Springs Dr, Columbia, TN 38401Sold
- $484,0723 bd2 ba2.1k sqft2402 Hartman Cv, Columbia, TN 38401New Construction
Nearby schools
GreatSchools rating
- 4/10Whitthorne Middle SchoolGrades: 5-8Distance: 0.7 mi
- 4/10Columbia Central High SchoolGrades: 9-12Distance: 0.9 mi
- 7/10J. R. Baker Elementary SchoolGrades: PK-4Distance: 0.7 mi
Schools provided by the listing agent
- Elementary: J. R. Baker Elementary
- Middle: Whitthorne Middle School
- High: Columbia Central High School
Source: RealTracs MLS as distributed by MLS GRID. This data may not be complete. We recommend contacting the local school district to confirm school assignments for this home.
Get a cash offer in 3 minutes
Find out how much your home could sell for in as little as 3 minutes with a no-obligation cash offer.
Estimated market value
$476,700
Get a cash offer in 3 minutes
Find out how much your home could sell for in as little as 3 minutes with a no-obligation cash offer.
Estimated market value
$476,700
- Tennessee
- Maury County
- Columbia
- 38401
- 1556 Oak Springs Dr
Nearby cities
Nearby zip codes
Other Columbia Topics
