The Alexandrite is a RANCH - Main Floor Living - on a Corner Lot #78. This is a BUILD-TO-ORDER HOME, which means you aren't just buying a house—you are designing a retreat. The journey starts with walking the home site, and reviewing the floor plans. Then it ends with a visit to our DESIGN GALLERY, where you can hand-select the finishes and customizations that make this space truly yours.
If you are looking for a home with main floor living this plan is a must-see. The heart of the home features a STREAMLINED KITCHEN DESIGN with a functional island that overlooks an EXCEPTIONALLY LARGE DINING AREA—easily accommodating a full table and seating for 8. This open layout keeps you perfectly connected to the GREAT ROOM, where large sliders lead out to a COVERED PATIO, creating a seamless indoor-outdoor flow.
Because you are building to order, you have the flexibility to tailor the layout to your lifestyle. You can choose a 3-BEDROOM WITH A STUDY or convert it to a 4-BEDROOM layout. You also have the option to EXTEND THE COVERED PATIO or add ADDITIONAL WINDOWS in the great room to maximize the natural light.
The exterior is just as personal with ELEVATION CHOICES, ranging from a classic CRAFTSMAN look to a sophisticated BRICK AND HARDI FRONT PORCH combo.
This is a WALKABLE NEIGHBORHOOD just a short stroll from the COLUMBIA REC CENTER. With the OUTDOOR POOL, SPLASH PAD, GYM, AND DIRT BIKE TRAILS so close, the community feels like a year-round resort while staying minutes away from local shopping.
**Listed price is base only. Final cost varies by lot choice and personalized design options**
Active
Price increase: $34K (7/30)
$432,990
2400 Oak Springs Rd, Columbia, TN 38401
3beds
1,723sqft
:
Get pre-qualified$2,645/mo
Single Family Residence, Residential
Built in 2026
0.33 Acres Lot
$-- Zestimate®
$251/sqft
$35/mo HOA
What's special
Functional islandGreat roomClassic craftsman lookMain floor livingCovered patioOpen layoutExceptionally large dining area
- 6 days |
- 41 |
- 1 |
Likely to sell faster than
Zillow last checked:
Listing updated:
Listed by:
Meron I Hewis 610-715-8754,
Richmond American Homes of Tennessee Inc 629-366-0400,
Larissa Loyd 714-488-0803,
Richmond American Homes of Tennessee Inc
Source: RealTracs MLS as distributed by MLS GRID,MLS#: 3317567
Facts & features
Interior
Bedrooms & bathrooms
- Bedrooms: 3
- Bathrooms: 2
- Full bathrooms: 2
- Main level bedrooms: 3
Bedroom 1
- Features: Suite
- Level: Suite
- Area: 196 Square Feet
- Dimensions: 14x14
Bedroom 2
- Area: 121 Square Feet
- Dimensions: 11x11
Bedroom 3
- Area: 110 Square Feet
- Dimensions: 10x11
Primary bathroom
- Features: Primary Bedroom
- Level: Primary Bedroom
Den
- Features: Combination
- Level: Combination
- Area: 240 Square Feet
- Dimensions: 15x16
Dining room
- Features: Combination
- Level: Combination
- Area: 144 Square Feet
- Dimensions: 9x16
Kitchen
- Area: 144 Square Feet
- Dimensions: 9x16
Heating
- Central, ENERGY STAR Qualified Equipment, Electric
Cooling
- Central Air
Appliances
- Included: Built-In Electric Range, Dishwasher, Disposal, ENERGY STAR Qualified Appliances, Microwave
- Laundry: Electric Dryer Hookup, Washer Hookup
Features
- Entrance Foyer, Extra Closets, High Ceilings, Open Floorplan, Pantry, Smart Thermostat, Walk-In Closet(s), Kitchen Island
- Flooring: Carpet, Laminate
- Basement: None
- Common walls with other units/homes: End Unit
Interior area
- Total structure area: 1,723
- Total interior livable area: 1,723 sqft
- Finished area above ground: 1,723
Property
Parking
- Total spaces: 6
- Parking features: Garage Faces Front, Concrete, Driveway
- Attached garage spaces: 2
- Uncovered spaces: 4
Accessibility
- Accessibility features: Accessible Hallway(s)
Features
- Levels: One
- Stories: 1
- Patio & porch: Porch, Covered, Patio
- Exterior features: Smart Lock(s)
Lot
- Size: 0.33 Acres
- Features: Corner Lot, Level
- Topography: Corner Lot,Level
Details
- Special conditions: Standard
Construction
Type & style
- Home type: SingleFamily
- Architectural style: Traditional
- Property subtype: Single Family Residence, Residential
- Attached to another structure: Yes
Materials
- Fiber Cement, Brick
- Roof: Asphalt
Condition
- New construction: Yes
- Year built: 2026
Utilities & green energy
- Sewer: Public Sewer
- Water: Public
- Utilities for property: Electricity Available, Water Available
Green energy
- Energy efficient items: Water Heater, Windows, Thermostat
- Indoor air quality: Contaminant Control
- Water conservation: Low-Flow Fixtures
Community & HOA
Community
- Security: Carbon Monoxide Detector(s), Smoke Detector(s), Smart Camera(s)/Recording
- Subdivision: Williamsport Landing
HOA
- Has HOA: Yes
- Services included: Maintenance Grounds
- HOA fee: $35 monthly
Location
- Region: Columbia
Financial & listing details
- Price per square foot: $251/sqft
- Annual tax amount: $3,000
- Date on market: 7/31/2026
- Date available: 01/01/2027
- Electric utility on property: Yes
Estimated market value
Not available
Estimated sales range
Not available
Not available
Price history
| Date | Event | Price |
|---|---|---|
| 7/30/2026 | Price change | $432,990+8.5%$251/sqft |
Source:  RealTracs MLS as distributed by MLS GRID #3251696 Report a problem RealTracs MLS as distributed by MLS GRID #3251696 Report a problem | ||
| 7/28/2026 | Price change | $398,990-7.9%$232/sqft |
Source: RealTracs MLS as distributed by MLS GRID #3251696 Report a problem | ||
| 7/25/2026 | Price change | $432,990+8.5%$251/sqft |
Source: RealTracs MLS as distributed by MLS GRID #3251696 Report a problem | ||
| 7/14/2026 | Price change | $398,990+0.5%$232/sqft |
Source: RealTracs MLS as distributed by MLS GRID #3251696 Report a problem | ||
| 7/1/2026 | Listed for sale | $396,990$230/sqft |
Source: RealTracs MLS as distributed by MLS GRID #3251696 Report a problem | ||
| 7/1/2026 | Listing removed | $396,990$230/sqft |
Source: RealTracs MLS as distributed by MLS GRID #3226164 Report a problem | ||
| 6/16/2026 | Price change | $396,990+0.5%$230/sqft |
Source: RealTracs MLS as distributed by MLS GRID #3226164 Report a problem | ||
| 6/1/2026 | Listed for sale | $394,990$229/sqft |
Source: RealTracs MLS as distributed by MLS GRID #3226164 Report a problem | ||
| 6/1/2026 | Listing removed | $394,990$229/sqft |
Source: RealTracs MLS as distributed by MLS GRID #3185832 Report a problem | ||
| 5/8/2026 | Price change | $394,990-6.4%$229/sqft |
Source: RealTracs MLS as distributed by MLS GRID #3185832 Report a problem | ||
| 5/1/2026 | Listed for sale | $421,985$245/sqft |
Source: RealTracs MLS as distributed by MLS GRID #3185832 Report a problem | ||
| 5/1/2026 | Listing removed | $421,985$245/sqft |
Source: RealTracs MLS as distributed by MLS GRID #3172965 Report a problem | ||
| 4/10/2026 | Listed for sale | $421,985$245/sqft |
Source: RealTracs MLS as distributed by MLS GRID #3172965 Report a problem | ||
Public tax history
Tax history is unavailable.
Monthly payment
Est. payment
Payment breakdown
Explore the cost of this home by adjusting the details. Changes won't be saved.Climate risks
Neighborhood: 38401
Nearby schools
GreatSchools rating
- 4/10Whitthorne Middle SchoolGrades: 5-8Distance: 0.7 mi
- 4/10Columbia Central High SchoolGrades: 9-12Distance: 0.9 mi
- 7/10J. R. Baker Elementary SchoolGrades: PK-4Distance: 0.7 mi
Schools provided by the listing agent
- Elementary: J. R. Baker Elementary
- Middle: Whitthorne Middle School
- High: Columbia Central High School
Source: RealTracs MLS as distributed by MLS GRID. This data may not be complete. We recommend contacting the local school district to confirm school assignments for this home.
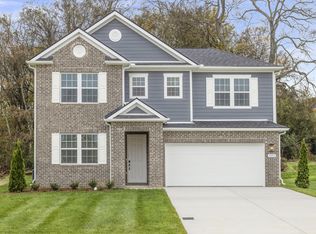
- $547,0965 bd3 ba2.8k sqft1547 Oak Springs Dr, Columbia, TN 38401Sold
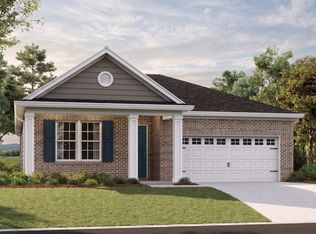
- $424,9903 bd2 ba1.7k sqft2403 Hartman Cv, Columbia, TN 38401New Construction
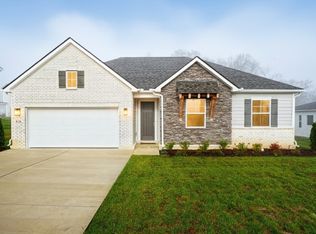
- $485,0723 bd2 ba2.1k sqft2402 Hartman Cv, Columbia, TN 38401New Construction
- $474,9905 bd3 ba2.8k sqft1553 Oak Springs Dr, Columbia, TN 38401Sold
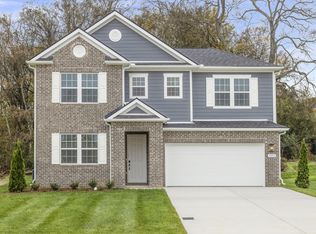
- $494,9904 bd3 ba2.8k sqft1554 Oak Springs Dr, Columbia, TN 38401New Construction
- $477,2653 bd2 ba2k sqft1546 Oak Springs Dr, Columbia, TN 38401Pending
- $458,9855 bd3 ba2.8k sqft2003 Moulder Pl, Columbia, TN 38401Pending
- $476,9904 bd3 ba2.7k sqft1556 Oak Springs Dr, Columbia, TN 38401Sold
A local agent can set up tours, give advice and negotiate with sellers.
A local lender can help you make sure your offer is ready when you are.
Similar homes
- $424,9903 bd2 ba1.9k sqft2313 Williamsport Lndg, Columbia, TN 38401New Construction

 MLS ID #3311523, Larissa Loyd. RealTracs MLS as distributed by MLS GRID
 - $485,0723 bd2 ba2.1k sqft2402 Hartman Cv, Columbia, TN 38401New ConstructionMLS ID #3316288, Larissa Loyd. RealTracs MLS as distributed by MLS GRID
- from $396,9903 bd2 ba2.2k sqftThe Avondale Plan, Hampshire Hills, Columbia, TN 38401New Construction
 Smith Douglas Homes
 - $434,9904 bd2 ba1.7k sqft2208 Cheltenham Pl, Columbia, TN 38401New Construction
 MLS ID #3333719, Julia Cummings. RealTracs MLS as distributed by MLS GRID
 - $429,9904 bd2 ba1.7k sqft2210 Cheltenham Pl, Columbia, TN 38401New ConstructionMLS ID #3333720, Tara Tyner. RealTracs MLS as distributed by MLS GRID
- $449,9904 bd3 ba2.4k sqft2559 Peaceful Valley Dr, Columbia, TN 38401New ConstructionMLS ID #3276610, Cameron McDonald. RealTracs MLS as distributed by MLS GRID
- $423,9904 bd3 ba1.8k sqft2212 Cheltenham Pl, Columbia, TN 38401New ConstructionMLS ID #3333859, Tara Tyner. RealTracs MLS as distributed by MLS GRID
- $423,9904 bd3 ba1.8k sqft2222 Cheltenham Pl, Columbia, TN 38401New ConstructionMLS ID #3333856, Julia Cummings. RealTracs MLS as distributed by MLS GRID
- from $369,9903 bd3 ba1.8k sqftThe Benson II Plan, Hampshire Hills, Columbia, TN 38401New ConstructionSmith Douglas Homes
- $419,9904 bd3 ba1.8k sqft2216 Cheltenham Pl, Columbia, TN 38401New ConstructionMLS ID #3333926, Julia Cummings. RealTracs MLS as distributed by MLS GRID
- from $361,9903 bd2 ba1.7k sqftThe Langford Plan, Hampshire Hills, Columbia, TN 38401New ConstructionSmith Douglas Homes
- $494,9903 bd3 ba2.1k sqft760 Caddy Xing, Columbia, TN 38401New ConstructionRealTracs MLS as distributed by MLS GRID
- $464,4905 bd3 ba2.5k sqft3823 Cobbler Ct Lot 184, Columbia, TN 38401New ConstructionRealTracs MLS as distributed by MLS GRID
- $446,4904 bd3 ba2.3k sqft3634 Haplander Ct Lot 110, Columbia, TN 38401New ConstructionMLS ID #3314871, Jennifer McClarney Day. RealTracs MLS as distributed by MLS GRID
- $379,9903 bd3 ba1.9k sqft3281 Barrel Oak Pass, Columbia, TN 38401New ConstructionCentex
- from $449,9904 bd2 ba2.4k sqftHarrison Plan, Hillcrest Village, Columbia, TN 38401New ConstructionM/I Homes
- $445,0004 bd3 ba2k sqft2464 Williams Ridge Dr, Columbia, TN 38401For SaleMLS ID #3179027, Ben Laskey. RealTracs MLS as distributed by MLS GRID
- $499,9904 bd3 ba2.5k sqft3128 Gravity Dr, Columbia, TN 38401New ConstructionMLS ID #3270081, Brian Nelson. RealTracs MLS as distributed by MLS GRID
- from $465,9993 bd3 ba2.3k sqftLassiter Plan, McClure Farms, Columbia, TN 38401New ConstructionDRB Homes
- from $429,9904 bd2 ba1.7k sqftCALI Plan, Reserve at Hickory Ridge, Columbia, TN 38401New ConstructionDR Horton
