******For a limited time builder is offering 3% of total purchase price towards closing costs with in-house lender******
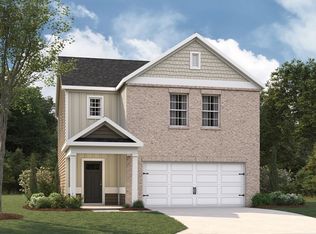
Welcome to the Cali, a stunning new home in Reserve at Hickory Ridge, Columbia, TN. This popular one-story design offers 4 bedrooms, a 2-car garage, and spacious living and modern interior features that make it stand out. Inside, the CALI shines with 9’ ceilings, quartz countertops in the kitchen and bathrooms, and Whirlpool stainless-steel appliances. The Chef's kitchen boasts a large island perfect for bar-style dining or entertaining, a walk-in pantry, and ample cabinets and counter space.
The dining and living areas open to a covered porch, ideal for relaxing or hosting guests.
The roomy primary bedroom at the back ensures privacy and fits a king-size bed comfortably. It features an ensuite bathroom with a double vanity, a huge walk-in closet, and a separate linen closet. Three additional bedrooms share a second bathroom, all with quartz countertops.
The two-car garage connects to the front hallway with a laundry room and extra storage closet. The Cali also includes a Home is Connected smart home system, offering control of your home from anywhere. Beautiful landscaping keeps your yard looking great year-round. Discover why the Cali is our most popular home, schedule a tour today at Reserve at Hickory Ridge, Columbia, TN. Photos are stock photos, options and colors may vary, floorplan is the same. Call me to hear more about these great incentives!
Active
$429,990
2210 Cheltenham Pl, Columbia, TN 38401
4beds
1,774sqft
:
Get pre-qualified$2,657/mo
Single Family Residence, Residential
Built in 2026
-- sqft lot
$-- Zestimate®
$242/sqft
$65/mo HOA
What's special
Walk-in pantryWhirlpool stainless-steel appliancesSeparate linen closetHuge walk-in closetSpacious living
- 14 hours |
- 58 |
- 2 |
Zillow last checked:
Listing updated:
Listed by:
Tara Tyner 615-500-8846,
D.R. Horton 629-205-9240,
Jameson Leasure 629-300-6846,
D.R. Horton
Source: RealTracs MLS as distributed by MLS GRID,MLS#: 3333720
Facts & features
Interior
Bedrooms & bathrooms
- Bedrooms: 4
- Bathrooms: 2
- Full bathrooms: 2
- Main level bedrooms: 4
Bedroom 1
- Features: Suite
- Level: Suite
- Area: 180 Square Feet
- Dimensions: 12x15
Bedroom 2
- Features: Extra Large Closet
- Level: Extra Large Closet
- Area: 110 Square Feet
- Dimensions: 10x11
Bedroom 3
- Features: Extra Large Closet
- Level: Extra Large Closet
- Area: 110 Square Feet
- Dimensions: 10x11
Bedroom 4
- Features: Extra Large Closet
- Level: Extra Large Closet
- Area: 132 Square Feet
- Dimensions: 11x12
Primary bathroom
- Features: Double Vanity
- Level: Double Vanity
Dining room
- Features: Combination
- Level: Combination
- Area: 121 Square Feet
- Dimensions: 11x11
Kitchen
- Features: Pantry
- Level: Pantry
- Area: 198 Square Feet
- Dimensions: 18x11
Living room
- Features: Combination
- Level: Combination
- Area: 240 Square Feet
- Dimensions: 15x16
Heating
- Central, Electric
Cooling
- Central Air, Electric
Appliances
- Included: Built-In Electric Oven, Electric Oven, Built-In Electric Range, Electric Range, Dishwasher, Disposal, Microwave, Stainless Steel Appliance(s)
- Laundry: Electric Dryer Hookup, Washer Hookup
Features
- Entrance Foyer, Open Floorplan, Pantry, Smart Light(s), Smart Thermostat, Walk-In Closet(s)
- Flooring: Carpet, Laminate, Tile
- Basement: None
Interior area
- Total structure area: 1,774
- Total interior livable area: 1,774 sqft
- Finished area above ground: 1,774
Property
Parking
- Total spaces: 2
- Parking features: Garage Door Opener, Garage Faces Front
- Attached garage spaces: 2
Features
- Levels: One
- Stories: 1
- Patio & porch: Patio, Covered
- Exterior features: Smart Lock(s)
- Pool features: Association
Details
- Special conditions: Standard
Construction
Type & style
- Home type: SingleFamily
- Property subtype: Single Family Residence, Residential
Materials
- Fiber Cement, Brick
Condition
- New construction: Yes
- Year built: 2026
Utilities & green energy
- Sewer: Public Sewer
- Water: Public
- Utilities for property: Electricity Available, Water Available, Underground Utilities
Community & HOA
Community
- Security: Carbon Monoxide Detector(s), Smoke Detector(s), Smart Camera(s)/Recording
- Subdivision: Reserve At Hickory Ridge
HOA
- Has HOA: Yes
- Amenities included: Playground, Pool, Sidewalks, Underground Utilities
- Services included: Recreation Facilities
- HOA fee: $65 monthly
Location
- Region: Columbia
Financial & listing details
- Price per square foot: $242/sqft
- Date on market: 8/5/2026
- Electric utility on property: Yes
Estimated market value
Not available
Estimated sales range
Not available
Not available
Price history
| Date | Event | Price |
|---|---|---|
| 8/5/2026 | Listed for sale | $429,990$242/sqft |
Source:  RealTracs MLS as distributed by MLS GRID #3333720 Report a problem RealTracs MLS as distributed by MLS GRID #3333720 Report a problem | ||
Public tax history
Tax history is unavailable.
Monthly payment
Est. payment
Payment breakdown
Explore the cost of this home by adjusting the details. Changes won't be saved.Climate risks
Neighborhood: 38401
Nearby schools
GreatSchools rating
- 2/10R Howell Elementary SchoolGrades: PK-4Distance: 4.8 mi
- 2/10E. A. Cox Middle SchoolGrades: 5-8Distance: 5 mi
- 4/10Spring Hill High SchoolGrades: 9-12Distance: 7.2 mi
Schools provided by the listing agent
- Elementary: R Howell Elementary
- Middle: E. A. Cox Middle School
- High: Columbia Central High School
Source: RealTracs MLS as distributed by MLS GRID. This data may not be complete. We recommend contacting the local school district to confirm school assignments for this home.
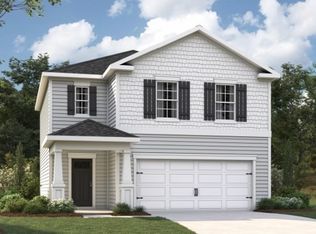
- $399,9903 bd3 ba1.6k sqft2214 Cheltenham Pl, Columbia, TN 38401New Construction
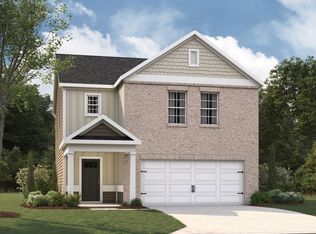
- $423,9904 bd3 ba1.8k sqft2212 Cheltenham Pl, Columbia, TN 38401New Construction
- $254,700-- bd1 ba1.7k sqft1694 Bear Creek Pike, Columbia, TN 38401Off Market
- $479,9904 bd3 ba2.1k sqft4027 Red Hawk Rd, Columbia, TN 38401New Construction

- $459,9904 bd3 ba2.1k sqft4023 Red Hawk Rd, Columbia, TN 38401New Construction
- $469,9904 bd3 ba2.3k sqft4021 Red Hawk Rd, Columbia, TN 38401New Construction
- $454,9904 bd2 ba1.9k sqft4022 Red Hawk Rd, Columbia, TN 38401New Construction
- $474,9904 bd3 ba2.1k sqft4020 Red Hawk Rd, Columbia, TN 38401New Construction
A local agent can set up tours, give advice and negotiate with sellers.
A local lender can help you make sure your offer is ready when you are.
Similar homes
- $434,9904 bd2 ba1.7k sqft2208 Cheltenham Pl, Columbia, TN 38401New Construction
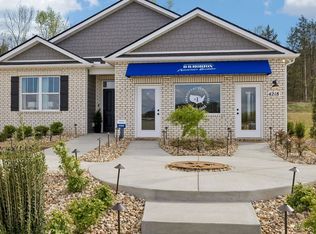
 MLS ID #3333719, Julia Cummings. RealTracs MLS as distributed by MLS GRID
 - $423,9904 bd3 ba1.8k sqft2212 Cheltenham Pl, Columbia, TN 38401New ConstructionMLS ID #3333859, Tara Tyner. RealTracs MLS as distributed by MLS GRID
- $419,9904 bd3 ba1.8k sqft2216 Cheltenham Pl, Columbia, TN 38401New Construction
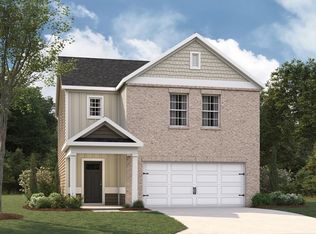 MLS ID #3333926, Julia Cummings. RealTracs MLS as distributed by MLS GRID
 - $423,9904 bd3 ba1.8k sqft2222 Cheltenham Pl, Columbia, TN 38401New Construction
 MLS ID #3333856, Julia Cummings. RealTracs MLS as distributed by MLS GRID
 - $459,9904 bd3 ba2.2k sqft4308 Scarlet Ct, Columbia, TN 38401New ConstructionRealTracs MLS as distributed by MLS GRID
- from $429,9904 bd2 ba1.7k sqftCALI Plan, Reserve at Hickory Ridge, Columbia, TN 38401New ConstructionDR Horton
- from $439,9904 bd3 ba2.1k sqftELSTON Plan, Reserve at Hickory Ridge, Columbia, TN 38401New ConstructionDR Horton
- from $419,9904 bd3 ba1.8k sqftEDMON Plan, Reserve at Hickory Ridge, Columbia, TN 38401New ConstructionDR Horton
- from $449,9904 bd3 ba2.2k sqftMANNING Plan, Reserve at Hickory Ridge, Columbia, TN 38401New ConstructionDR Horton
- from $499,9904 bd3 ba2.6k sqftSALEM Plan, Reserve at Hickory Ridge, Columbia, TN 38401New ConstructionDR Horton
- $474,9905 bd3 ba2.5k sqft4226 Henslowe Rd, Columbia, TN 38401New ConstructionRealTracs MLS as distributed by MLS GRID
- $561,9404 bd3 ba2.2k sqft4329 Scarlet Ct, Columbia, TN 38401New ConstructionRealTracs MLS as distributed by MLS GRID
- from $445,9993 bd3 ba1.9k sqftGreenwich Plan, McClure Farms, Columbia, TN 38401New ConstructionDRB Homes
- $426,4904 bd2 ba1.7k sqft3638 Haplander Ct, Columbia, TN 38401New ConstructionCentex
- $427,9003 bd3 ba1.8k sqft3019 Goodtown Trce, Columbia, TN 38401For SaleMLS ID #3261200, Bobbi Jo Barnes. RealTracs MLS as distributed by MLS GRID
- $419,0003 bd3 ba2.1k sqft2122 Youngfellow Dr, Columbia, TN 38401For SaleMLS ID #3262133, Amber Stormberg. RealTracs MLS as distributed by MLS GRID
- from $416,9954 bd2 ba2k sqftBeacon Plan, The Summit at Carter's Station, Columbia, TN 38401New ConstructionStarlight Homes
- $449,9904 bd3 ba2.2k sqft233 W Millbrook Dr, Spring Hill, TN 37174New ConstructionCentury Communities
- $489,9903 bd3 ba2k sqft1417 Charles Dr, Chapel Hill, TN 37034New ConstructionRealTracs MLS as distributed by MLS GRID
- $549,9903 bd3 ba2.2k sqft1412 Charles Dr, Chapel Hill, TN 37034New ConstructionMLS ID #3319923, Kristin Girard. RealTracs MLS as distributed by MLS GRID
