*** For a limited time Builder is offering 3% of total purchase price towards closing costs when using in house lender. ***
The Edmon is a spacious, thoughtfully designed two-story home offering 1,821 sq ft of modern living. With four bedrooms and 2.5 bathrooms, it provides ample space for growing families or entertaining guests. The open-concept main floor flows seamlessly between kitchen, dining, and living areas, perfect for daily life and hosting.
The chef's kitchen is a highlight, featuring elegant quartz countertops and sleek stainless-steel appliances, ideal for stylish cooking. Ample counter space and storage make meal prep easy. The large living room is inviting, while the adjacent dining area suits family meals or dinner parties.
Upstairs, the master suite offers a private en-suite bathroom and walk-in closet, a peaceful retreat. Three additional bedrooms provide flexibility for family, office, or guests.
Equipped with smart home technology and a two-car garage, the Edmon combines comfort, style, and practicality.
Call now to learn more about the Edmon at Reserve at Hickory Ridge, Columbia, TN.
Active
$423,990
2222 Cheltenham Pl, Columbia, TN 38401
4beds
1,821sqft
:
Get pre-qualified$2,621/mo
Single Family Residence, Residential
Built in 2026
-- sqft lot
$-- Zestimate®
$233/sqft
$65/mo HOA
What's special
Walk-in closetTwo-car garageOpen-concept main floorFour bedroomsSleek stainless-steel appliancesElegant quartz countertops
- 13 hours |
- 5 |
- 1 |
Zillow last checked:
Listing updated:
Listed by:
Julia Cummings 615-945-5012,
D.R. Horton 629-205-9240,
Jameson Leasure 629-300-6846,
D.R. Horton
Source: RealTracs MLS as distributed by MLS GRID,MLS#: 3333856
Facts & features
Interior
Bedrooms & bathrooms
- Bedrooms: 4
- Bathrooms: 3
- Full bathrooms: 2
- 1/2 bathrooms: 1
Bedroom 1
- Features: Walk-In Closet(s)
- Level: Walk-In Closet(s)
- Area: 196 Square Feet
- Dimensions: 14x14
Bedroom 2
- Area: 130 Square Feet
- Dimensions: 10x13
Bedroom 3
- Area: 130 Square Feet
- Dimensions: 10x13
Bedroom 4
- Features: Walk-In Closet(s)
- Level: Walk-In Closet(s)
- Area: 120 Square Feet
- Dimensions: 10x12
Primary bathroom
- Features: Suite
- Level: Suite
Dining room
- Features: Combination
- Level: Combination
- Area: 140 Square Feet
- Dimensions: 14x10
Kitchen
- Features: Pantry
- Level: Pantry
- Area: 154 Square Feet
- Dimensions: 14x11
Living room
- Features: Combination
- Level: Combination
- Area: 210 Square Feet
- Dimensions: 15x14
Heating
- Central, Electric
Cooling
- Central Air, Electric
Appliances
- Included: Built-In Electric Oven, Built-In Electric Range, Cooktop, Dishwasher, Disposal, Microwave, Stainless Steel Appliance(s)
- Laundry: Electric Dryer Hookup, Washer Hookup
Features
- Entrance Foyer, Extra Closets, Open Floorplan, Pantry, Smart Light(s), Smart Thermostat, Walk-In Closet(s)
- Flooring: Carpet, Laminate, Tile
- Basement: None
Interior area
- Total structure area: 1,821
- Total interior livable area: 1,821 sqft
- Finished area above ground: 1,821
Property
Parking
- Total spaces: 2
- Parking features: Garage Door Opener, Garage Faces Front
- Attached garage spaces: 2
Features
- Levels: Two
- Stories: 2
- Patio & porch: Patio
- Exterior features: Smart Light(s), Smart Lock(s)
- Pool features: Association
Details
- Special conditions: Standard
Construction
Type & style
- Home type: SingleFamily
- Property subtype: Single Family Residence, Residential
Materials
- Fiber Cement, Brick
Condition
- New construction: Yes
- Year built: 2026
Utilities & green energy
- Sewer: Public Sewer
- Water: Public
- Utilities for property: Electricity Available, Water Available, Underground Utilities
Community & HOA
Community
- Security: Carbon Monoxide Detector(s), Smoke Detector(s), Smart Camera(s)/Recording
- Subdivision: Reserve At Hickory Ridge
HOA
- Has HOA: Yes
- Amenities included: Playground, Pool, Sidewalks, Underground Utilities
- Services included: Recreation Facilities
- HOA fee: $65 monthly
Location
- Region: Columbia
Financial & listing details
- Price per square foot: $233/sqft
- Date on market: 8/5/2026
- Electric utility on property: Yes
Estimated market value
Not available
Estimated sales range
Not available
Not available
Price history
| Date | Event | Price |
|---|---|---|
| 8/5/2026 | Listed for sale | $423,990$233/sqft |
Source:  RealTracs MLS as distributed by MLS GRID #3333856 Report a problem RealTracs MLS as distributed by MLS GRID #3333856 Report a problem | ||
Public tax history
Tax history is unavailable.
Monthly payment
Est. payment
Payment breakdown
Explore the cost of this home by adjusting the details. Changes won't be saved.Climate risks
Neighborhood: 38401
Nearby schools
GreatSchools rating
- 2/10R Howell Elementary SchoolGrades: PK-4Distance: 4.9 mi
- 2/10E. A. Cox Middle SchoolGrades: 5-8Distance: 5.1 mi
- 4/10Spring Hill High SchoolGrades: 9-12Distance: 7.2 mi
Schools provided by the listing agent
- Elementary: R Howell Elementary
- Middle: E. A. Cox Middle School
- High: Columbia Central High School
Source: RealTracs MLS as distributed by MLS GRID. This data may not be complete. We recommend contacting the local school district to confirm school assignments for this home.
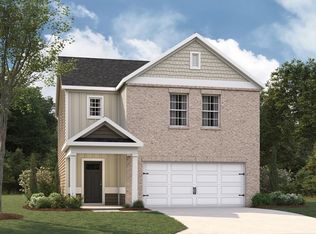
- $419,9904 bd3 ba1.8k sqft2216 Cheltenham Pl, Columbia, TN 38401New Construction
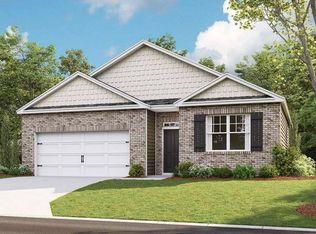
- $439,5154 bd2 ba1.7k sqft4304 Scarlet Ct, Columbia, TN 38401Sold
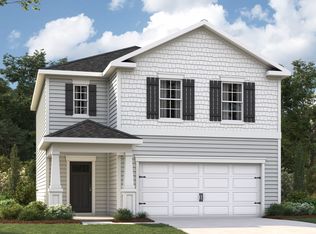
- from $399,9903 bd3 ba1.6k sqftCABRAL Plan, Reserve at Hickory Ridge, Columbia, TN 38401New Construction

- from $489,9904 bd3 ba2.3k sqftDOUGLAS A Plan, Reserve at Hickory Ridge, Columbia, TN 38401New Construction
- from $439,9904 bd3 ba2.1k sqftELSTON Plan, Reserve at Hickory Ridge, Columbia, TN 38401New Construction
- from $569,9905 bd4 ba2.8k sqftMILFORD A Plan, Reserve at Hickory Ridge, Columbia, TN 38401New Construction
- from $389,9903 bd2 ba1.4k sqftBowen (Freedom) Plan, Reserve at Hickory Ridge, Columbia, TN 38401New Construction
- from $499,9904 bd3 ba2.6k sqftSALEM Plan, Reserve at Hickory Ridge, Columbia, TN 38401New Construction
A local agent can set up tours, give advice and negotiate with sellers.
Similar homes
- $423,9904 bd3 ba1.8k sqft2212 Cheltenham Pl, Columbia, TN 38401New Construction
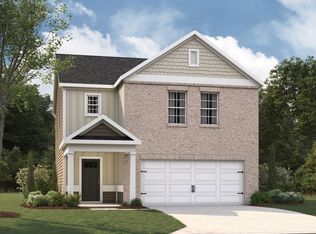
 MLS ID #3333859, Tara Tyner. RealTracs MLS as distributed by MLS GRID
 - $419,9904 bd3 ba1.8k sqft2216 Cheltenham Pl, Columbia, TN 38401New ConstructionMLS ID #3333926, Julia Cummings. RealTracs MLS as distributed by MLS GRID
- $429,9904 bd2 ba1.7k sqft2210 Cheltenham Pl, Columbia, TN 38401New Construction
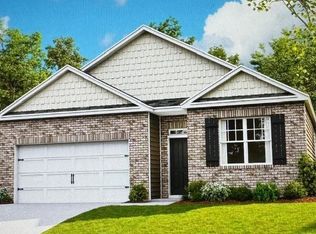 MLS ID #3333720, Tara Tyner. RealTracs MLS as distributed by MLS GRID
 - $434,9904 bd2 ba1.7k sqft2208 Cheltenham Pl, Columbia, TN 38401New Construction
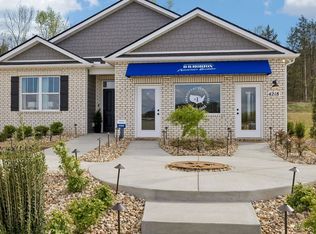 MLS ID #3333719, Julia Cummings. RealTracs MLS as distributed by MLS GRID
 - $459,9904 bd3 ba2.2k sqft4308 Scarlet Ct, Columbia, TN 38401New ConstructionRealTracs MLS as distributed by MLS GRID
- from $419,9904 bd3 ba1.8k sqftEDMON Plan, Reserve at Hickory Ridge, Columbia, TN 38401New ConstructionDR Horton
- from $439,9904 bd3 ba2.1k sqftELSTON Plan, Reserve at Hickory Ridge, Columbia, TN 38401New ConstructionDR Horton
- from $449,9904 bd3 ba2.2k sqftMANNING Plan, Reserve at Hickory Ridge, Columbia, TN 38401New ConstructionDR Horton
- from $429,9904 bd2 ba1.7k sqftCALI Plan, Reserve at Hickory Ridge, Columbia, TN 38401New ConstructionDR Horton
- from $499,9904 bd3 ba2.6k sqftSALEM Plan, Reserve at Hickory Ridge, Columbia, TN 38401New ConstructionDR Horton
- from $464,9904 bd3 ba2.2k sqftBELFORT (EXPRESS) Plan, Reserve at Hickory Ridge, Columbia, TN 38401New ConstructionDR Horton
- $474,9905 bd3 ba2.5k sqft4226 Henslowe Rd, Columbia, TN 38401New ConstructionRealTracs MLS as distributed by MLS GRID
- $561,9404 bd3 ba2.2k sqft4329 Scarlet Ct, Columbia, TN 38401New ConstructionRealTracs MLS as distributed by MLS GRID
- $319,9903 bd3 ba1.9k sqft2319 Juneau Ln, Columbia, TN 38401New ConstructionRealTracs MLS as distributed by MLS GRID
- $549,9903 bd3 ba2.2k sqft1412 Charles Dr, Chapel Hill, TN 37034New ConstructionMLS ID #3319923, Kristin Girard. RealTracs MLS as distributed by MLS GRID
- $395,0003 bd3 ba2.3k sqft637 Taylor Bend Rd, Columbia, TN 38401For SaleMLS ID #3002781, Kim Hinske. RealTracs MLS as distributed by MLS GRID
- $467,9904 bd3 ba2.2k sqft224 E Millbrook Dr, Spring Hill, TN 37174New ConstructionCentury Communities
- $489,9903 bd3 ba2k sqft1417 Charles Dr, Chapel Hill, TN 37034New ConstructionRealTracs MLS as distributed by MLS GRID
- $379,9993 bd3 ba1.9k sqft3281 Barrel Oak Pass Lot 9, Columbia, TN 38401New ConstructionMLS ID #3301921, Jennifer McClarney Day. RealTracs MLS as distributed by MLS GRID
- from $480,9993 bd3 ba2.6k sqftWynwood Plan, McClure Farms, Columbia, TN 38401New ConstructionDRB Homes
