Welcome to the Cali, a new home in Reserve at Hickory Ridge, Columbia, TN. This one-story floorplan offers 4 bedrooms, 2 bathrooms, and a 2 car garage, blending generous living space with smart design. Step inside to an open-concept layout enhanced by 9' ceilings, quartz countertops throughout the kitchen and bathrooms, and Whirlpool stainless steel appliances for a sleek, modern feel. The kitchen features a spacious island perfect for bar-style dining or entertaining, a walk-in pantry, and abundant cabinet and counter space. Adjoining dining and living spaces overlook a covered porch, an effortless transition to outdoor relaxation and al fresco dining. The primary bedroom offers privacy and size, comfortable for a king bed, paired with an en suite bathroom equipped with a double vanity, large walk-in closet, and separate linen closet. Three additional bedrooms share a thoughtfully designed full bathroom, all fitted with quartz countertops.
The floorplan also includes a two-car garage that connects to the front hallway, giving easy access to the laundry room and extra storage closet. Modern conveniences abound with the Home is Connected smart technology package, allowing you to control your thermostat, lighting, and security remotely from your smart device, whether you're home or away.
Beautiful landscaping rounds out the exterior appeal. Schedule your visit today at Reserve at Hickory Ridge in Columbia, Tennessee, and see it for yourself!
Under contract - not showing
$454,905
2208 Cheltenham Pl, Columbia, TN 38401
4beds
1,774sqft
Single Family Residence, Residential
Built in 2026
-- sqft lot
$-- Zestimate®
$256/sqft
$65/mo HOA
What's special
- 7 days
- 4
- 0
Zillow last checked:
Listing updated:
Listed by:
Tara Tyner 615-500-8846,
D.R. Horton 629-205-9240,
Jameson Leasure 629-300-6846,
D.R. Horton
Source: RealTracs MLS as distributed by MLS GRID,MLS#: 3597342
Facts & features
Interior
Bedrooms & bathrooms
- Bedrooms: 4
- Bathrooms: 2
- Full bathrooms: 2
- Main level bedrooms: 4
Bedroom 1
- Features: Suite
- Level: Suite
- Area: 180 Square Feet
- Dimensions: 12x15
Bedroom 2
- Features: Extra Large Closet
- Level: Extra Large Closet
- Area: 110 Square Feet
- Dimensions: 10x11
Bedroom 3
- Features: Extra Large Closet
- Level: Extra Large Closet
- Area: 110 Square Feet
- Dimensions: 10x11
Bedroom 4
- Features: Extra Large Closet
- Level: Extra Large Closet
- Area: 121 Square Feet
- Dimensions: 11x11
Primary bathroom
- Features: Double Vanity
- Level: Double Vanity
Dining room
- Features: Combination
- Level: Combination
- Area: 110 Square Feet
- Dimensions: 11x10
Kitchen
- Features: Pantry
- Level: Pantry
- Area: 198 Square Feet
- Dimensions: 18x11
Living room
- Features: Great Room
- Level: Great Room
- Area: 240 Square Feet
- Dimensions: 15x16
Heating
- Electric
Cooling
- Central Air
Appliances
- Included: Built-In Electric Oven, Electric Range, Dishwasher, Disposal, Microwave
- Laundry: Electric Dryer Hookup, Washer Hookup
Features
- Open Floorplan, Smart Light(s), Smart Thermostat, Walk-In Closet(s)
- Flooring: Carpet, Laminate, Tile
- Basement: None
Interior area
- Total structure area: 1,774
- Total interior livable area: 1,774 sqft
- Finished area above ground: 1,774
Property
Parking
- Total spaces: 2
- Parking features: Garage Door Opener, Attached
- Attached garage spaces: 2
Features
- Levels: One
- Stories: 1
- Patio & porch: Porch, Covered
- Pool features: Association
Details
- Special conditions: Standard
Construction
Type & style
- Home type: SingleFamily
- Property subtype: Single Family Residence, Residential
Materials
- Fiber Cement, Brick
Condition
- New construction: Yes
- Year built: 2026
Utilities & green energy
- Sewer: Public Sewer
- Water: Public
- Utilities for property: Electricity Available, Water Available, Underground Utilities
Community & HOA
Community
- Security: Carbon Monoxide Detector(s), Smoke Detector(s), Smart Camera(s)/Recording
- Subdivision: Reserve At Hickory Ridge
HOA
- Has HOA: Yes
- Amenities included: Playground, Pool, Sidewalks, Underground Utilities
- HOA fee: $65 monthly
Location
- Region: Columbia
Financial & listing details
- Price per square foot: $256/sqft
- Date on market: 9/21/2026
- Electric utility on property: Yes
Estimated market value
Not available
Estimated sales range
Not available
Not available
Price history
| Date | Event | Price |
|---|---|---|
| 9/21/2026 | Pending sale | $454,905+4.6%$256/sqft |
Source:  RealTracs MLS as distributed by MLS GRID #3597342 Report a problem RealTracs MLS as distributed by MLS GRID #3597342 Report a problem | ||
| 9/16/2026 | Listing removed | $434,990$245/sqft |
Source: RealTracs MLS as distributed by MLS GRID #3333719 Report a problem | ||
| 8/5/2026 | Listed for sale | $434,990$245/sqft |
Source: RealTracs MLS as distributed by MLS GRID #3333719 Report a problem | ||
Public tax history
Tax history is unavailable.
Monthly payment
Est. payment
Payment breakdown
Explore the cost of this home by adjusting the details. Changes won't be saved.Climate risks
Neighborhood: 38401
Nearby schools
Schools provided by the listing agent
- Elementary: R Howell Elementary
- Middle: E. A. Cox Middle School
- High: Battle Creek High School
Source: RealTracs MLS as distributed by MLS GRID. This data may not be complete. We recommend contacting the local school district to confirm school assignments for this home.
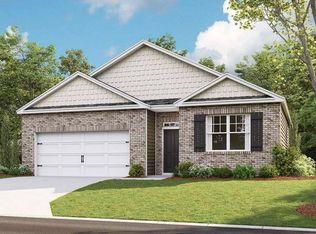
- $439,5154 bd2 ba1.7k sqft4304 Scarlet Ct, Columbia, TN 38401Sold
- $472,9904 bd3 ba2.3k sqft4019 Red Hawk Rd, Columbia, TN 38401New Construction

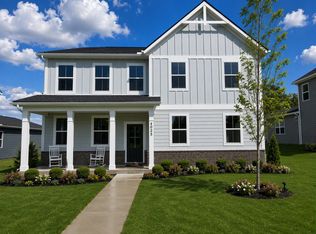
- $499,5754 bd3 ba2.3k sqft4025 Red Hawk Rd, Columbia, TN 38401New Construction
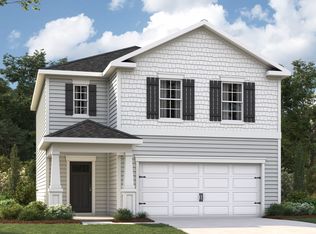
- from $399,9903 bd3 ba1.6k sqftCABRAL Plan, Reserve at Hickory Ridge, Columbia, TN 38401New Construction
Similar homes
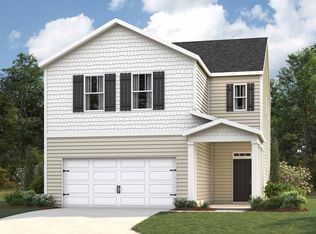
- from $439,9904 bd3 ba2.1k sqftELSTON Plan, Reserve at Hickory Ridge, Columbia, TN 38401New Construction
 DR Horton
 - from $449,9904 bd3 ba2.2k sqftMANNING Plan, Reserve at Hickory Ridge, Columbia, TN 38401New Construction
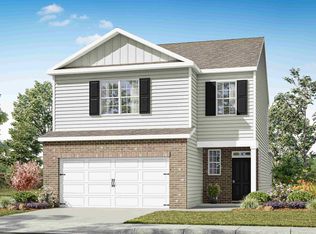 DR Horton
 - from $419,9904 bd3 ba1.8k sqftEDMON Plan, Reserve at Hickory Ridge, Columbia, TN 38401New Construction
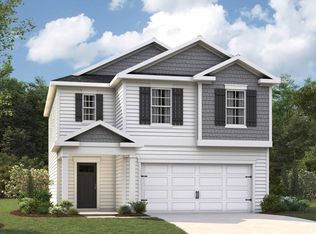 DR Horton
 - from $429,9904 bd2 ba1.7k sqftCALI Plan, Reserve at Hickory Ridge, Columbia, TN 38401New Construction
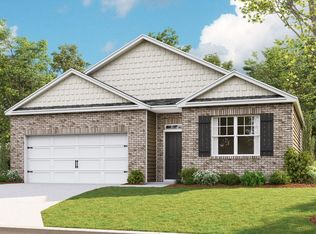 DR Horton
 - $459,9904 bd3 ba2.2k sqft4308 Scarlet Ct, Columbia, TN 38401New Construction
 RealTracs MLS as distributed by MLS GRID
 - $525,9854 bd3 ba2.6k sqft4301 Scarlet Ct, Columbia, TN 38401New ConstructionRealTracs MLS as distributed by MLS GRID
- $572,5455 bd3 ba2.4k sqft4325 Scarlet Ct, Columbia, TN 38401New ConstructionRealTracs MLS as distributed by MLS GRID
- $574,0004 bd4 ba2.4k sqft2669 Augusta Trace Dr, Columbia, TN 38401For SaleMLS ID #3304526, Kasi Hensley. RealTracs MLS as distributed by MLS GRID
- $499,9904 bd3 ba2.5k sqft3128 Gravity Dr, Columbia, TN 38401New ConstructionMLS ID #3526955, Brian Nelson. RealTracs MLS as distributed by MLS GRID
- $415,0003 bd3 ba2k sqft3159 Chaplins Trce, Columbia, TN 38401For SaleMLS ID #3526865, Ashlea Pflug. RealTracs MLS as distributed by MLS GRID
- $329,9903 bd3 ba1.8k sqft2316 Juneau Ln, Columbia, TN 38401New ConstructionMLS ID #3547064, Angela McAdams. RealTracs MLS as distributed by MLS GRID
