The Denali (Lot 67) — a rare, premium homesite offering unmatched privacy with a serene wooded backdrop, one neighbor to the left, and open green space to the right. A truly one‑of‑a‑kind lot paired with a home upgraded and customized to perfection.
This highly sought‑after plan delivers true main‑level living with an adaptable upper level designed to evolve with your lifestyle.
Main Level Living
A stunning upgraded gourmet kitchen anchors the home, featuring a large custom quartz island, quartz backsplash, walk‑in pantry, designer pendant lighting, and premium appliances. The open flow into the dining area and great room creates an effortless space for everyday living and entertaining. Soaring 9‑ft ceilings paired with 8‑ft doors enhance the sense of volume and luxury throughout the main level.
The private Primary Suite offers a spa‑inspired ensuite and two spacious walk‑in closets. A front Guest Room/Nursery with its own bath provides ideal separation, while a versatile Flex Room works beautifully as an office, den, or fitness space.
Outdoor Appeal
Enjoy a charming covered front porch and an enlarged, upgraded covered back patio overlooking the peaceful, tree‑lined yard. An added outdoor ceiling fan ensures comfort on warm summer days, making this space a true extension of the home.
Upper Level
The spacious bonus area adapts to any need: children’s retreat, teen suite, media room, hobby space, or private guest quarters.
Premium Upgrades Throughout
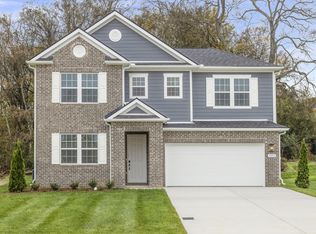
This home stands apart with a stone‑and‑Hardie exterior, added windows for enhanced natural light, upgraded solid wood flooring on the main level and staircase, iron stair railing, upgraded ceiling fans in all bedrooms, the great room, and the covered porch, luxe carpet in select upstairs areas, and upgraded tile flooring and shower surrounds in the laundry and secondary bath.
Photos are of the model home; actual home includes extensive personalized upgrades.
Closed
$547,096
1547 Oak Springs Dr, Columbia, TN 38401
5beds
2,805sqft
Single Family Residence, Residential
Built in 2025
0.25 Acres Lot
$564,800 Zestimate®
$195/sqft
$2,877 Estimated rent
Home value
$564,800
$537,000 - $593,000
$2,877/mo
Zestimate® history
Owner options
List your home for rent
$2,877/mo
Rent Zestimate®
Find your next renter with Zillow Rental Manager. Plus, with online applications, you can quickly screen prospective tenants – for free.
$2,877/mo
Rent Zestimate®
Refinance and save
$3,227/mo
Est. payment
Refinancing to a lower rate could help reduce your monthly payments and save thousands over the life of the loan.
$3,227/mo
Est. payment
Explore your selling options
Work with a Zillow partner agent
Leverage their expertise and Zillow's premium Showcase listings to get your home seen by more buyers.
Get startedList with your own agent
Get your home in front of millions of buyers by listing it on Zillow.
Learn how to do itSell it yourself
Take full control of how buyers see your home on Zillow by listing For Sale by Owner (FSBO).
List your homeWhat's special
Zillow last checked:
Listing updated:
Listed by:
Larissa Loyd 714-488-0803,
Richmond American Homes of Tennessee Inc
Bought with:
David Elliott, 291749
Synergy Realty Network, LLC
Source: RealTracs MLS as distributed by MLS GRID,MLS#: 3148234
Facts & features
Interior
Bedrooms & bathrooms
- Bedrooms: 5
- Bathrooms: 3
- Full bathrooms: 3
- Main level bedrooms: 2
Bedroom 1
- Features: Extra Large Closet
- Level: Extra Large Closet
- Area: 196 Square Feet
- Dimensions: 14x14
Bedroom 2
- Area: 156 Square Feet
- Dimensions: 12x13
Bedroom 3
- Area: 168 Square Feet
- Dimensions: 12x14
Bedroom 4
- Area: 168 Square Feet
- Dimensions: 12x14
Primary bathroom
- Features: Suite
- Level: Suite
Den
- Area: 168 Square Feet
- Dimensions: 12x14
Dining room
- Features: Combination
- Level: Combination
- Area: 143 Square Feet
- Dimensions: 11x13
Kitchen
- Features: Pantry
- Level: Pantry
- Area: 182 Square Feet
- Dimensions: 14x13
Living room
- Features: Great Room
- Level: Great Room
- Area: 252 Square Feet
- Dimensions: 14x18
Other
- Features: Bedroom 5
- Level: Bedroom 5
- Area: 168 Square Feet
- Dimensions: 12x14
Recreation room
- Features: Second Floor
- Level: Second Floor
- Area: 280 Square Feet
- Dimensions: 14x20
Heating
- Central, Electric
Cooling
- Central Air, Electric
Appliances
- Included: Electric Oven, Cooktop, Electric Range, Dishwasher, Disposal, Freezer, Microwave
Features
- Open Floorplan, Pantry, Walk-In Closet(s)
- Flooring: Carpet, Wood, Tile
- Basement: None
Interior area
- Total structure area: 2,805
- Total interior livable area: 2,805 sqft
- Finished area above ground: 2,805
Property
Parking
- Total spaces: 2
- Parking features: Garage Door Opener, Garage Faces Front
- Attached garage spaces: 2
Features
- Levels: Two
- Stories: 2
- Patio & porch: Patio, Covered
Lot
- Size: 0.25 Acres
- Dimensions: 75 x 135
- Features: Level, Private, Wooded
- Topography: Level,Private,Wooded
Details
- Special conditions: Standard
Construction
Type & style
- Home type: SingleFamily
- Architectural style: Colonial
- Property subtype: Single Family Residence, Residential
Materials
- Hardboard Siding, Brick, Stone
- Roof: Asphalt
Condition
- New construction: Yes
- Year built: 2025
Utilities & green energy
- Sewer: Public Sewer
- Water: Public
- Utilities for property: Electricity Available, Water Available
Green energy
- Energy efficient items: Water Heater, Thermostat
Community & HOA
Community
- Security: Carbon Monoxide Detector(s), Smoke Detector(s)
- Subdivision: Williamsport Landing
HOA
- Has HOA: Yes
- HOA fee: $29 monthly
- Second HOA fee: $250 one time
Location
- Region: Columbia
Financial & listing details
- Price per square foot: $195/sqft
- Annual tax amount: $3,500
- Date on market: 3/12/2026
- Date available: 07/01/2026
- Electric utility on property: Yes
Price history
| Date | Event | Price |
|---|---|---|
| 7/31/2026 | Sold | $547,096-3.2%$195/sqft |
Source:  RealTracs MLS as distributed by MLS GRID #3148234 Report a problem RealTracs MLS as distributed by MLS GRID #3148234 Report a problem | ||
| 3/12/2026 | Pending sale | $565,000$201/sqft |
Source: RealTracs MLS as distributed by MLS GRID #3148234 Report a problem | ||
Public tax history
Tax history is unavailable.
Neighborhood: 38401
Nearby homes
- $474,9905 bd3 ba2.8k sqft1553 Oak Springs Dr, Columbia, TN 38401Sold
- $432,9903 bd2 ba1.7k sqft2400 Oak Springs Rd, Columbia, TN 38401New Construction

- $477,2653 bd2 ba2k sqft1546 Oak Springs Dr, Columbia, TN 38401Pending

- $493,9904 bd3 ba2.8k sqft1554 Oak Springs Dr, Columbia, TN 38401New Construction

- $424,9903 bd2 ba1.7k sqft2403 Hartman Cv, Columbia, TN 38401New Construction
- $458,9855 bd3 ba2.8k sqft2003 Moulder Pl, Columbia, TN 38401Pending
- $484,0723 bd2 ba2.1k sqft2402 Hartman Cv, Columbia, TN 38401New Construction
- $547,6223 bd2 ba2.1k sqft2314 Williamsport Lndg, Columbia, TN 38401Pending
Nearby schools
GreatSchools rating
- 4/10Whitthorne Middle SchoolGrades: 5-8Distance: 0.6 mi
- 4/10Columbia Central High SchoolGrades: 9-12Distance: 0.9 mi
- 7/10J. R. Baker Elementary SchoolGrades: PK-4Distance: 0.7 mi
Schools provided by the listing agent
- Elementary: J. R. Baker Elementary
- Middle: Whitthorne Middle School
- High: Columbia Central High School
Source: RealTracs MLS as distributed by MLS GRID. This data may not be complete. We recommend contacting the local school district to confirm school assignments for this home.
Get a cash offer in 3 minutes
Find out how much your home could sell for in as little as 3 minutes with a no-obligation cash offer.
Estimated market value
$564,800
Get a cash offer in 3 minutes
Find out how much your home could sell for in as little as 3 minutes with a no-obligation cash offer.
Estimated market value
$564,800
- Tennessee
- Maury County
- Columbia
- 38401
- 1547 Oak Springs Dr
Nearby cities
Nearby zip codes
Other Columbia Topics
