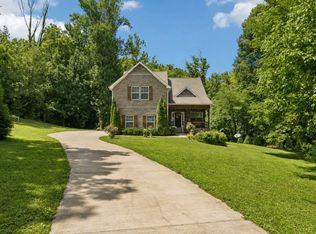
Receive a special rate incentive or closing cost credit with seller’s suggested lender! Experience like-new living in this beautifully maintained home built in 2023, ideally located just minutes from the heart of Spring Hill with easy access to I-65 and all the shopping, dining, and everyday conveniences along Main Street. Thoughtfully designed with modern finishes, spacious living areas, and a functional floor plan, this move-in ready home offers the perfect blend of style and comfort. Step inside to a bright, open floor plan featuring soaring ceilings, abundant natural light, and a spacious living room that's perfect for relaxing or entertaining. The stunning kitchen is the centerpiece of the home, showcasing ample white cabinetry, quartz countertops, a stylish tiled backsplash, built-in stainless steel appliances, a large center island, walk-in pantry, and an adjoining dining area overlooking the backyard. Designed for convenient one-level living, all bedrooms are located on the main floor. A private office with French doors provides the ideal space for working from home or a quiet study. The spacious primary suite serves as a relaxing retreat with an ensuite bath featuring double vanities, an oversized tiled walk-in shower, and TWO large walk-in closets. Two additional bedrooms and another full bathroom complete the main level. Upstairs, an expansive bonus room offers endless possibilities as a media room, playroom, fitness room, or additional living space. Outdoor living is just as impressive with a welcoming covered front porch, a covered back patio, and an extended paver patio overlooking the fully fenced backyard. A three-car garage features epoxy floors, entry door, and ceiling storage. With like-new construction, premium finishes, a versatile layout, and an unbeatable location, this exceptional home is ready for you to move in and enjoy!
Active
$550,000
3020 Fernwood Ln, Columbia, TN 38401
3beds
2,793sqft
:
Get pre-qualified$3,365/mo
Single Family Residence, Residential
Built in 2023
10,454 Square Feet Lot
$-- Zestimate®
$197/sqft
$50/mo HOA
What's special
Large center islandWalk-in pantryFully fenced backyardBuilt-in stainless steel appliancesFunctional floor planBright open floor planCovered back patio
- 14 days |
- 281 |
- 17 |
Likely to sell faster than
Zillow last checked:
Listing updated:
Listed by:
Christian LeMere 615-593-8090,
Keller Williams Realty Mt. Juliet 615-758-8886
Source: RealTracs MLS as distributed by MLS GRID,MLS#: 3278666
Facts & features
Interior
Bedrooms & bathrooms
- Bedrooms: 3
- Bathrooms: 3
- Full bathrooms: 2
- 1/2 bathrooms: 1
- Main level bedrooms: 3
Bedroom 1
- Features: Suite
- Level: Suite
- Area: 288 Square Feet
- Dimensions: 16x18
Bedroom 2
- Features: Extra Large Closet
- Level: Extra Large Closet
- Area: 132 Square Feet
- Dimensions: 11x12
Bedroom 3
- Features: Extra Large Closet
- Level: Extra Large Closet
- Area: 120 Square Feet
- Dimensions: 10x12
Primary bathroom
- Features: Double Vanity
- Level: Double Vanity
Dining room
- Area: 117 Square Feet
- Dimensions: 9x13
Kitchen
- Area: 216 Square Feet
- Dimensions: 12x18
Living room
- Area: 462 Square Feet
- Dimensions: 21x22
Other
- Features: Office
- Level: Office
- Area: 121 Square Feet
- Dimensions: 11x11
Recreation room
- Features: Second Floor
- Level: Second Floor
- Area: 264 Square Feet
- Dimensions: 12x22
Heating
- Central
Cooling
- Central Air, Electric
Appliances
- Included: Built-In Electric Oven, Cooktop, Dishwasher, Disposal, Microwave, Stainless Steel Appliance(s)
- Laundry: Electric Dryer Hookup, Washer Hookup
Features
- Ceiling Fan(s), Entrance Foyer, High Ceilings, Open Floorplan, Pantry, Walk-In Closet(s)
- Flooring: Carpet, Tile, Vinyl
- Basement: None
Interior area
- Total structure area: 2,793
- Total interior livable area: 2,793 sqft
- Finished area above ground: 2,793
Property
Parking
- Total spaces: 3
- Parking features: Garage Door Opener, Garage Faces Front
- Attached garage spaces: 3
Features
- Levels: Two
- Stories: 2
- Patio & porch: Patio, Covered, Porch
- Fencing: Back Yard
Lot
- Size: 10,454 Square Feet
- Dimensions: 83.33 x 120
Details
- Parcel number: 042I E 05500 000
- Special conditions: Standard
Construction
Type & style
- Home type: SingleFamily
- Property subtype: Single Family Residence, Residential
Materials
- Brick, Vinyl Siding
Condition
- New construction: No
- Year built: 2023
Utilities & green energy
- Sewer: Public Sewer
- Water: Public
- Utilities for property: Electricity Available, Water Available
Community & HOA
Community
- Security: Fire Alarm, Smoke Detector(s)
- Subdivision: The Ridge At Carter S Station Ph 2
HOA
- Has HOA: Yes
- HOA fee: $50 monthly
Location
- Region: Columbia
Financial & listing details
- Price per square foot: $197/sqft
- Annual tax amount: $3,158
- Date on market: 7/14/2026
- Electric utility on property: Yes
Estimated market value
Not available
Estimated sales range
Not available
Not available
Price history
| Date | Event | Price |
|---|---|---|
| 7/17/2026 | Listed for sale | $550,000-8.3%$197/sqft |
Source:  RealTracs MLS as distributed by MLS GRID #3278666 Report a problem RealTracs MLS as distributed by MLS GRID #3278666 Report a problem | ||
| 7/7/2026 | Listing removed | $599,999$215/sqft |
Source: RealTracs MLS as distributed by MLS GRID #3244557 Report a problem | ||
| 6/17/2026 | Listed for sale | $599,999-3.2%$215/sqft |
Source: RealTracs MLS as distributed by MLS GRID #3244557 Report a problem | ||
| 6/12/2026 | Listing removed | $619,999$222/sqft |
Source: RealTracs MLS as distributed by MLS GRID #3207834 Report a problem | ||
| 5/22/2026 | Price change | $619,999-4.6%$222/sqft |
Source: RealTracs MLS as distributed by MLS GRID #3207834 Report a problem | ||
| 5/15/2026 | Listed for sale | $649,999+8.3%$233/sqft |
Source: RealTracs MLS as distributed by MLS GRID #3207834 Report a problem | ||
| 10/23/2023 | Listing removed | -- |
Source:  Richmond Homes Report a problem Richmond Homes Report a problem | ||
| 9/27/2023 | Price change | $599,999-3.4%$215/sqft |
Source: Richmond Homes Report a problem | ||
| 9/22/2023 | Price change | $621,216+0.3%$222/sqft |
Source: Richmond Homes Report a problem | ||
| 8/29/2023 | Price change | $619,083+0.3%$222/sqft |
Source: Richmond Homes Report a problem | ||
| 8/23/2023 | Price change | $617,083+0.8%$221/sqft |
Source: Richmond Homes Report a problem | ||
| 8/12/2023 | Price change | $612,083+0.5%$219/sqft |
Source: Richmond Homes Report a problem | ||
| 8/9/2023 | Price change | $609,083+0.2%$218/sqft |
Source: Richmond Homes Report a problem | ||
| 7/28/2023 | Price change | $608,083-0.1%$218/sqft |
Source: Richmond Homes Report a problem | ||
| 7/21/2023 | Price change | $608,787+0.2%$218/sqft |
Source: Richmond Homes Report a problem | ||
| 7/14/2023 | Price change | $607,670-0.2%$218/sqft |
Source: Richmond Homes Report a problem | ||
| 7/6/2023 | Price change | $608,6880%$218/sqft |
Source: Richmond Homes Report a problem | ||
| 6/27/2023 | Price change | $608,839+0.1%$218/sqft |
Source: Richmond Homes Report a problem | ||
| 6/23/2023 | Price change | $608,504+0.1%$218/sqft |
Source: Richmond Homes Report a problem | ||
| 6/16/2023 | Price change | $608,154-0.2%$218/sqft |
Source: Richmond Homes Report a problem | ||
| 5/24/2023 | Price change | $609,370+7.2%$218/sqft |
Source: Richmond Homes Report a problem | ||
| 5/2/2023 | Price change | $568,240+0.7%$203/sqft |
Source: Richmond Homes Report a problem | ||
| 4/30/2023 | Listed for sale | $564,318+1.6%$202/sqft |
Source: Richmond Homes Report a problem | ||
| 3/29/2023 | Listing removed | -- |
Source: Richmond Homes Report a problem | ||
| 3/24/2023 | Listed for sale | $555,555$199/sqft |
Source: Richmond Homes Report a problem | ||
Public tax history
Tax history is unavailable.
Monthly payment
Est. payment
Payment breakdown
Explore the cost of this home by adjusting the details. Changes won't be saved.Climate risks
Neighborhood: 38401
Nearby schools
GreatSchools rating
- 6/10Spring Hill Middle SchoolGrades: 5-8Distance: 2 mi
- 4/10Spring Hill High SchoolGrades: 9-12Distance: 0.5 mi
- 7/10Spring Hill Elementary SchoolGrades: PK-4Distance: 3.6 mi
Schools provided by the listing agent
- Elementary: Spring Hill Elementary
- Middle: Spring Hill Middle School
- High: Spring Hill High School
Source: RealTracs MLS as distributed by MLS GRID. This data may not be complete. We recommend contacting the local school district to confirm school assignments for this home.

- $599,9993 bd3 ba2.6k sqft3020 Fernwood Lane Helena #II-LOT 55, Columbia, TN 38401Sold
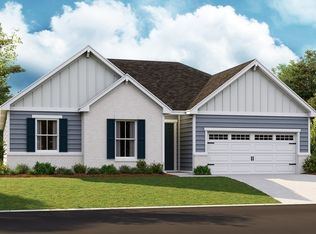
- $588,0443 bd2 ba2k sqft3022 Fernwood Ln LOT 54, Columbia, TN 38401Sold
- $558,2443 bd2 ba2k sqft3016 Fernwood Ln LOT 56, Columbia, TN 38401Sold
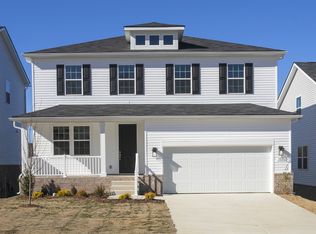
- $549,9885 bd4 ba3.2k sqft3023 Fernwood Dr LOT 116, Columbia, TN 38401Sold
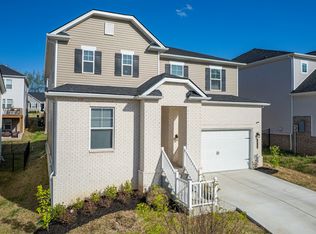
- $559,9885 bd4 ba3.6k sqft3017 Fernwood Ln LOT 119, Columbia, TN 38401Sold
- $340,5003 bd2 ba1.7k sqft1513 Richmond Rd, Columbia, TN 38401Off Market
- $633,081-- bd3 ba2.7k sqft3026 Fernwood Ln, Columbia, TN 38401Sold
- $633,0813 bd3 ba2.6k sqft3026 Fernwood Lane Helena #II-LOT 53, Columbia, TN 38401Sold
A local agent can set up tours, give advice and negotiate with sellers.
A local lender can help you make sure your offer is ready when you are.
Similar homes
- $550,0005 bd3 ba2.8k sqft2924 Windstone Trl, Columbia, TN 38401For Sale
 MLS ID #3169704, Joanne Dean. RealTracs MLS as distributed by MLS GRID
 - $455,0004 bd3 ba2.6k sqft3015 Goodtown Trce, Columbia, TN 38401For Sale
 MLS ID #3272237, Lorene Hetherington. RealTracs MLS as distributed by MLS GRID
 - $600,0004 bd3 ba2.4k sqft113 Summit Dr, Columbia, TN 38401For Sale
 MLS ID #3248095, Courtney Laxton. RealTracs MLS as distributed by MLS GRID
 - $455,0003 bd2 ba1.6k sqft2720 Nottingham Dr, Columbia, TN 38401For Sale
 MLS ID #3255200, Jon Laster. RealTracs MLS as distributed by MLS GRID
 - $455,9004 bd4 ba2.7k sqft3043 Persimmon St, Columbia, TN 38401For SaleMLS ID #3073814, Clasha Tanner. RealTracs MLS as distributed by MLS GRID
- $679,0003 bd2 ba2.3k sqft1013 The Long Run, Columbia, TN 38401For SaleMLS ID #3264111, Charlie Warner. RealTracs MLS as distributed by MLS GRID
- $519,9004 bd3 ba2.4k sqft148 Harvest Point Blvd, Spring Hill, TN 37174For SaleMLS ID #3251161, Brian Sissons. RealTracs MLS as distributed by MLS GRID
- $398,0003 bd2 ba1.6k sqft3511 Peace Rd, Columbia, TN 38401For SaleMLS ID #3247137, David Blalock. RealTracs MLS as distributed by MLS GRID
- $430,0004 bd4 ba3.1k sqft905 Aberdeen Ct, Columbia, TN 38401For SaleMLS ID #3280863, Jennifer Telwar. RealTracs MLS as distributed by MLS GRID
- $574,9004 bd4 ba2.6k sqft799 Ewell Farm Dr, Spring Hill, TN 37174For SaleMLS ID #3230458, Catherine Hawkins. RealTracs MLS as distributed by MLS GRID
- $434,9994 bd3 ba1.8k sqft3341 Steadman St, Columbia, TN 38401For SaleMLS ID #3204522, Erin Johnston. RealTracs MLS as distributed by MLS GRID
- $514,9003 bd3 ba2.3k sqft1303 Sylvan Park Dr, Spring Hill, TN 37174For SaleMLS ID #3256716, Matt Ward. RealTracs MLS as distributed by MLS GRID
- $619,9003 bd3 ba2.6k sqft613 Green Farm Way, Spring Hill, TN 37174For SaleMLS ID #3259875, David Alan Fountain, ABR®, CNE®, CRS®, SRS®, CLE®. RealTracs MLS as distributed by MLS GRID
- $565,0004 bd3 ba2.3k sqft3017 Shandor St, Spring Hill, TN 37174For SaleMLS ID #3147744, Marsha Simoneaux. RealTracs MLS as distributed by MLS GRID
- $550,0003 bd2 ba1.6k sqft1214 Del Webb Blvd, Spring Hill, TN 37174For SaleMLS ID #3262944, Rebecca Mariani. RealTracs MLS as distributed by MLS GRID
- $589,0003 bd2 ba1.6k sqft4007 Scott Ct, Spring Hill, TN 37174For SaleMLS ID #3305723, Paul Nail MBA, ABR, SRES, e-Pro. RealTracs MLS as distributed by MLS GRID
- $479,0004 bd3 ba2.2k sqft123 Millbrook Dr, Spring Hill, TN 37174For SaleMLS ID #3256649, Traci Stayton. RealTracs MLS as distributed by MLS GRID
- $509,9995 bd4 ba2.9k sqft1001 Ewell Farm Cir, Spring Hill, TN 37174For SaleMLS ID #3283651, Ashlyn Chapman. RealTracs MLS as distributed by MLS GRID
- $615,0004 bd3 ba2.5k sqft3032 Manchester Dr, Spring Hill, TN 37174For SaleMLS ID #3305236, Amy Rooks. RealTracs MLS as distributed by MLS GRID
- $529,9903 bd4 ba2.3k sqft3040 Dogwood Trl, Spring Hill, TN 37174For SaleMLS ID #3226131, David Alan Fountain, ABR®, CNE®, CRS®, SRS®, CLE®. RealTracs MLS as distributed by MLS GRID
