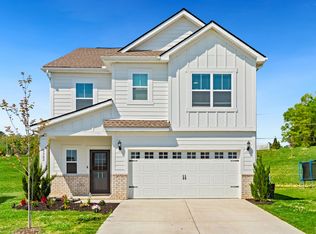
Welcome to this beautifully crafted 2023 home by Richmond American Homes, located in the sought after- The Ridge at Carter's Station community. This spacious two-story residence offers 5 bedrooms and 3 full baths, designed with both comfort and functionality in mind. The open-concept layout features a generous living room that flows seamlessly into the kitchen-perfect for everyday living, entertaining, and making lasting memories. A main-level guest bedroom and full bath provide flexibility for visitors or a home office. This expansive home combines modern design with thoughtful layout throughout. Ideally located just minutes from shopping, dining, and with convenient access to Saturn Parkway and I-65, this home offers the perfect balance of quality, space and accessibility. This is where everyday living feels a little more special-welcome home.
Active
$550,000
2924 Windstone Trl, Columbia, TN 38401
5beds
2,836sqft
Single Family Residence, Residential
Built in 2023
5,227 Square Feet Lot
$-- Zestimate®
$194/sqft
$35/mo HOA
What's special
- 142 days |
- 60 |
- 0 |
Zillow last checked:
Listing updated:
Listed by:
Joanne Dean 931-548-2300,
TriStar Elite Realty 931-548-2300
Source: RealTracs MLS as distributed by MLS GRID,MLS#: 3169704
Facts & features
Interior
Bedrooms & bathrooms
- Bedrooms: 5
- Bathrooms: 3
- Full bathrooms: 3
- Main level bedrooms: 1
Bedroom 1
- Features: Extra Large Closet
- Level: Extra Large Closet
- Area: 255 Square Feet
- Dimensions: 17x15
Bedroom 2
- Area: 140 Square Feet
- Dimensions: 14x10
Bedroom 3
- Area: 120 Square Feet
- Dimensions: 10x12
Bedroom 4
- Features: Walk-In Closet(s)
- Level: Walk-In Closet(s)
- Area: 120 Square Feet
- Dimensions: 10x12
Primary bathroom
- Features: Primary Bedroom
- Level: Primary Bedroom
Den
- Features: Separate
- Level: Separate
- Area: 180 Square Feet
- Dimensions: 15x12
Dining room
- Features: Separate
- Level: Separate
- Area: 150 Square Feet
- Dimensions: 10x15
Kitchen
- Area: 150 Square Feet
- Dimensions: 10x15
Living room
- Features: Great Room
- Level: Great Room
- Area: 210 Square Feet
- Dimensions: 14x15
Other
- Features: Bedroom 5
- Level: Bedroom 5
- Area: 156 Square Feet
- Dimensions: 13x12
Other
- Features: Utility Room
- Level: Utility Room
- Area: 90 Square Feet
- Dimensions: 9x10
Recreation room
- Features: Second Floor
- Level: Second Floor
- Area: 187 Square Feet
- Dimensions: 17x11
Heating
- Central, Electric
Cooling
- Central Air, Electric
Appliances
- Included: Oven, Range, Dishwasher, Dryer, Microwave, Refrigerator, Stainless Steel Appliance(s), Washer
- Laundry: Electric Dryer Hookup, Washer Hookup
Features
- Walk-In Closet(s), High Speed Internet, Kitchen Island
- Flooring: Carpet, Wood, Tile
- Basement: Crawl Space
- Number of fireplaces: 1
- Fireplace features: Electric
Interior area
- Total structure area: 2,836
- Total interior livable area: 2,836 sqft
- Finished area above ground: 2,836
Property
Parking
- Total spaces: 2
- Parking features: Attached
- Attached garage spaces: 2
Features
- Levels: Two
- Stories: 2
- Patio & porch: Patio, Covered
Lot
- Size: 5,227 Square Feet
- Dimensions: 50 x 104.78 IRR
Details
- Parcel number: 042I D 00500 000
- Special conditions: Standard
Construction
Type & style
- Home type: SingleFamily
- Architectural style: Colonial
- Property subtype: Single Family Residence, Residential
Materials
- Brick, Wood Siding
- Roof: Asphalt
Condition
- New construction: No
- Year built: 2023
Utilities & green energy
- Sewer: Public Sewer
- Water: Public
- Utilities for property: Electricity Available, Water Available, Underground Utilities
Green energy
- Energy efficient items: Water Heater, Windows, Thermostat
Community & HOA
Community
- Security: Smoke Detector(s), Smart Camera(s)/Recording
- Subdivision: The Ridge At Carter S Station Ph 1b
HOA
- Has HOA: Yes
- Amenities included: Underground Utilities, Trail(s)
- HOA fee: $35 monthly
- Second HOA fee: $300 one time
Location
- Region: Columbia
Financial & listing details
- Price per square foot: $194/sqft
- Annual tax amount: $3,016
- Date on market: 4/7/2026
- Electric utility on property: Yes
Estimated market value
Not available
Estimated sales range
Not available
Not available
Price history
| Date | Event | Price |
|---|---|---|
| 4/9/2026 | Listed for sale | $550,000+7.8%$194/sqft |
Source:  RealTracs MLS as distributed by MLS GRID #3169704 Report a problem RealTracs MLS as distributed by MLS GRID #3169704 Report a problem | ||
| 1/22/2024 | Listing removed | $509,999$180/sqft |
Source: Richmond Homes Report a problem | ||
| 1/4/2024 | Price change | $509,999+2%$180/sqft |
Source: Richmond Homes Report a problem | ||
| 11/30/2023 | Price change | $499,999-3.8%$176/sqft |
Source: Richmond Homes Report a problem | ||
| 11/21/2023 | Price change | $519,999-2.1%$183/sqft |
Source: Richmond Homes Report a problem | ||
| 10/31/2023 | Price change | $530,999+1.1%$187/sqft |
Source: Richmond Homes Report a problem | ||
| 9/27/2023 | Price change | $524,999-4.6%$185/sqft |
Source: Richmond Homes Report a problem | ||
| 9/22/2023 | Price change | $550,5500%$194/sqft |
Source: Richmond Homes Report a problem | ||
| 8/29/2023 | Price change | $550,567+0.4%$194/sqft |
Source: Richmond Homes Report a problem | ||
| 8/25/2023 | Price change | $548,567+0%$193/sqft |
Source: Richmond Homes Report a problem | ||
| 8/24/2023 | Price change | $548,551+5.8%$193/sqft |
Source: Richmond Homes Report a problem | ||
| 8/12/2023 | Price change | $518,596+0.6%$183/sqft |
Source: Richmond Homes Report a problem | ||
| 8/9/2023 | Price change | $515,596+0.2%$182/sqft |
Source: Richmond Homes Report a problem | ||
| 7/28/2023 | Price change | $514,596-0.2%$181/sqft |
Source: Richmond Homes Report a problem | ||
| 7/21/2023 | Price change | $515,397+0.1%$182/sqft |
Source: Richmond Homes Report a problem | ||
| 6/21/2023 | Listed for sale | $515,107+10.3%$182/sqft |
Source: Richmond Homes Report a problem | ||
| 10/31/2022 | Listing removed | -- |
Source: RealTracs MLS as distributed by MLS GRID #2444671 Report a problem | ||
| 9/30/2022 | Listed for sale | $466,863$165/sqft |
Source: RealTracs MLS as distributed by MLS GRID #2444671 Report a problem | ||
Public tax history
Tax history is unavailable.
Monthly payment
Est. payment
Payment breakdown
Explore the cost of this home by adjusting the details. Changes won't be saved.Climate risks
Neighborhood: 38401
Nearby schools
GreatSchools rating
- 6/10Spring Hill Middle SchoolGrades: 5-8Distance: 2 mi
- 4/10Spring Hill High SchoolGrades: 9-12Distance: 0.6 mi
- 7/10Spring Hill Elementary SchoolGrades: PK-4Distance: 3.7 mi
Schools provided by the listing agent
- Elementary: Spring Hill Elementary
- Middle: Spring Hill Middle School
- High: Spring Hill High School
Source: RealTracs MLS as distributed by MLS GRID. This data may not be complete. We recommend contacting the local school district to confirm school assignments for this home.
- $509,9995 bd3 ba2.9k sqft2924 Windstone Trail Ammolite LOT 69, Columbia, TN 38401Sold

- $479,9995 bd3 ba2.6k sqft2922 Windstone Trail Moonstone LOT 68, Columbia, TN 38401Sold

- $474,9995 bd3 ba2.6k sqft2926 Windstone Trail Moonstone LOT 70, Columbia, TN 38401Sold
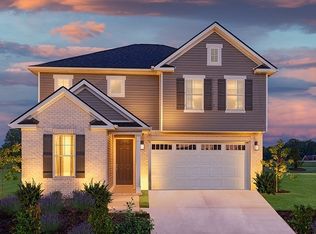
- $475,3185 bd3 ba2.6k sqft3308 Laurel Brook Court Moonstone LOT 87, Columbia, TN 38401Sold
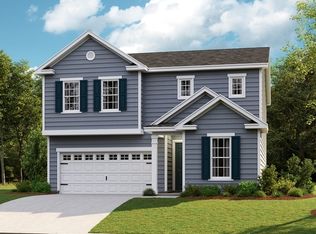
- $427,8873 bd2 ba1.7k sqft2928 Windstone Trail Alexandrite LOT 71, Columbia, TN 38401Sold
- $498,6633 bd3 ba2.4k sqft2920 Windstone Trl LOT 67, Columbia, TN 38401Sold
- $550,0005 bd4 ba3.7k sqft3015 Fernwood Ln, Columbia, TN 38401Sold
- $624,9994 bd3 ba2.4k sqft3015 Fernwood Drive Hemingway LOT 120, Columbia, TN 38401Sold
A local agent can set up tours, give advice and negotiate with sellers.
A local lender can help you make sure your offer is ready when you are.
Similar homes
- $488,9904 bd3 ba2.4k sqft3132 Gravity Dr, Columbia, TN 38401New Construction
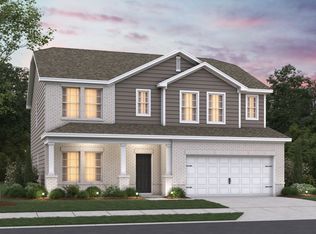
 MLS ID #3526966, Brian Nelson. RealTracs MLS as distributed by MLS GRID
 - $569,9004 bd4 ba2.6k sqft917 Sassafras Ct, Spring Hill, TN 37174For Sale
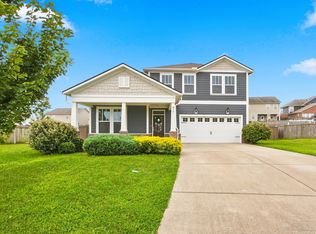 MLS ID #3513408, Cara Hermes. RealTracs MLS as distributed by MLS GRID
 - $455,0004 bd3 ba2.6k sqft3015 Goodtown Trce, Columbia, TN 38401For Sale
 MLS ID #3272237, Lorene Hetherington. RealTracs MLS as distributed by MLS GRID
 - $429,0005 bd3 ba2.4k sqft3342 Steadman St, Columbia, TN 38401For Sale
 MLS ID #3176147, Rhett Campbell. RealTracs MLS as distributed by MLS GRID
 - $567,9905 bd3 ba2.8k sqft3204 Gravity Dr, Columbia, TN 38401New ConstructionM/I Homes
- $568,7484 bd3 ba2.5k sqft2310 Mary Lou Way Lot 1075, Columbia, TN 38401New ConstructionRealTracs MLS as distributed by MLS GRID
- from $484,9904 bd3 ba2.4k sqftTipton Plan, Reserve at Silver Springs, Columbia, TN 38401New ConstructionM/I Homes
- $440,9004 bd3 ba2k sqft3030 Drumwright Way, Columbia, TN 38401For SaleMLS ID #3499501, Leigh Gillig. RealTracs MLS as distributed by MLS GRID
- $599,9004 bd3 ba2.5k sqft3032 Manchester Dr, Spring Hill, TN 37174For SaleMLS ID #3527903, Amy Rooks. RealTracs MLS as distributed by MLS GRID
- $514,6584 bd3 ba2.5k sqft2017 Bennett Creek Dr Lot 1067, Columbia, TN 38401New ConstructionRealTracs MLS as distributed by MLS GRID
- $374,9004 bd3 ba2k sqft3912 Sadie St, Columbia, TN 38401For SaleMLS ID #3256637, Justin Rudnick. RealTracs MLS as distributed by MLS GRID
- $594,7584 bd3 ba2.5k sqft1040 Bluestem Rd Lot 1042, Columbia, TN 38401New ConstructionRealTracs MLS as distributed by MLS GRID
- $434,9994 bd3 ba1.8k sqft3341 Steadman St, Columbia, TN 38401For SaleMLS ID #3204522, Erin Johnston. RealTracs MLS as distributed by MLS GRID
- $421,9003 bd2 ba1.7k sqft2633 Conti Dr, Columbia, TN 38401For SaleMLS ID #3309454, Karen Pfluge CRS | ABR | LRS | CSA | PSA | AHWD | SFR | RSPS | GRI | VP | Broker. RealTracs MLS as distributed by MLS GRID
- $464,9995 bd4 ba2.7k sqft2412 Williams Ridge Dr, Columbia, TN 38401For SaleMLS ID #3032868, Kate McClarnon. RealTracs MLS as distributed by MLS GRID
- $474,9004 bd3 ba2.1k sqft221 Casper Dr, Spring Hill, TN 37174For SaleMLS ID #3527805, Tara James. RealTracs MLS as distributed by MLS GRID
- $532,1383 bd2 ba2.2k sqft2011 Bennett Creek Dr Lot 1064, Columbia, TN 38401New ConstructionRealTracs MLS as distributed by MLS GRID
- $495,9905 bd3 ba2.8k sqft1562 Oak Springs Dr, Columbia, TN 38401New ConstructionRealTracs MLS as distributed by MLS GRID
- $554,9004 bd3 ba2.5k sqft601 Lyla Dr, Spring Hill, TN 37174For SaleMLS ID #3311589, Rebekah J. Smith. RealTracs MLS as distributed by MLS GRID
- $508,0005 bd3 ba2.8k sqft2405 Hartman Cv, Columbia, TN 38401New ConstructionMLS ID #3316121, Larissa Loyd. RealTracs MLS as distributed by MLS GRID
