Better than new and packed with upgrades you won't find in most new construction! This beautifully maintained 4-bedroom, 3-bath home offers just over 2,000 square feet in the highly desirable Independence at Carter's Station community. Unlike many builder homes, this one already features an extended concrete patio with a custom pergola, creating the perfect outdoor living space for grilling, entertaining, or relaxing with your morning coffee. The spacious backyard still offers plenty of room for a hot tub, playset, or garden.
Inside, the open-concept layout seamlessly connects the kitchen, dining, and living areas, making everyday life and entertaining effortless. A first-floor bedroom and full bath provide ideal flexibility for guests, a home office, or homeschooling.
Upstairs, the versatile loft offers the perfect second living space, media room, or play area. The private primary suite is tucked away from the secondary bedrooms and enjoys soft, natural light through north-facing windows. The ensuite bath features dual vanities, a walk-in shower, and a spacious walk-in closet with direct access from the bathroom for added convenience.
Even better, all kitchen appliances, the refrigerator, washer, and dryer are included, along with a One-Year Home Warranty—saving you thousands compared to buying new.
Enjoy resort-style amenities including a community pool, walking trails, sidewalks, pocket parks, and a dog park just a short stroll away. Located less than 10 minutes from The Crossings for shopping, dining, and entertainment, with quick access to I-65 and an easy commute to Franklin.
Why wait or pay extra for builder upgrades when this move-in-ready home already has them? Schedule your private showing today!
Under contract - showing
Price cut: $25.1K (8/7)
$374,900
3912 Sadie St, Columbia, TN 38401
4beds
2,024sqft
Single Family Residence, Residential
Built in 2023
6,534 Square Feet Lot
$-- Zestimate®
$185/sqft
$75/mo HOA
What's special
Spacious backyard
- 55 days
- 44
- 0
Zillow last checked:
Listing updated:
Listed by:
Miles Duncan 931-797-3277,
TriStar Elite Realty 931-548-2300
Source: RealTracs MLS as distributed by MLS GRID,MLS#: 3256637
Facts & features
Interior
Bedrooms & bathrooms
- Bedrooms: 4
- Bathrooms: 3
- Full bathrooms: 3
- Main level bedrooms: 1
Bedroom 1
- Features: Suite
- Level: Suite
- Area: 208 Square Feet
- Dimensions: 16x13
Bedroom 2
- Features: Extra Large Closet
- Level: Extra Large Closet
- Area: 144 Square Feet
- Dimensions: 12x12
Bedroom 3
- Features: Extra Large Closet
- Level: Extra Large Closet
- Area: 100 Square Feet
- Dimensions: 10x10
Bedroom 4
- Features: Extra Large Closet
- Level: Extra Large Closet
- Area: 100 Square Feet
- Dimensions: 10x10
Primary bathroom
- Features: Double Vanity
- Level: Double Vanity
Kitchen
- Features: Eat-in Kitchen
- Level: Eat-in Kitchen
- Area: 221 Square Feet
- Dimensions: 13x17
Living room
- Features: Combination
- Level: Combination
- Area: 255 Square Feet
- Dimensions: 15x17
Recreation room
- Features: Second Floor
- Level: Second Floor
- Area: 198 Square Feet
- Dimensions: 18x11
Heating
- Central
Cooling
- Central Air
Appliances
- Included: Electric Oven, Electric Range, Dishwasher, Disposal, Dryer, Microwave, Refrigerator, Stainless Steel Appliance(s), Washer
- Laundry: Electric Dryer Hookup, Washer Hookup
Features
- High Ceilings, Open Floorplan, Pantry, Walk-In Closet(s), High Speed Internet
- Flooring: Carpet, Laminate
- Basement: None
Interior area
- Total structure area: 2,024
- Total interior livable area: 2,024 sqft
- Finished area above ground: 2,024
Property
Parking
- Total spaces: 2
- Parking features: Garage Door Opener, Garage Faces Front
- Attached garage spaces: 2
Features
- Levels: Two
- Stories: 2
- Patio & porch: Patio, Covered
- Pool features: Association
Lot
- Size: 6,534 Square Feet
- Dimensions: 55 x 120
Details
- Parcel number: 042P G 01300 000
- Special conditions: Standard
Construction
Type & style
- Home type: SingleFamily
- Property subtype: Single Family Residence, Residential
Materials
- Frame, Vinyl Siding, Ducts Professionally Air-Sealed
Condition
- New construction: No
- Year built: 2023
Utilities & green energy
- Sewer: Public Sewer
- Water: Public
- Utilities for property: Water Available, Underground Utilities
Green energy
- Energy efficient items: Water Heater, Thermostat
Community & HOA
Community
- Security: Smoke Detector(s)
- Subdivision: Independence At Carter S Station 3 3
HOA
- Has HOA: Yes
- Amenities included: Dog Park, Park, Playground, Pool, Sidewalks, Underground Utilities, Trail(s)
- Services included: Recreation Facilities
- HOA fee: $75 monthly
- Second HOA fee: $350 one time
Location
- Region: Columbia
Financial & listing details
- Price per square foot: $185/sqft
- Tax assessed value: $393,800
- Annual tax amount: $2,693
- Date on market: 9/1/2026
Estimated market value
Not available
Estimated sales range
Not available
Not available
Price history
| Date | Event | Price |
|---|---|---|
| 9/8/2026 | Contingent | $374,900$185/sqft |
Source:  RealTracs MLS as distributed by MLS GRID #3256637 Report a problem RealTracs MLS as distributed by MLS GRID #3256637 Report a problem | ||
| 9/1/2026 | Listed for sale | $374,900$185/sqft |
Source: RealTracs MLS as distributed by MLS GRID #3256637 Report a problem | ||
| 8/29/2026 | Pending sale | $374,900$185/sqft |
Source: RealTracs MLS as distributed by MLS GRID #3256637 Report a problem | ||
| 8/7/2026 | Price change | $374,900-6.3%$185/sqft |
Source: RealTracs MLS as distributed by MLS GRID #3256637 Report a problem | ||
| 7/2/2026 | Listed for sale | $399,9900%$198/sqft |
Source: RealTracs MLS as distributed by MLS GRID #3256637 Report a problem | ||
| 6/16/2026 | Listing removed | $2,500$1/sqft |
Source: Zillow Rentals Report a problem | ||
| 5/30/2026 | Listed for rent | $2,500$1/sqft |
Source: Zillow Rentals Report a problem | ||
| 2/22/2024 | Sold | $400,000-4.7%$198/sqft |
Source: Public Record Report a problem | ||
| 7/24/2023 | Listing removed | -- |
Source:  Pulte Report a problem Pulte Report a problem | ||
| 7/3/2023 | Listed for sale | $419,590$207/sqft |
Source: Pulte Report a problem | ||
Public tax history
| Year | Property taxes | Tax assessment |
|---|---|---|
| 2025 | $2,693 | $98,450 |
| 2024 | $2,693 | $98,450 |
| 2023 | $2,693 | $98,450 |
Find assessor info on the county website
Monthly payment
Est. payment
Payment breakdown
Explore the cost of this home by adjusting the details. Changes won't be saved.Climate risks
Neighborhood: 38401
Nearby schools
Schools provided by the listing agent
- Elementary: Spring Hill Elementary
- Middle: Spring Hill Middle School
- High: Spring Hill High School
Source: RealTracs MLS as distributed by MLS GRID. This data may not be complete. We recommend contacting the local school district to confirm school assignments for this home.


Similar homes
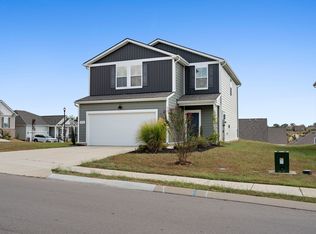
- $399,0003 bd3 ba1.9k sqft3901 Sadie St, Columbia, TN 38401For Sale
 MLS ID #3594105, Tom Murray. RealTracs MLS as distributed by MLS GRID
 - $345,0004 bd3 ba1.9k sqft2227 Bee Hive Dr, Columbia, TN 38401For Sale
 MLS ID #3509908, Jacquelyn Scott. RealTracs MLS as distributed by MLS GRID
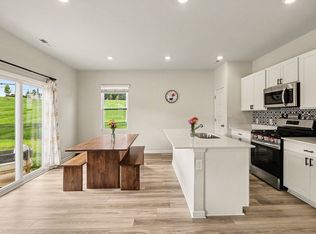
 - $390,0004 bd3 ba1.8k sqft3344 Steadman St, Columbia, TN 38401For Sale
 MLS ID #3499498, Erin Moriarity. RealTracs MLS as distributed by MLS GRID
 - $425,0004 bd3 ba1.8k sqft3341 Steadman St, Columbia, TN 38401For Sale
 MLS ID #3531427, Erin Johnston. RealTracs MLS as distributed by MLS GRID
 - $409,9003 bd3 ba1.8k sqft2572 Grove Park Way, Columbia, TN 38401For SaleMLS ID #3612834, Kim Buchanan. RealTracs MLS as distributed by MLS GRID
- $425,0004 bd3 ba1.8k sqft2410 Williams Ridge Dr, Columbia, TN 38401For SaleMLS ID #3593082, Jenny Fann. RealTracs MLS as distributed by MLS GRID
- $360,0004 bd3 ba1.9k sqft2233 Bee Hive Dr, Columbia, TN 38401For SaleMLS ID #3306418, Jacquelyn Scott. RealTracs MLS as distributed by MLS GRID
- $374,9004 bd2 ba1.8k sqft676 Prominence Rd, Columbia, TN 38401For SaleMLS ID #3516474, Toni Frizzell ,Senior Broker Associate. RealTracs MLS as distributed by MLS GRID
- $464,9005 bd3 ba2.7k sqft3180 Chaplins Trce, Columbia, TN 38401For SaleMLS ID #3528362, Jenny Fann. RealTracs MLS as distributed by MLS GRID
- $335,0003 bd3 ba1.5k sqft2708 Swarm Ct, Columbia, TN 38401For SaleMLS ID #3305752, Kimo Quance. RealTracs MLS as distributed by MLS GRID
- $419,0005 bd3 ba2.4k sqft3342 Steadman St, Columbia, TN 38401For SaleMLS ID #3176147, Rhett Campbell. RealTracs MLS as distributed by MLS GRID
- $419,0005 bd3 ba2.5k sqft3005 Drumwright Way, Columbia, TN 38401For SaleMLS ID #3529067, Shay Zubeer. RealTracs MLS as distributed by MLS GRID
- $395,0003 bd2 ba1.7k sqft3316 Laurel Brook Ct, Columbia, TN 38401For SaleMLS ID #3242951, Raul Aguilar. RealTracs MLS as distributed by MLS GRID
- $369,9003 bd2 ba1.3k sqft715 Cottage Dr, Columbia, TN 38401For SaleMLS ID #3615273, Steven Russell. RealTracs MLS as distributed by MLS GRID
- $305,0003 bd3 ba1.6k sqft2191 Nectar Ln, Columbia, TN 38401For SaleMLS ID #3623919, Tommy King. RealTracs MLS as distributed by MLS GRID
- $484,9904 bd3 ba2.4k sqft3132 Gravity Dr, Columbia, TN 38401New ConstructionMLS ID #3620532, Brian Nelson. RealTracs MLS as distributed by MLS GRID
- $375,0004 bd3 ba2.4k sqft497 Buddy Dr, Columbia, TN 38401For SaleMLS ID #3597712, Terri Williams. RealTracs MLS as distributed by MLS GRID
- $519,9904 bd3 ba2.4k sqft306 Strong St Lot 34, Columbia, TN 38401New ConstructionRealTracs MLS as distributed by MLS GRID
- $315,0003 bd3 ba1.3k sqft2547 Hidden Creek Ct, Columbia, TN 38401For SaleMLS ID #3541510, Kasey Brewer. RealTracs MLS as distributed by MLS GRID
- $499,0005 bd3 ba2.7k sqft3239 Holiday Ln, Columbia, TN 38401For SaleMLS ID #3547118, Jessica Nicole Lathrop. RealTracs MLS as distributed by MLS GRID
