This exceptional move-in ready home in the highly desirable River Heights community of Columbia, Tennessee. Built in 2023, this thoughtfully designed residence offers 2,349 square feet of modern living space, featuring 3 bedrooms, 2.5 bathrooms, a spacious two-car garage, encapsulated crawlspace, and rare insulated third-level storage that adds valuable flexibility for organization, future expansion, or seasonal storage.
From the moment you step inside, you’re greeted with timeless hardwood flooring, abundant natural light, and an open-concept layout that blends comfort and sophistication. The main living areas flow seamlessly for both everyday living and entertaining, creating a warm yet elevated atmosphere that feels instantly welcoming.
Set on a generous private 0.29-acre lot, the outdoor space offers room to relax, play, garden, or design your ideal backyard retreat. The home sits in a quiet, established-feeling neighborhood that still benefits from Columbia’s rapid growth and increasing demand for newer construction homes in Middle Tennessee.
Conveniently located just minutes from downtown Columbia, residents enjoy easy access to local restaurants, shopping, historic Columbia Square, parks, and community events. With quick connectivity to I-65, commuting to Spring Hill, Franklin, or Nashville is simple, making this an ideal location for those seeking both charm and accessibility.
Columbia, Tennessee continues to be one of Middle Tennessee’s most talked-about and fastest-growing markets, known for its historic character, strong community feel, and proximity to major employment hubs. Whether you’re searching for a move-in ready home, newer construction, extra storage space, or a peaceful neighborhood setting, this property delivers on every level.
Homes with this combination of quality, location, and livability are rare in today’s market. Don’t miss your opportunity to make 108 River Heights Drive your next home and schedule your private showing today.
Under contract - not showing
Price cut: $14.9K (7/8)
$584,000
108 River Heights Dr, Columbia, TN 38401
3beds
2,349sqft
:
Get pre-qualifiedN/A
Single Family Residence, Residential
Built in 2023
0.29 Acres Lot
$-- Zestimate®
$249/sqft
$-- HOA
What's special
Open-concept layoutSpacious two-car garageAbundant natural lightRare insulated third-level storageTimeless hardwood flooringWarm yet elevated atmosphere
- 28 days |
- 596 |
- 40 |
Zillow last checked:
Listing updated:
Listed by:
Carrie Calvert 615-727-3105,
Epique Realty 888-893-3537
Source: RealTracs MLS as distributed by MLS GRID,MLS#: 3255748
Facts & features
Interior
Bedrooms & bathrooms
- Bedrooms: 3
- Bathrooms: 3
- Full bathrooms: 2
- 1/2 bathrooms: 1
Bedroom 1
- Area: 300 Square Feet
- Dimensions: 15x20
Bedroom 2
- Area: 132 Square Feet
- Dimensions: 12x11
Bedroom 3
- Area: 144 Square Feet
- Dimensions: 12x12
Kitchen
- Area: 180 Square Feet
- Dimensions: 15x12
Living room
- Area: 306 Square Feet
- Dimensions: 18x17
Heating
- Central
Cooling
- Ceiling Fan(s), Central Air
Appliances
- Included: Electric Oven, Electric Range, Dishwasher, Disposal, Dryer, Ice Maker, Refrigerator, Washer, Smart Appliance(s), Water Purifier
- Laundry: Electric Dryer Hookup, Washer Hookup
Features
- Air Filter, Bookcases, Ceiling Fan(s), Extra Closets, Open Floorplan, Pantry, Walk-In Closet(s), High Speed Internet
- Flooring: Wood, Tile
- Basement: Crawl Space
Interior area
- Total structure area: 2,349
- Total interior livable area: 2,349 sqft
- Finished area above ground: 2,349
Property
Parking
- Total spaces: 2
- Parking features: Garage Door Opener, Garage Faces Rear, Asphalt, Driveway, Paved
- Attached garage spaces: 2
- Has uncovered spaces: Yes
Features
- Levels: Two
- Stories: 2
- Fencing: Partial
- Has view: Yes
Lot
- Size: 0.29 Acres
- Features: Private
- Topography: Private
Details
- Additional structures: Storage
- Parcel number: 089E D 01001 000
- Special conditions: Standard
- Other equipment: Air Purifier
Construction
Type & style
- Home type: SingleFamily
- Property subtype: Single Family Residence, Residential
Materials
- Fiber Cement
Condition
- New construction: No
- Year built: 2023
Utilities & green energy
- Sewer: Public Sewer
- Water: Public
- Utilities for property: Water Available
Green energy
- Energy efficient items: Water Heater
Community & HOA
Community
- Security: Carbon Monoxide Detector(s), Smoke Detector(s), Smart Camera(s)/Recording
- Subdivision: River Heights
HOA
- Has HOA: No
Location
- Region: Columbia
Financial & listing details
- Price per square foot: $249/sqft
- Tax assessed value: $384,800
- Annual tax amount: $2,631
- Date on market: 7/1/2026
Estimated market value
Not available
Estimated sales range
Not available
Not available
Price history
| Date | Event | Price |
|---|---|---|
| 7/24/2026 | Pending sale | $584,000$249/sqft |
Source:  RealTracs MLS as distributed by MLS GRID #3255748 Report a problem RealTracs MLS as distributed by MLS GRID #3255748 Report a problem | ||
| 7/8/2026 | Price change | $584,000-2.5%$249/sqft |
Source: RealTracs MLS as distributed by MLS GRID #3255748 Report a problem | ||
| 7/1/2026 | Listed for sale | $598,900+19.8%$255/sqft |
Source: RealTracs MLS as distributed by MLS GRID #3255748 Report a problem | ||
| 7/31/2024 | Sold | $499,900$213/sqft |
Source: RealTracs MLS as distributed by MLS GRID #2655344 Report a problem | ||
| 5/28/2024 | Contingent | $499,900$213/sqft |
Source: RealTracs MLS as distributed by MLS GRID #2655344 Report a problem | ||
| 5/15/2024 | Listed for sale | $499,900-9.1%$213/sqft |
Source: RealTracs MLS as distributed by MLS GRID #2655344 Report a problem | ||
| 4/30/2024 | Listing removed | -- |
Source: RealTracs MLS as distributed by MLS GRID #2619493 Report a problem | ||
| 4/5/2024 | Price change | $549,900-4.3%$234/sqft |
Source: RealTracs MLS as distributed by MLS GRID #2619493 Report a problem | ||
| 2/28/2024 | Price change | $574,900-2.5%$245/sqft |
Source: RealTracs MLS as distributed by MLS GRID #2619493 Report a problem | ||
| 2/15/2024 | Listed for sale | $589,900$251/sqft |
Source: RealTracs MLS as distributed by MLS GRID #2619493 Report a problem | ||
Public tax history
| Year | Property taxes | Tax assessment |
|---|---|---|
| 2025 | $2,631 | $96,200 |
| 2024 | $2,631 | $96,200 |
| 2023 | $2,631 | $96,200 |
Find assessor info on the county website
Monthly payment
Est. payment
Payment breakdown
Explore the cost of this home by adjusting the details. Changes won't be saved.Climate risks
Neighborhood: 38401
Nearby schools
GreatSchools rating
- 3/10Riverside Elementary SchoolGrades: PK-4Distance: 0.9 mi
- 4/10Whitthorne Middle SchoolGrades: 5-8Distance: 2.6 mi
- 4/10Columbia Central High SchoolGrades: 9-12Distance: 2.6 mi
Schools provided by the listing agent
- Elementary: Riverside Elementary
- Middle: E. A. Cox Middle School
- High: Columbia Central High School
Source: RealTracs MLS as distributed by MLS GRID. This data may not be complete. We recommend contacting the local school district to confirm school assignments for this home.
- $329,3003 bd3 ba1.6k sqft106 River Heights Dr, Columbia, TN 38401Off Market
- $571,8004 bd3 ba3.2k sqft110 River Heights Dr, Columbia, TN 38401Off Market

- $14,300-- bd1 ba302 sqft110 River Heights Dr, Columbia, TN 38401Off Market
- $213,500-- bd0 ba1.2k sqft104 River Heights Rd, Columbia, TN 38401Off Market
- $285,7003 bd2 ba1.2k sqft100 Lee Dr, Columbia, TN 38401Off Market
- $217,6003 bd0 ba1k sqft105 River Heights Dr, Columbia, TN 38401Off Market
- $288,0003 bd1 ba1.4k sqft102 River Heights Dr, Columbia, TN 38401Off Market
- $210,000-- bd0 ba1k sqft114 River Heights Dr, Columbia, TN 38401Off Market
A local agent can set up tours, give advice and negotiate with sellers.
A local lender can help you make sure your offer is ready when you are.
Similar homes
- $599,0004 bd3 ba2.3k sqft702 W 4th St, Columbia, TN 38401For Sale
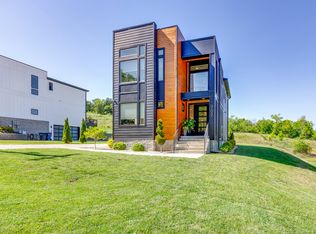
 MLS ID #3215988, Kurt Steckel, Principal Broker, CRS, GRI, ABR. RealTracs MLS as distributed by MLS GRID
 - $600,0004 bd3 ba2.4k sqft113 Summit Dr, Columbia, TN 38401For Sale
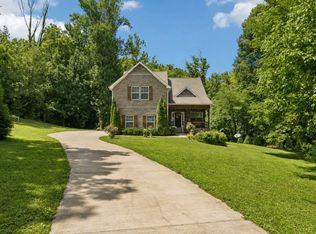 MLS ID #3248095, Courtney Laxton. RealTracs MLS as distributed by MLS GRID
 - $615,0003 bd3 ba2.4k sqft3798 McCandless Rd, Columbia, TN 38401For Sale
 MLS ID #3261950, Lisa Jurney Walker. RealTracs MLS as distributed by MLS GRID
 - $619,9004 bd3 ba2.9k sqft1061 Cliff White Rd, Columbia, TN 38401For Sale
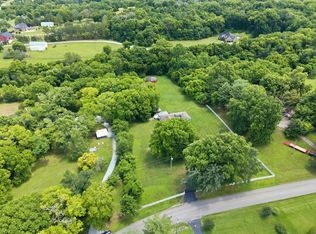 MLS ID #3245528, Emily Montgomery. RealTracs MLS as distributed by MLS GRID
 - $624,9002 bd2 ba1.5k sqft787 Theta Pike, Columbia, TN 38401For SaleMLS ID #3256279, Bo Fuller. RealTracs MLS as distributed by MLS GRID
- $469,9004 bd3 ba2.4k sqft6016 Clifton Dr, Columbia, TN 38401For SaleMLS ID #3305178, Sybil McKee Davis. RealTracs MLS as distributed by MLS GRID
- $634,9003 bd3 ba2.9k sqft1109 Stonehenge Ct, Columbia, TN 38401For SaleMLS ID #3176205, Mike DeJohn. RealTracs MLS as distributed by MLS GRID
- $679,0003 bd2 ba2.3k sqft1013 The Long Run, Columbia, TN 38401For SaleMLS ID #3264111, Charlie Warner. RealTracs MLS as distributed by MLS GRID
- $550,0003 bd3 ba2.7k sqft3020 Fernwood Ln, Columbia, TN 38401For SaleMLS ID #3278666, Christian LeMere. RealTracs MLS as distributed by MLS GRID
- $599,9004 bd4 ba2.7k sqft100 Deerfield Dr, Columbia, TN 38401For SaleMLS ID #3218104, Terry Joseph Tull. RealTracs MLS as distributed by MLS GRID
- $415,0004 bd3 ba1.7k sqft521 Pawnee Trl, Columbia, TN 38401For SaleMLS ID #3268485, Arlo Nugent. RealTracs MLS as distributed by MLS GRID
- $439,9003 bd3 ba1.7k sqft1504 Bradshaw Dr, Columbia, TN 38401For SaleMLS ID #3272065, Molly Elliott. RealTracs MLS as distributed by MLS GRID
- $550,0004 bd4 ba2.7k sqft103 McKinley Dr, Columbia, TN 38401New ConstructionMLS ID #3232817, Kristin Pendergraft. RealTracs MLS as distributed by MLS GRID
- $540,0004 bd4 ba2.2k sqft414 Conant St, Columbia, TN 38401New ConstructionMLS ID #3211091, Jason Strain. RealTracs MLS as distributed by MLS GRID
- $494,9004 bd3 ba2.2k sqft1925 Sheffield Ln, Columbia, TN 38401For SaleMLS ID #3231516, Matthew Beadle. RealTracs MLS as distributed by MLS GRID
- $529,9004 bd4 ba2.3k sqft1109 Parker St, Columbia, TN 38401New ConstructionMLS ID #3143415, Melissa Thomas Pyron. RealTracs MLS as distributed by MLS GRID
- $699,9904 bd3 ba2.3k sqft1074 Talon Dr, Columbia, TN 38401For SaleMLS ID #3214360, David Alan Fountain, ABR®, CNE®, CRS®, SRS®, CLE®. RealTracs MLS as distributed by MLS GRID
- $722,0003 bd3 ba2.5k sqft1412 Iron Bridge Rd, Columbia, TN 38401For SaleMLS ID #3193800, Karen B. Thompson, REALTOR. RealTracs MLS as distributed by MLS GRID
- $559,9905 bd3 ba2.7k sqft3202 Gravity Dr Lot 42, Columbia, TN 38401New ConstructionRealTracs MLS as distributed by MLS GRID
- $755,0003 bd3 ba3.1k sqft2104 Williamsport Pike, Columbia, TN 38401For SaleMLS ID #3245417, Susan Salazar. RealTracs MLS as distributed by MLS GRID
