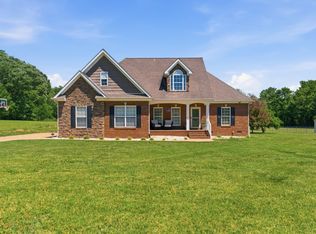
Major Price Improvement!!!!!! Located in the highly desirable Sunnyside Subdivision, this timeless 4 Bedroom Colonial style home offers numerous updates & thoughtful improvements throughout. Major system upgrades-including a Newer Roof, Main-Level HVAC & Whole-Home Generac Generator-provide both comfort & peace of mind.
Exterior enhancements such as New Hardie Board Siding, a Rear Porch addition & Gas Lanterns on the Front Porch create strong curb appeal. While inside, Renovated Bathrooms, Plantation Shutters, updated Lighting, Gas Logs & numerous Replaced Windows contribute to a refined, move-in ready feel. Other features include a French Drain System, a Storm Shelter installed in the garage, Marble Kitchen Countertops & a Tankless Water Heater.
Situated on a spacious lot with privacy & no HOA, this home offers a rare combination of classic style & modern livability.
***A $3,000 lender credit is available and will be applied towards the buyer's closing costs and pre-paids if the buyer chooses to use the seller’s preferred lender. Credit not to exceed 1% of loan amount.
Active
Price cut: $25K (7/1)
$599,900
100 Deerfield Dr, Columbia, TN 38401
4beds
2,788sqft
:
Get pre-qualified$3,617/mo
Single Family Residence, Residential
Built in 1988
0.45 Acres Lot
$-- Zestimate®
$215/sqft
$-- HOA
What's special
Main-level hvacNewer roofNew hardie board sidingRenovated bathroomsGas logsSpacious lot with privacyMarble kitchen countertops
- 70 days |
- 644 |
- 67 |
Zillow last checked:
Listing updated:
Listed by:
Terry Joseph Tull 615-440-0975,
Zeitlin Sotheby's International Realty 615-794-0833
Source: RealTracs MLS as distributed by MLS GRID,MLS#: 3218104
Facts & features
Interior
Bedrooms & bathrooms
- Bedrooms: 4
- Bathrooms: 4
- Full bathrooms: 3
- 1/2 bathrooms: 1
Bedroom 1
- Features: Suite
- Level: Suite
- Area: 325 Square Feet
- Dimensions: 25x13
Bedroom 2
- Area: 154 Square Feet
- Dimensions: 14x11
Bedroom 3
- Area: 168 Square Feet
- Dimensions: 14x12
Bedroom 4
- Features: Walk-In Closet(s)
- Level: Walk-In Closet(s)
- Area: 330 Square Feet
- Dimensions: 22x15
Dining room
- Features: Formal
- Level: Formal
- Area: 168 Square Feet
- Dimensions: 14x12
Kitchen
- Features: Pantry
- Level: Pantry
- Area: 182 Square Feet
- Dimensions: 14x13
Living room
- Features: Separate
- Level: Separate
- Area: 325 Square Feet
- Dimensions: 25x13
Heating
- Central, Electric, Natural Gas
Cooling
- Central Air
Appliances
- Included: Electric Oven, Electric Range, Dishwasher, Disposal, Dryer, Refrigerator, Washer
- Laundry: Electric Dryer Hookup, Washer Hookup
Features
- Ceiling Fan(s), Walk-In Closet(s), High Speed Internet
- Flooring: Carpet, Wood, Tile
- Basement: Crawl Space,None
- Number of fireplaces: 1
- Fireplace features: Gas
Interior area
- Total structure area: 2,788
- Total interior livable area: 2,788 sqft
- Finished area above ground: 2,788
Property
Parking
- Total spaces: 2
- Parking features: Garage Door Opener, Garage Faces Rear
- Attached garage spaces: 2
Features
- Levels: Two
- Stories: 2
- Patio & porch: Porch, Covered, Deck
- Fencing: Back Yard
Lot
- Size: 0.45 Acres
- Dimensions: 75.99 x 177.77 IRR
- Features: Corner Lot
- Topography: Corner Lot
Details
- Additional structures: Storage
- Parcel number: 112L G 00100 000
- Special conditions: Standard
Construction
Type & style
- Home type: SingleFamily
- Architectural style: Colonial
- Property subtype: Single Family Residence, Residential
Materials
- Hardboard Siding
- Roof: Shingle
Condition
- New construction: No
- Year built: 1988
Utilities & green energy
- Sewer: Public Sewer
- Water: Public
- Utilities for property: Electricity Available, Natural Gas Available, Water Available
Community & HOA
Community
- Subdivision: Deerfield Sec 1
HOA
- Has HOA: No
Location
- Region: Columbia
Financial & listing details
- Price per square foot: $215/sqft
- Tax assessed value: $381,200
- Annual tax amount: $2,607
- Date on market: 5/22/2026
- Electric utility on property: Yes
Estimated market value
Not available
Estimated sales range
Not available
Not available
Price history
| Date | Event | Price |
|---|---|---|
| 7/1/2026 | Price change | $599,900-4%$215/sqft |
Source:  RealTracs MLS as distributed by MLS GRID #3218104 Report a problem RealTracs MLS as distributed by MLS GRID #3218104 Report a problem | ||
| 6/11/2026 | Price change | $624,900-3.9%$224/sqft |
Source: RealTracs MLS as distributed by MLS GRID #3218104 Report a problem | ||
| 5/29/2026 | Listed for sale | $650,000+67.5%$233/sqft |
Source: RealTracs MLS as distributed by MLS GRID #3218104 Report a problem | ||
| 12/22/2020 | Listing removed | $388,000$139/sqft |
Source: RE/MAX Encore #2209793 Report a problem | ||
| 12/22/2020 | Pending sale | $388,000+9.3%$139/sqft |
Source: RE/MAX Encore #2209793 Report a problem | ||
| 12/21/2020 | Sold | $355,000-8.5%$127/sqft |
Source: RealTracs MLS as distributed by MLS GRID #2209793 Report a problem | ||
| 11/27/2020 | Listed for sale | $388,000+14.5%$139/sqft |
Source: RE/MAX Encore #2209793 Report a problem | ||
| 8/31/2020 | Sold | $339,000+208.2%$122/sqft |
Source: Public Record Report a problem | ||
| 5/22/2006 | Sold | $110,000$39/sqft |
Source: Public Record Report a problem | ||
Public tax history
| Year | Property taxes | Tax assessment |
|---|---|---|
| 2025 | $2,607 | $95,300 |
| 2024 | $2,607 | $95,300 |
| 2023 | $2,607 | $95,300 |
| 2022 | $2,607 -2.7% | $95,300 +20.9% |
| 2021 | $2,678 | $78,850 |
| 2020 | $2,678 +51.9% | $78,850 |
| 2019 | $1,763 -34.1% | $78,850 |
| 2018 | $2,678 +20.7% | $78,850 +51.3% |
| 2017 | $2,218 | $52,125 |
| 2016 | $2,218 +4.8% | $52,125 |
| 2015 | $2,116 +33.4% | $52,125 +33.4% |
| 2014 | $1,586 | $39,075 |
| 2013 | -- | $39,075 -1.1% |
| 2012 | $1,595 +3.3% | $39,500 0% |
| 2011 | $1,543 +4% | $39,504 +4% |
| 2010 | $1,485 | $37,998 |
| 2009 | -- | $37,998 +1.6% |
| 2008 | $1,451 +8.4% | $37,384 |
| 2007 | $1,338 +2.6% | $37,384 |
| 2006 | $1,305 -4% | $37,384 +6.7% |
| 2005 | $1,359 +4.8% | $35,035 +0.5% |
| 2004 | $1,297 | $34,856 |
| 2002 | $1,297 | $34,856 |
| 2001 | -- | $34,856 -73.5% |
| 2000 | -- | $131,309 |
Find assessor info on the county website
Monthly payment
Est. payment
Payment breakdown
Explore the cost of this home by adjusting the details. Changes won't be saved.Climate risks
Neighborhood: 38401
Nearby schools
GreatSchools rating
- 9/10J E Woodard Elementary SchoolGrades: PK-4Distance: 0.9 mi
- 4/10Whitthorne Middle SchoolGrades: 5-8Distance: 2.5 mi
- 4/10Columbia Central High SchoolGrades: 9-12Distance: 2.3 mi
Schools provided by the listing agent
- Elementary: J E Woodard Elementary
- Middle: Whitthorne Middle School
- High: Columbia Central High School
Source: RealTracs MLS as distributed by MLS GRID. This data may not be complete. We recommend contacting the local school district to confirm school assignments for this home.
- $577,600-- bd2 ba3k sqft102 Deerfield Dr, Columbia, TN 38401Off Market
- $533,200-- bd2 ba2.7k sqft104 Deerfield Dr, Columbia, TN 38401Off Market
- $421,5003 bd3 ba2.1k sqft101 Deerfield Dr, Columbia, TN 38401Off Market
- $587,4004 bd3 ba2.5k sqft103 Deerfield Dr, Columbia, TN 38401Off Market
- $470,900-- bd2 ba2.2k sqft604 Old Sunnyside Ln, Columbia, TN 38401Off Market
- $431,200-- bd1 ba1.8k sqft106 Deerfield Dr, Columbia, TN 38401Off Market
- $517,9003 bd2 ba2.4k sqft105 Deerfield Dr, Columbia, TN 38401Off Market
- $739,3005 bd4 ba3.4k sqft606 Old Sunnyside Ln, Columbia, TN 38401Off Market
A local agent can set up tours, give advice and negotiate with sellers.
A local lender can help you make sure your offer is ready when you are.
Similar homes
- $574,9004 bd4 ba3k sqft1503 Heritage Dr, Columbia, TN 38401For Sale

 MLS ID #3241975, Nikki Hargrove. RealTracs MLS as distributed by MLS GRID
 - $612,9004 bd2 ba2.5k sqft104 Hemingway Dr, Columbia, TN 38401For Sale
 MLS ID #3272362, Wanda Kay Daughrity GRI, CRS. RealTracs MLS as distributed by MLS GRID
 - $534,9003 bd3 ba2.6k sqft1305 Jewell Dr, Columbia, TN 38401For Sale
 MLS ID #3182674, Angela Sutherland CLHMS, GRI. RealTracs MLS as distributed by MLS GRID
 - $629,9004 bd3 ba2.5k sqft6610 Old Zion Rd, Columbia, TN 38401For Sale
 MLS ID #3217175, Brent Storey. RealTracs MLS as distributed by MLS GRID
 - $615,0003 bd3 ba2.4k sqft3798 McCandless Rd, Columbia, TN 38401For SaleMLS ID #3261950, Lisa Jurney Walker. RealTracs MLS as distributed by MLS GRID
- $699,9003 bd3 ba2.6k sqft6421 Yeatman Ln, Columbia, TN 38401For SaleMLS ID #3298477, Kerry Harris. RealTracs MLS as distributed by MLS GRID
- $483,8953 bd3 ba2.5k sqft129 Deerview Dr, Columbia, TN 38401For SaleMLS ID #3190258, Chip Walters. RealTracs MLS as distributed by MLS GRID
- $619,9004 bd3 ba2.9k sqft1061 Cliff White Rd, Columbia, TN 38401For SaleMLS ID #3245528, Emily Montgomery. RealTracs MLS as distributed by MLS GRID
- $599,9004 bd2 ba2.4k sqft813 Barrow Ct, Columbia, TN 38401For SaleMLS ID #3143267, Melissa Thomas Pyron. RealTracs MLS as distributed by MLS GRID
- $486,0003 bd2 ba1.9k sqft1507 Jewell Dr, Columbia, TN 38401For SaleMLS ID #3246932, Jimmy Kitchen. RealTracs MLS as distributed by MLS GRID
- $600,0004 bd3 ba2.4k sqft113 Summit Dr, Columbia, TN 38401For SaleMLS ID #3248095, Courtney Laxton. RealTracs MLS as distributed by MLS GRID
- $719,9004 bd4 ba3k sqft2744 Morrow Ln, Columbia, TN 38401For SaleMLS ID #3261174, Melissa Thomas Pyron. RealTracs MLS as distributed by MLS GRID
- $555,0003 bd3 ba2.8k sqft870 Rands Way, Columbia, TN 38401For SaleMLS ID #3220682, McKenzie Schmidt. RealTracs MLS as distributed by MLS GRID
- $689,9003 bd2 ba2.5k sqft3043 Cross Gate Ln, Columbia, TN 38401For SaleMLS ID #3278584, Pam Ford. RealTracs MLS as distributed by MLS GRID
- $418,9003 bd3 ba2.2k sqft704 Redwood Cir, Columbia, TN 38401For SaleMLS ID #3304313, Barbara Bearss. RealTracs MLS as distributed by MLS GRID
- $448,5003 bd2 ba1.7k sqft5034 Camelot Dr, Columbia, TN 38401For SaleMLS ID #3184562, Melissa Thomas Pyron. RealTracs MLS as distributed by MLS GRID
- $494,9004 bd3 ba2.2k sqft1925 Sheffield Ln, Columbia, TN 38401For SaleMLS ID #3231516, Matthew Beadle. RealTracs MLS as distributed by MLS GRID
- $755,0003 bd3 ba3.1k sqft2104 Williamsport Pike, Columbia, TN 38401For SaleMLS ID #3245417, Susan Salazar. RealTracs MLS as distributed by MLS GRID
- $679,0003 bd2 ba2.3k sqft1013 The Long Run, Columbia, TN 38401For SaleMLS ID #3264111, Charlie Warner. RealTracs MLS as distributed by MLS GRID
- $437,5003 bd2 ba2.3k sqft1082 Rolling Fields Cir, Columbia, TN 38401For SaleMLS ID #3233581, Haley James Davis. RealTracs MLS as distributed by MLS GRID
