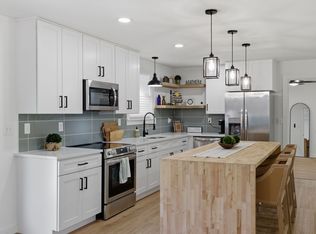
Welcome to 107 4th Avenue, where timeless character, thoughtful renovation, and an unbeatable Columbia location come together. Nestled in the desirable Riverside area, this 4 BR I 2 BA beautifully updated home is just a short walk to Riverwalk Park, offering a splash pad, basketball courts, open green space, and picnic areas. Its location is also only approximately ½ mile from Columbia’s coveted downtown square, known for its restaurants, shops, boutiques, coffee spots, and community events. Completely renovated by the previous owner, the home offers the perfect blend of classic charm and modern comfort. The main level features hardwood floors throughout, abundant natural light, ornate crystal chandeliers in the kitchen and living room, and a vaulted ceiling with exposed beam.The updated kitchen flows seamlessly into the living and dining spaces, creating an easy layout for everyday living and entertaining. With generous living areas, flexible spaces, and thoughtful updates throughout, the home offers comfort, style, and functionality. Outside, enjoy a spacious backyard with room to relax, garden, entertain, or play. Located just minutes from local parks, dining, shopping, and downtown Columbia, 107 4th Avenue offers a beautifully renovated home in a walkable, highly desirable setting—this is Columbia living at its best.
Under contract - showing
Price cut: $15.1K (7/24)
$399,900
107 4th Ave, Columbia, TN 38401
4beds
2,105sqft
Single Family Residence, Residential
Built in 1938
9,147 Square Feet Lot
$-- Zestimate®
$190/sqft
$-- HOA
What's special
Timeless characterThoughtful updates throughoutThoughtful renovationAbundant natural lightHardwood floors throughoutFlexible spaces
- 96 days
- 120
- 7
Likely to sell faster than
Zillow last checked:
Listing updated:
Listed by:
Millie Stubblefield 615-487-1001,
Tyler York Real Estate Brokers, LLC 615-200-8679
Source: RealTracs MLS as distributed by MLS GRID,MLS#: 3267412
Facts & features
Interior
Bedrooms & bathrooms
- Bedrooms: 4
- Bathrooms: 2
- Full bathrooms: 2
- Main level bedrooms: 2
Heating
- Central
Cooling
- Central Air
Appliances
- Included: Built-In Electric Oven, Built-In Electric Range, Dishwasher, Dryer, Microwave, Refrigerator, Washer
- Laundry: Electric Dryer Hookup, Washer Hookup
Features
- Ceiling Fan(s), High Ceilings, Open Floorplan
- Flooring: Wood, Luxury Vinyl, Tile
- Basement: Finished
- Number of fireplaces: 2
Interior area
- Total structure area: 2,105
- Total interior livable area: 2,105 sqft
- Finished area above ground: 2,105
Property
Parking
- Parking features: Driveway, On Street
- Has uncovered spaces: Yes
Features
- Levels: Two
- Stories: 2
- Patio & porch: Porch, Covered
- Fencing: Back Yard
Lot
- Size: 9,147 Square Feet
- Dimensions: 55 x 175
Details
- Additional structures: Storage
- Parcel number: 090P D 03000 000
- Special conditions: Standard
Construction
Type & style
- Home type: SingleFamily
- Architectural style: Craftsman
- Property subtype: Single Family Residence, Residential
Materials
- Brick
Condition
- New construction: No
- Year built: 1938
Utilities & green energy
- Sewer: Public Sewer
- Water: Public
- Utilities for property: Water Available
Community & HOA
Community
- Subdivision: Riverside
HOA
- Has HOA: No
Location
- Region: Columbia
Financial & listing details
- Price per square foot: $190/sqft
- Tax assessed value: $241,300
- Annual tax amount: $1,650
- Date on market: 7/9/2026
Estimated market value
Not available
Estimated sales range
Not available
Not available
Price history
| Date | Event | Price |
|---|---|---|
| 8/29/2026 | Contingent | $399,900$190/sqft |
Source:  RealTracs MLS as distributed by MLS GRID #3267412 Report a problem RealTracs MLS as distributed by MLS GRID #3267412 Report a problem | ||
| 7/24/2026 | Price change | $399,900-3.6%$190/sqft |
Source: RealTracs MLS as distributed by MLS GRID #3267412 Report a problem | ||
| 7/9/2026 | Listed for sale | $415,000-4.6%$197/sqft |
Source: RealTracs MLS as distributed by MLS GRID #3267412 Report a problem | ||
| 2/28/2024 | Sold | $435,000-5.1%$207/sqft |
Source: RealTracs MLS as distributed by MLS GRID #2611875 Report a problem | ||
| 1/29/2024 | Contingent | $458,500$218/sqft |
Source: RealTracs MLS as distributed by MLS GRID #2611875 Report a problem | ||
| 1/25/2024 | Listed for sale | $458,500-0.1%$218/sqft |
Source: RealTracs MLS as distributed by MLS GRID #2611875 Report a problem | ||
| 1/15/2024 | Listing removed | -- |
Source: RealTracs MLS as distributed by MLS GRID #2583409 Report a problem | ||
| 11/30/2023 | Listed for sale | $458,998$218/sqft |
Source: RealTracs MLS as distributed by MLS GRID #2583409 Report a problem | ||
| 11/22/2023 | Contingent | $458,998$218/sqft |
Source: RealTracs MLS as distributed by MLS GRID #2583409 Report a problem | ||
| 11/2/2023 | Price change | $458,998-0.2%$218/sqft |
Source: RealTracs MLS as distributed by MLS GRID #2583409 Report a problem | ||
| 10/22/2023 | Listed for sale | $460,000+70.4%$219/sqft |
Source: RealTracs MLS as distributed by MLS GRID #2583409 Report a problem | ||
| 2/16/2022 | Sold | $269,900$128/sqft |
Source: RealTracs MLS as distributed by MLS GRID #2345982 Report a problem | ||
| 1/16/2022 | Pending sale | $269,900$128/sqft |
Source: RealTracs MLS as distributed by MLS GRID #2345982 Report a problem | ||
| 1/15/2022 | Listed for sale | $269,900+296.9%$128/sqft |
Source: RealTracs MLS as distributed by MLS GRID #2345982 Report a problem | ||
| 11/10/2009 | Sold | $68,000-9.2%$32/sqft |
Source: Public Record Report a problem | ||
| 8/15/2009 | Price change | $74,900-6.3%$36/sqft |
Source: Town & Country REALTORS #1081582 Report a problem | ||
| 8/2/2009 | Listed for sale | $79,900$38/sqft |
Source: Town & Country REALTORS #1081582 Report a problem | ||
Public tax history
| Year | Property taxes | Tax assessment |
|---|---|---|
| 2025 | $1,650 | $60,325 |
| 2024 | $1,650 | $60,325 |
| 2023 | $1,650 | $60,325 |
| 2022 | $1,650 +78.3% | $60,325 +121.4% |
| 2021 | $925 | $27,250 |
| 2020 | $925 +51.9% | $27,250 |
| 2019 | $609 -36.5% | $27,250 -3.6% |
| 2018 | $960 -2.5% | $28,275 +22.1% |
| 2017 | $985 | $23,150 |
| 2016 | $985 +4.8% | $23,150 |
| 2015 | $940 | $23,150 |
| 2014 | $940 | $23,150 |
| 2013 | -- | $23,150 -3% |
| 2012 | $964 +3.4% | $23,875 +0% |
| 2011 | $933 | $23,870 |
| 2010 | $933 | $23,870 |
| 2009 | -- | $23,870 +7.3% |
| 2008 | $863 +8.4% | $22,253 |
| 2007 | $797 +2.6% | $22,253 |
| 2006 | $777 -0.3% | $22,253 +10.9% |
| 2005 | $779 +4.3% | $20,073 |
| 2004 | $747 | $20,073 |
| 2002 | $747 | $20,073 |
| 2001 | -- | $20,073 -72.5% |
| 2000 | -- | $73,077 |
Find assessor info on the county website
Monthly payment
Est. payment
Payment breakdown
Explore the cost of this home by adjusting the details. Changes won't be saved.Climate risks
Neighborhood: 38401
Nearby schools
Schools provided by the listing agent
- Elementary: Riverside Elementary
- Middle: E. A. Cox Middle School
- High: Columbia Central High School
Source: RealTracs MLS as distributed by MLS GRID. This data may not be complete. We recommend contacting the local school district to confirm school assignments for this home.
Similar homes
- $399,9003 bd3 ba1.7k sqft801 Elm St, Columbia, TN 38401For Sale

 MLS ID #3547072, Matt Allen. RealTracs MLS as distributed by MLS GRID
 - $364,9004 bd4 ba2.1k sqft311 W 15th St, Columbia, TN 38401For Sale
 MLS ID #3298113, Michele (Shelly) Goolsby. RealTracs MLS as distributed by MLS GRID
 - $399,9004 bd2 ba1.5k sqft4011 Brookside Dr, Columbia, TN 38401For Sale
 MLS ID #3594118, Andrew Earl. RealTracs MLS as distributed by MLS GRID
 - $359,9004 bd2 ba1.3k sqft110 Park Cir, Columbia, TN 38401For Sale
 MLS ID #3527636, Melissa Thomas Pyron. RealTracs MLS as distributed by MLS GRID
 - $455,0005 bd3 ba2.4k sqft303 N Laurel Cir, Columbia, TN 38401For SaleMLS ID #3258325, THOMAS (TOM) CUNNINGHAM. RealTracs MLS as distributed by MLS GRID
- $349,9994 bd2 ba1.6k sqft214 Stonewall Rd, Columbia, TN 38401For SaleMLS ID #3618948, Dayla Bray- The Preferred Group. RealTracs MLS as distributed by MLS GRID
- $450,0003 bd2 ba2k sqft1440 College Park Dr, Columbia, TN 38401For SaleMLS ID #3270152, Chase Cosner. RealTracs MLS as distributed by MLS GRID
- $549,0003 bd3 ba1.8k sqft214 2nd Ave, Columbia, TN 38401For SaleMLS ID #3312588, Erin Holloway. RealTracs MLS as distributed by MLS GRID
- $439,0003 bd2 ba1.9k sqft1003 Rolling Fields Cir, Columbia, TN 38401For SaleMLS ID #3525635, Jenna Schminke. RealTracs MLS as distributed by MLS GRID
- $435,0005 bd2 ba2.4k sqft1401 Manor Rd, Columbia, TN 38401For SaleMLS ID #3250356, Chris Moore. RealTracs MLS as distributed by MLS GRID
- $339,0002 bd2 ba1.8k sqft312 8th Ave, Columbia, TN 38401For SaleMLS ID #3542559, Hope Carlisle. RealTracs MLS as distributed by MLS GRID
- $444,9003 bd2 ba1.6k sqft1408 Lyon St, Columbia, TN 38401For SaleMLS ID #3611475, Wanda Kay Daughrity GRI, CRS. RealTracs MLS as distributed by MLS GRID
- $397,0003 bd2 ba1.7k sqft813 Rae Dr, Columbia, TN 38401For SaleMLS ID #3260326, Melissa Pacco. RealTracs MLS as distributed by MLS GRID
- $480,0003 bd3 ba2.8k sqft201 N Hardin Dr, Columbia, TN 38401For SaleMLS ID #3547734, Jenna Schminke. RealTracs MLS as distributed by MLS GRID
- $499,9003 bd2 ba2.1k sqft2390 Harlan Rd, Columbia, TN 38401For SaleMLS ID #3611290, Hannah Street. RealTracs MLS as distributed by MLS GRID
- $319,0003 bd2 ba3.1k sqft308 Lake Dr, Columbia, TN 38401For SaleMLS ID #3244354, Vickie Bean - THE PREFERRED GROUP. RealTracs MLS as distributed by MLS GRID
- $309,9002 bd2 ba1k sqft316 7th Ave, Columbia, TN 38401For SaleMLS ID #3527081, Joshua Fink. RealTracs MLS as distributed by MLS GRID
- $369,9993 bd3 ba2.2k sqft704 Redwood Cir, Columbia, TN 38401For SaleMLS ID #3304313, Barbara Bearss. RealTracs MLS as distributed by MLS GRID
- $445,0003 bd2 ba1.8k sqft1245 Cliff Amos Rd, Spring Hill, TN 37174For SaleMLS ID #3615253, Rochelle Romines | CRS | ABR | SRS | RENE. RealTracs MLS as distributed by MLS GRID
- $569,0004 bd3 ba2.3k sqft702 W 4th St, Columbia, TN 38401For SaleMLS ID #3215988, Kurt Steckel, Principal Broker, CRS, GRI, ABR. RealTracs MLS as distributed by MLS GRID
