This custom-built, two-story brick residence in Hunters Glen offers exceptional comfort and practicality. The main floor welcomes you with an expansive great room featuring a cozy gas fireplace, two built-in bookcases and illuminated by two skylights. Adjacent to the great room is a versatile space, perfect for a home office or music room. The kitchen is thoughtfully designed, providing ample workspace and a generous eat-in area with doors opening out onto a spacious deck that overlooks the fenced backyard. All kitchen appliances are included. The formal Dining Room is large enough for family gatherings or friendly get-togethers. With ample space it provides a welcoming environment for special occasions. The primary suite on the main level boasts a walk-in closet that connects directly to the ensuite bath, complete with a large walk-in shower. The utility room is well-equipped with a built-in hanging area for clothes, a shoe cubby, and space for a washer and dryer. A convenient half bath is also located on the main floor. Upstairs, you’ll discover two additional bedrooms, a full bath, and a large open foyer with room for a desk or office nook. There are two huge storage closets off the upstairs hallway. You will never run out of storage space in this home. Additional features include a side-entry two-car garage and a spacious 18x20-foot storage/workshop building. The home’s location offers easy access to Maury Regional Hospital, medical offices, shopping, and churches, all just minutes away.
Active
$489,900
123 Deerview Dr, Columbia, TN 38401
3beds
2,372sqft
:
Get pre-qualified$2,953/mo
Single Family Residence, Residential
Built in 1990
10,018 Square Feet Lot
$-- Zestimate®
$207/sqft
$-- HOA
What's special
Cozy gas fireplaceExpansive great roomGenerous eat-in areaSide-entry two-car garageIlluminated by two skylightsCustom-built two-story brick residenceTwo built-in bookcases
- 4 days |
- 382 |
- 14 |
Likely to sell faster than
Zillow last checked:
Listing updated:
Listed by:
Sally Woodard 931-698-4969,
Crye-Leike, Inc., REALTORS 931-540-8400
Source: RealTracs MLS as distributed by MLS GRID,MLS#: 3305811
Facts & features
Interior
Bedrooms & bathrooms
- Bedrooms: 3
- Bathrooms: 3
- Full bathrooms: 2
- 1/2 bathrooms: 1
- Main level bedrooms: 1
Bedroom 1
- Features: Suite
- Level: Suite
- Area: 224 Square Feet
- Dimensions: 16x14
Bedroom 2
- Area: 165 Square Feet
- Dimensions: 15x11
Bedroom 3
- Area: 165 Square Feet
- Dimensions: 15x11
Primary bathroom
- Features: Primary Bedroom
- Level: Primary Bedroom
Dining room
- Features: Formal
- Level: Formal
- Area: 156 Square Feet
- Dimensions: 13x12
Kitchen
- Features: Eat-in Kitchen
- Level: Eat-in Kitchen
- Area: 220 Square Feet
- Dimensions: 22x10
Living room
- Features: Great Room
- Level: Great Room
- Area: 320 Square Feet
- Dimensions: 20x16
Other
- Features: Office
- Level: Office
- Area: 99 Square Feet
- Dimensions: 11x9
Other
- Features: Utility Room
- Level: Utility Room
- Area: 56 Square Feet
- Dimensions: 8x7
Recreation room
- Features: Second Floor
- Level: Second Floor
- Area: 104 Square Feet
- Dimensions: 13x8
Heating
- Central, Natural Gas
Cooling
- Central Air, Electric
Appliances
- Included: Gas Oven, Gas Range, Dishwasher, Microwave, Refrigerator
Features
- Bookcases, Ceiling Fan(s), Entrance Foyer, Walk-In Closet(s)
- Flooring: Carpet, Wood, Tile
- Basement: None
- Number of fireplaces: 1
- Fireplace features: Gas
Interior area
- Total structure area: 2,372
- Total interior livable area: 2,372 sqft
- Finished area above ground: 2,372
Property
Parking
- Total spaces: 2
- Parking features: Garage Faces Side
- Garage spaces: 2
Features
- Levels: One
- Stories: 2
- Patio & porch: Deck
- Fencing: Back Yard
Lot
- Size: 10,018 Square Feet
- Dimensions: 80.00 x 125.00
- Features: Level
- Topography: Level
Details
- Additional structures: Storage
- Parcel number: 112K A 00700 000
- Special conditions: Standard
Construction
Type & style
- Home type: SingleFamily
- Property subtype: Single Family Residence, Residential
Materials
- Brick
Condition
- New construction: No
- Year built: 1990
Utilities & green energy
- Sewer: Public Sewer
- Water: Public
- Utilities for property: Electricity Available, Natural Gas Available, Water Available
Community & HOA
Community
- Subdivision: Hunters Glen Sec 1
HOA
- Has HOA: No
Location
- Region: Columbia
Financial & listing details
- Price per square foot: $207/sqft
- Tax assessed value: $353,700
- Annual tax amount: $2,419
- Date on market: 7/24/2026
- Electric utility on property: Yes
Estimated market value
Not available
Estimated sales range
Not available
Not available
Price history
| Date | Event | Price |
|---|---|---|
| 7/24/2026 | Listed for sale | $489,900$207/sqft |
Source:  RealTracs MLS as distributed by MLS GRID #3305811 Report a problem RealTracs MLS as distributed by MLS GRID #3305811 Report a problem | ||
| 7/24/2026 | Listing removed | $489,900$207/sqft |
Source: RealTracs MLS as distributed by MLS GRID #3155238 Report a problem | ||
| 7/23/2026 | Listed for sale | $489,900$207/sqft |
Source: RealTracs MLS as distributed by MLS GRID #3155238 Report a problem | ||
| 6/30/2026 | Pending sale | $489,900$207/sqft |
Source: RealTracs MLS as distributed by MLS GRID #3155238 Report a problem | ||
| 6/4/2026 | Price change | $489,900-2%$207/sqft |
Source: RealTracs MLS as distributed by MLS GRID #3155238 Report a problem | ||
| 4/29/2026 | Price change | $499,900-3.8%$211/sqft |
Source: RealTracs MLS as distributed by MLS GRID #3155238 Report a problem | ||
| 3/20/2026 | Listed for sale | $519,900+3050.9%$219/sqft |
Source: RealTracs MLS as distributed by MLS GRID #3155238 Report a problem | ||
| 8/3/1990 | Sold | $16,500$7/sqft |
Source: Agent Provided Report a problem | ||
Public tax history
| Year | Property taxes | Tax assessment |
|---|---|---|
| 2025 | $2,419 | $88,425 |
| 2024 | $2,419 | $88,425 |
| 2023 | $2,419 | $88,425 |
| 2022 | $2,419 +12.3% | $88,425 +39.5% |
| 2021 | $2,153 +3.2% | $63,400 +3.2% |
| 2020 | $2,086 +51.9% | $61,425 |
| 2019 | $1,374 -34.1% | $61,425 |
| 2018 | $2,086 +11.9% | $61,425 +40.1% |
| 2017 | $1,865 | $43,850 |
| 2016 | $1,865 +4.8% | $43,850 |
| 2015 | $1,780 | $43,850 |
| 2014 | $1,780 | $43,850 |
| 2013 | -- | $43,850 +6.1% |
| 2012 | $1,668 +3.3% | $41,325 +0% |
| 2011 | $1,614 | $41,318 |
| 2010 | $1,614 | $41,318 |
| 2009 | -- | $41,318 +3% |
| 2008 | $1,556 +8.4% | $40,099 |
| 2007 | $1,436 +2.6% | $40,099 |
| 2006 | $1,399 -6.3% | $40,099 +4.2% |
| 2005 | $1,494 +4.3% | $38,498 |
| 2004 | $1,432 | $38,498 |
| 2002 | $1,432 | $38,498 |
| 2001 | -- | $38,498 -73.2% |
| 2000 | -- | $143,436 |
Find assessor info on the county website
Monthly payment
Est. payment
Payment breakdown
Explore the cost of this home by adjusting the details. Changes won't be saved.Climate risks
Neighborhood: 38401
Nearby schools
GreatSchools rating
- 9/10J E Woodard Elementary SchoolGrades: PK-4Distance: 0.9 mi
- 4/10Whitthorne Middle SchoolGrades: 5-8Distance: 2.6 mi
- 4/10Columbia Central High SchoolGrades: 9-12Distance: 2.5 mi
Schools provided by the listing agent
- Elementary: J E Woodard Elementary
- Middle: Whitthorne Middle School
- High: Columbia Central High School
Source: RealTracs MLS as distributed by MLS GRID. This data may not be complete. We recommend contacting the local school district to confirm school assignments for this home.
- $520,000-- bd2 ba2.5k sqft125 Deerview Dr, Columbia, TN 38401Off Market
- $401,3003 bd2 ba2.2k sqft121 Deerview Dr, Columbia, TN 38401Off Market
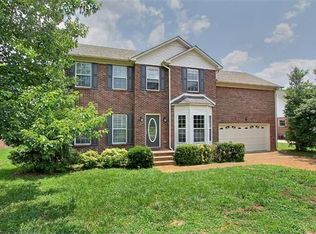
- $472,3003 bd2 ba2.4k sqft114 Deerview Dr, Columbia, TN 38401Off Market

- $393,1003 bd2 ba1.7k sqft119 Deerview Dr, Columbia, TN 38401Off Market
- $410,000-- bd1 ba1.9k sqft127 Deerview Dr, Columbia, TN 38401Off Market
- $431,9003 bd3 ba2.5k sqft101 Lynnbrook Ct, Columbia, TN 38401Off Market
- $483,8953 bd3 ba2.5k sqft129 Deerview Dr, Columbia, TN 38401For Sale
- $435,000-- bd2 ba2k sqft116 Deerview Dr, Columbia, TN 38401Off Market
A local agent can set up tours, give advice and negotiate with sellers.
A local lender can help you make sure your offer is ready when you are.
Similar homes
- $483,8953 bd3 ba2.5k sqft129 Deerview Dr, Columbia, TN 38401For Sale

 MLS ID #3190258, Chip Walters. RealTracs MLS as distributed by MLS GRID
 - $475,0003 bd2 ba2.5k sqft510 Hemingway Dr, Columbia, TN 38401For Sale
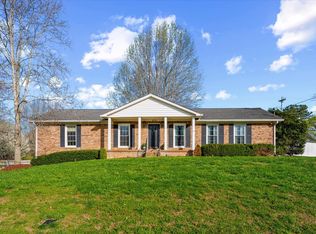 MLS ID #3155428, Megan Butler. RealTracs MLS as distributed by MLS GRID
 - $499,9004 bd3 ba1.9k sqft5013 Hays Dr, Columbia, TN 38401For Sale
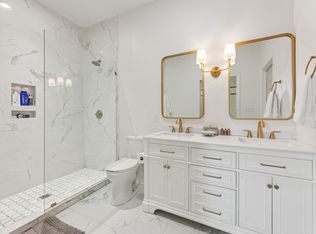 MLS ID #3198662, Kel Williams. RealTracs MLS as distributed by MLS GRID
 - $499,9993 bd3 ba2.3k sqft6012 Worthington Rd, Columbia, TN 38401For Sale
 MLS ID #3155486, Jimmy Campbell. RealTracs MLS as distributed by MLS GRID
 - $450,0003 bd2 ba2k sqft1440 College Park Dr, Columbia, TN 38401For SaleMLS ID #3270152, Chase Cosner. RealTracs MLS as distributed by MLS GRID
- $418,9003 bd3 ba2.2k sqft704 Redwood Cir, Columbia, TN 38401For SaleMLS ID #3304313, Barbara Bearss. RealTracs MLS as distributed by MLS GRID
- $534,9003 bd3 ba2.6k sqft1305 Jewell Dr, Columbia, TN 38401For SaleMLS ID #3182674, Angela Sutherland CLHMS, GRI. RealTracs MLS as distributed by MLS GRID
- $599,9004 bd4 ba2.7k sqft100 Deerfield Dr, Columbia, TN 38401For SaleMLS ID #3218104, Terry Joseph Tull. RealTracs MLS as distributed by MLS GRID
- $574,9004 bd4 ba3k sqft1503 Heritage Dr, Columbia, TN 38401For SaleMLS ID #3241975, Nikki Hargrove. RealTracs MLS as distributed by MLS GRID
- $499,0003 bd2 ba1.5k sqft2020 Estes Ln, Columbia, TN 38401For SaleMLS ID #3183466, Kimberly (Kim) Bryant. RealTracs MLS as distributed by MLS GRID
- $444,0004 bd3 ba1.9k sqft109 Eiger Ct, Columbia, TN 38401For SaleMLS ID #3232169, Jenna Schminke. RealTracs MLS as distributed by MLS GRID
- $437,5003 bd2 ba2.3k sqft1082 Rolling Fields Cir, Columbia, TN 38401For SaleMLS ID #3233581, Haley James Davis. RealTracs MLS as distributed by MLS GRID
- $494,9004 bd3 ba2.2k sqft1925 Sheffield Ln, Columbia, TN 38401For SaleMLS ID #3231516, Matthew Beadle. RealTracs MLS as distributed by MLS GRID
- $699,9003 bd3 ba2.6k sqft6421 Yeatman Ln, Columbia, TN 38401For SaleMLS ID #3298477, Kerry Harris. RealTracs MLS as distributed by MLS GRID
- $612,9004 bd2 ba2.5k sqft104 Hemingway Dr, Columbia, TN 38401For SaleMLS ID #3272362, Wanda Kay Daughrity GRI, CRS. RealTracs MLS as distributed by MLS GRID
- $400,0003 bd2 ba2k sqft806 Fleming St, Columbia, TN 38401For SaleMLS ID #3305276, Robert Stroede. RealTracs MLS as distributed by MLS GRID
- $464,9004 bd3 ba1.9k sqft1901 Sheffield Ln, Columbia, TN 38401For SaleMLS ID #3223057, Kim Hinske. RealTracs MLS as distributed by MLS GRID
- $489,9003 bd3 ba2.3k sqft136 Timberland Dr, Columbia, TN 38401For SaleMLS ID #3250371, Rebecca Mariani. RealTracs MLS as distributed by MLS GRID
- $350,0003 bd2 ba1.5k sqft2109 Williamsport Pike, Columbia, TN 38401For SaleMLS ID #3304252, Jamison Blackwell. RealTracs MLS as distributed by MLS GRID
- $450,0003 bd3 ba1.7k sqft1038 S Cross Bridges Rd, Mt Pleasant, TN 38474For SaleMLS ID #3304315, Mitzi De La Cruz. RealTracs MLS as distributed by MLS GRID
