Enjoy easy, low-maintenance living in this beautifully designed Nassau Cove floorplan! The thoughtfully designed layout features a spacious primary suite and laundry room conveniently located on the main level, making everyday living a breeze. Upstairs, you'll find two generously sized bedrooms, a full bath, and an oversized walk-in storage area. Relax year-round on the private screened-in covered patio, perfect for morning coffee or evening unwinding. Inside, you'll appreciate granite countertops, durable hard-surface flooring throughout the main level, and a complete stainless steel appliance package. Built Smart for energy efficiency, this home also offers exceptional value with an HOA that includes fiber internet, landscaping, pest control, and trash service—allowing you to spend more time enjoying your home and less time maintaining it.
Under contract - showing
$259,900
1836 Goldsberry Dr, Columbia, TN 38401
3beds
1,628sqft
Townhouse, Residential, Condominium
Built in 2024
2,178 Square Feet Lot
$-- Zestimate®
$160/sqft
$295/mo HOA
What's special
- 50 days |
- 156 |
- 4 |
Zillow last checked:
Listing updated:
Listed by:
Rochelle Romines | CRS | ABR | SRS | RENE 941-773-4542,
Keller Williams Realty 931-324-2700,
Andrew Romines 931-922-6711,
Keller Williams Realty
Source: RealTracs MLS as distributed by MLS GRID,MLS#: 3249103
Facts & features
Interior
Bedrooms & bathrooms
- Bedrooms: 3
- Bathrooms: 3
- Full bathrooms: 2
- 1/2 bathrooms: 1
- Main level bedrooms: 1
Bedroom 1
- Features: Suite
- Level: Suite
- Area: 168 Square Feet
- Dimensions: 14x12
Bedroom 2
- Area: 169 Square Feet
- Dimensions: 13x13
Bedroom 3
- Area: 120 Square Feet
- Dimensions: 10x12
Dining room
- Features: Combination
- Level: Combination
- Area: 117 Square Feet
- Dimensions: 13x9
Kitchen
- Area: 260 Square Feet
- Dimensions: 13x20
Living room
- Features: Combination
- Level: Combination
- Area: 234 Square Feet
- Dimensions: 13x18
Heating
- Central, Electric
Cooling
- Central Air, Electric
Appliances
- Included: Electric Range, Dishwasher, Disposal, Dryer, Microwave, Refrigerator, Washer
- Laundry: Electric Dryer Hookup, Washer Hookup
Features
- Air Filter, Extra Closets, Pantry, Smart Thermostat, Walk-In Closet(s), High Speed Internet, Kitchen Island
- Flooring: Carpet, Luxury Vinyl, Tile
- Basement: None
Interior area
- Total structure area: 1,628
- Total interior livable area: 1,628 sqft
- Finished area above ground: 1,628
Property
Parking
- Total spaces: 1
- Parking features: Garage Door Opener, Garage Faces Front
- Attached garage spaces: 1
Features
- Levels: Two
- Stories: 2
- Patio & porch: Patio, Covered, Screened
Lot
- Size: 2,178 Square Feet
- Dimensions: 24 x 85
Details
- Parcel number: 088M E 07800 000
- Special conditions: Standard
- Other equipment: Air Purifier
Construction
Type & style
- Home type: Townhouse
- Property subtype: Townhouse, Residential, Condominium
- Attached to another structure: Yes
Materials
- Hardboard Siding, Stone
- Roof: Shingle
Condition
- New construction: No
- Year built: 2024
Utilities & green energy
- Sewer: Public Sewer
- Water: Public
- Utilities for property: Electricity Available, Water Available, Underground Utilities
Community & HOA
Community
- Subdivision: Williamsport Towns Ph 1 Sec 1
HOA
- Has HOA: Yes
- Amenities included: Underground Utilities
- Services included: Maintenance Structure, Maintenance Grounds, Internet, Pest Control, Trash
- HOA fee: $295 monthly
- Second HOA fee: $325 one time
Location
- Region: Columbia
Financial & listing details
- Price per square foot: $160/sqft
- Tax assessed value: $279,100
- Annual tax amount: $1,908
- Date on market: 6/25/2026
- Electric utility on property: Yes
Estimated market value
Not available
Estimated sales range
Not available
Not available
Price history
| Date | Event | Price |
|---|---|---|
| 7/21/2026 | Contingent | $259,900$160/sqft |
Source:  RealTracs MLS as distributed by MLS GRID #3249103 Report a problem RealTracs MLS as distributed by MLS GRID #3249103 Report a problem | ||
| 6/26/2026 | Listed for sale | $259,900-3.7%$160/sqft |
Source: RealTracs MLS as distributed by MLS GRID #3249103 Report a problem | ||
| 6/9/2026 | Listing removed | $269,900$166/sqft |
Source: RealTracs MLS as distributed by MLS GRID #3159973 Report a problem | ||
| 5/19/2026 | Price change | $269,900-3.6%$166/sqft |
Source: RealTracs MLS as distributed by MLS GRID #3159973 Report a problem | ||
| 5/6/2026 | Price change | $279,900-3.4%$172/sqft |
Source: RealTracs MLS as distributed by MLS GRID #3159973 Report a problem | ||
| 3/26/2026 | Listed for sale | $289,900-1.7%$178/sqft |
Source: RealTracs MLS as distributed by MLS GRID #3159973 Report a problem | ||
| 2/13/2025 | Sold | $294,990-1.7%$181/sqft |
Source: Public Record Report a problem | ||
| 11/20/2024 | Price change | $299,990+1.7%$184/sqft |
Source:  Ryan Homes Report a problem Ryan Homes Report a problem | ||
| 10/11/2024 | Price change | $294,960-1.7%$181/sqft |
Source: Ryan Homes Report a problem | ||
| 9/20/2024 | Listed for sale | $299,960$184/sqft |
Source: Ryan Homes Report a problem | ||
Public tax history
| Year | Property taxes | Tax assessment |
|---|---|---|
| 2025 | $1,908 +487.6% | $69,775 +487.6% |
| 2024 | $325 | $11,875 |
| 2023 | $325 | $11,875 |
Find assessor info on the county website
Monthly payment
Est. payment
Payment breakdown
Explore the cost of this home by adjusting the details. Changes won't be saved.Climate risks
Neighborhood: 38401
Nearby schools
GreatSchools rating
- 7/10J. R. Baker Elementary SchoolGrades: PK-4Distance: 0.5 mi
- 4/10Whitthorne Middle SchoolGrades: 5-8Distance: 0.5 mi
- 4/10Columbia Central High SchoolGrades: 9-12Distance: 0.7 mi
Schools provided by the listing agent
- Elementary: J. R. Baker Elementary
- Middle: Whitthorne Middle School
- High: Columbia Central High School
Source: RealTracs MLS as distributed by MLS GRID. This data may not be complete. We recommend contacting the local school district to confirm school assignments for this home.
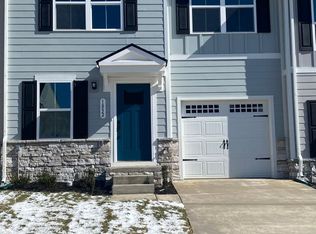
- $323,0003 bd3 ba1.6k sqft1832 Goldsberry Dr #204C, Columbia, TN 38401Off Market
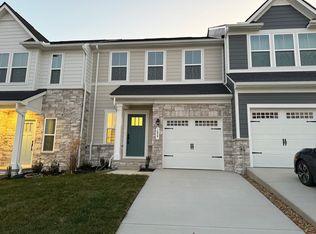
- $311,2003 bd3 ba1.5k sqft1827 Goldsberry Dr #1827, Columbia, TN 38401Off Market
- $269,9453 bd2 ba1.5k sqft1827 Goldsberry Dr, Columbia, TN 38401Sold
- $255,0003 bd3 ba1.5k sqft1825 Goldsberry St, Columbia, TN 38401Sold

- $332,8203 bd3 ba1.6k sqft1828 Goldsberry Dr, Columbia, TN 38401Sold
- $280,9853 bd3 ba1.6k sqft18430 Goldsberry Dr, Columbia, TN 38401Sold
- $323,0003 bd3 ba1.6k sqft1832 Goldsberry St #1, Columbia, TN 38401Off Market
- $278,0003 bd3 ba1.5k sqft1801 Goldsberry Dr, Columbia, TN 38401Sold
A local agent can set up tours, give advice and negotiate with sellers.
Similar homes
- $249,9003 bd3 ba1.6k sqft427 Palmetto Dr, Columbia, TN 38401For Sale
 MLS ID #3317232, Vince Coletti. RealTracs MLS as distributed by MLS GRID
 - $267,9003 bd3 ba1.4k sqft809 Dallas Dr, Columbia, TN 38401For Sale
 MLS ID #3319802, Jessica Sowell. RealTracs MLS as distributed by MLS GRID
 - $249,9003 bd3 ba1.4k sqft904 Marcy Lndg, Columbia, TN 38401For Sale
 MLS ID #3319315, Andrew Earl. RealTracs MLS as distributed by MLS GRID
 - $274,9003 bd3 ba1.6k sqft361 Coleman Ct, Columbia, TN 38401For Sale
 MLS ID #3302565, Charlie Warner. RealTracs MLS as distributed by MLS GRID
 - $269,9003 bd3 ba1.4k sqft806 Dallas Dr, Columbia, TN 38401For SaleMLS ID #3155544, Nicole Scott, The Constantine Group. RealTracs MLS as distributed by MLS GRID
- $275,0003 bd3 ba1.3k sqft701 Dallas Dr, Columbia, TN 38401For SaleMLS ID #3149157, Brian C. Stiles, Broker. RealTracs MLS as distributed by MLS GRID
- $279,9003 bd3 ba1.6k sqft738 Prairie View Dr, Columbia, TN 38401For SaleMLS ID #3211726, Patrick Higgins. RealTracs MLS as distributed by MLS GRID
- $284,9003 bd3 ba1.5k sqft802 Arrington Way, Columbia, TN 38401For SaleMLS ID #3229987, Andrew Earl. RealTracs MLS as distributed by MLS GRID
- $279,9003 bd3 ba1.5k sqft818 Arrington Way, Columbia, TN 38401For SaleMLS ID #3182056, Catie Boyce Gentry. RealTracs MLS as distributed by MLS GRID
- $275,0003 bd3 ba1.3k sqft1434 Walker Way, Columbia, TN 38401For SaleMLS ID #3135551, Sam Houston. RealTracs MLS as distributed by MLS GRID
- $279,9003 bd3 ba1.6k sqft429 Palmetto Dr, Columbia, TN 38401For SaleMLS ID #3118774, Christine Brinson. RealTracs MLS as distributed by MLS GRID
- $272,9003 bd3 ba1.5k sqft1807 Goldsberry Dr, Columbia, TN 38401New ConstructionMLS ID #3224778, Charity Van De Griek. RealTracs MLS as distributed by MLS GRID
- $235,9992 bd3 ba1k sqft110 Kathryn Ct, Columbia, TN 38401For SaleMLS ID #3510647, Lynndey Reid. RealTracs MLS as distributed by MLS GRID
- $289,9003 bd3 ba1.8k sqft862 Longleaf Ln, Columbia, TN 38401For SaleMLS ID #3286202, Sarah Evans. RealTracs MLS as distributed by MLS GRID
- $330,0003 bd3 ba1.6k sqft1737 Horsepower Dr, Columbia, TN 38401For SaleMLS ID #3255942, C. Donna Knight. RealTracs MLS as distributed by MLS GRID
- $289,9003 bd3 ba1.6k sqft423 Palmetto Dr, Columbia, TN 38401For SaleMLS ID #3138054, Christine Brinson. RealTracs MLS as distributed by MLS GRID
- $294,9003 bd3 ba1.6k sqft1021 McKee Ct, Columbia, TN 38401For SaleMLS ID #3147326, Andrew Earl. RealTracs MLS as distributed by MLS GRID
- from $274,9903 bd3 ba1.4k sqftBraxton Plan, Hillcrest Village, Columbia, TN 38401New ConstructionM/I Homes
- $299,0003 bd3 ba1.8k sqft431 Palmetto Dr, Columbia, TN 38401For SaleMLS ID #3225970, Cayla Duncan. RealTracs MLS as distributed by MLS GRID
- $287,9903 bd3 ba1.4k sqft2589 Peaceful Valley Dr Lot 214, Columbia, TN 38401New ConstructionMLS ID #3298518, Brian Nelson. RealTracs MLS as distributed by MLS GRID
