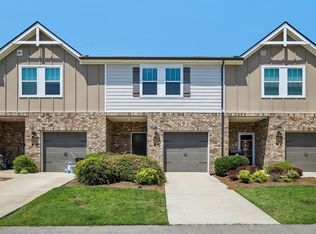
***Seller is offering $5,000 toward the buyer's closing costs, prepaids, or an interest rate buydown with an acceptable offer.*** Welcome to easy, stylish living in Taylor Landing! This beautifully appointed 3-bedroom, 2.5-bath townhome offers the perfect blend of comfort and convenience, just minutes from the town square. Inside, updated lighting and engineered hardwood floors throughout the main level create a warm, modern feel. The hardwood staircase adds a refined touch, leading to spacious bedrooms designed for both relaxation and functionality. You’ll love the added comfort and protection of storm doors installed at both the front and rear entrances, enhancing both efficiency and curb appeal. The kitchen is a true standout, featuring granite countertops, a designer tile backsplash, and plenty of space to cook and gather. All appliances, including the refrigerator, washer, and dryer, remain, making this home truly move-in ready.
Head out back to your private patio overlooking peaceful green space, the perfect spot to unwind after a long day.
Taylor Landing offers an exciting lifestyle with planned community amenities including walking trails, a dog park, playground, and an activity lawn with scenic views of the Duck River. Enjoy low-maintenance living in a growing community while staying close to local shops, dining, and everyday conveniences.
This is the perfect opportunity to enjoy modern townhome living in a vibrant and thoughtfully designed neighborhood.
Active
Price cut: $4.1K (6/10)
$289,900
423 Palmetto Dr, Columbia, TN 38401
3beds
1,601sqft
:
Get pre-qualified$1,976/mo
Townhouse, Residential, Condominium
Built in 2020
-- sqft lot
$-- Zestimate®
$181/sqft
$210/mo HOA
What's special
Designer tile backsplashUpdated lightingGranite countertopsHardwood staircase
- 159 days |
- 35 |
- 2 |
Zillow last checked:
Listing updated:
Listed by:
Christine Brinson 510-703-3362,
Redfin 615-933-5419
Source: RealTracs MLS as distributed by MLS GRID,MLS#: 3138054
Facts & features
Interior
Bedrooms & bathrooms
- Bedrooms: 3
- Bathrooms: 3
- Full bathrooms: 2
- 1/2 bathrooms: 1
Bedroom 1
- Area: 180 Square Feet
- Dimensions: 15x12
Bedroom 2
- Area: 110 Square Feet
- Dimensions: 11x10
Dining room
- Area: 120 Square Feet
- Dimensions: 15x8
Kitchen
- Area: 108 Square Feet
- Dimensions: 12x9
Living room
- Area: 180 Square Feet
- Dimensions: 15x12
Heating
- Central, Electric
Cooling
- Central Air, Electric
Appliances
- Included: Range, Dishwasher, Dryer, Microwave, Refrigerator, Washer
Features
- Flooring: Carpet, Tile
- Basement: None
Interior area
- Total structure area: 1,601
- Total interior livable area: 1,601 sqft
- Finished area above ground: 1,601
Video & virtual tour
Property
Parking
- Total spaces: 1
- Parking features: Garage Faces Front
- Attached garage spaces: 1
Features
- Levels: Two
- Stories: 2
- Patio & porch: Patio
Details
- Parcel number: 090H B 01400 118
- Special conditions: Standard
Construction
Type & style
- Home type: Townhouse
- Property subtype: Townhouse, Residential, Condominium
- Attached to another structure: Yes
Materials
- Vinyl Siding
Condition
- New construction: No
- Year built: 2020
Utilities & green energy
- Sewer: Public Sewer
- Water: Public
- Utilities for property: Electricity Available, Water Available
Community & HOA
Community
- Subdivision: Taylor Landing Phase 1b
HOA
- Has HOA: Yes
- HOA fee: $210 monthly
Location
- Region: Columbia
Financial & listing details
- Price per square foot: $181/sqft
- Tax assessed value: $261,000
- Annual tax amount: $1,785
- Date on market: 3/2/2026
- Electric utility on property: Yes
Estimated market value
Not available
Estimated sales range
Not available
Not available
Price history
| Date | Event | Price |
|---|---|---|
| 6/10/2026 | Price change | $289,900-1.4%$181/sqft |
Source:  RealTracs MLS as distributed by MLS GRID #3138054 Report a problem RealTracs MLS as distributed by MLS GRID #3138054 Report a problem | ||
| 3/3/2026 | Listed for sale | $294,000+37.4%$184/sqft |
Source: RealTracs MLS as distributed by MLS GRID #3138054 Report a problem | ||
| 8/6/2020 | Sold | $213,990$134/sqft |
Source: Public Record Report a problem | ||
Public tax history
| Year | Property taxes | Tax assessment |
|---|---|---|
| 2025 | $1,785 | $65,250 |
| 2024 | $1,785 | $65,250 |
| 2023 | $1,785 | $65,250 |
| 2022 | $1,785 -2.6% | $65,250 +20.9% |
| 2021 | $1,833 | $53,975 |
| 2020 | $1,833 | $53,975 |
Find assessor info on the county website
Monthly payment
Est. payment
Payment breakdown
Explore the cost of this home by adjusting the details. Changes won't be saved.Climate risks
Neighborhood: 38401
Nearby schools
GreatSchools rating
- 2/10E. A. Cox Middle SchoolGrades: 5-8Distance: 3.1 mi
- 4/10Columbia Central High SchoolGrades: 9-12Distance: 3 mi
- 2/10R Howell Elementary SchoolGrades: PK-4Distance: 3.3 mi
Schools provided by the listing agent
- Elementary: Riverside Elementary
- Middle: E. A. Cox Middle School
- High: Columbia Central High School
Source: RealTracs MLS as distributed by MLS GRID. This data may not be complete. We recommend contacting the local school district to confirm school assignments for this home.
- $249,9003 bd3 ba1.6k sqft427 Palmetto Dr, Columbia, TN 38401For Sale
- $279,9003 bd3 ba1.6k sqft429 Palmetto Dr, Columbia, TN 38401For Sale

- $299,0003 bd3 ba1.8k sqft431 Palmetto Dr, Columbia, TN 38401For Sale

- $290,0003 bd3 ba1.9k sqft420 Palmetto Dr, Columbia, TN 38401Sold

- $292,5003 bd3 ba1.6k sqft422 Palmetto Dr, Columbia, TN 38401Sold
- $284,7003 bd3 ba1.6k sqft424 Palmetto Dr #424, Columbia, TN 38401Off Market
- $313,5003 bd2 ba1.8k sqft409 Palmetto Dr, Columbia, TN 38401Off Market
- $299,0003 bd2 ba1.8k sqft411 Palmetto Dr, Columbia, TN 38401Off Market
A local agent can set up tours, give advice and negotiate with sellers.
A local lender can help you make sure your offer is ready when you are.
Similar homes
- $249,9003 bd3 ba1.6k sqft427 Palmetto Dr, Columbia, TN 38401For Sale
 MLS ID #3317232, Vince Coletti. RealTracs MLS as distributed by MLS GRID
 - $284,9003 bd3 ba1.5k sqft802 Arrington Way, Columbia, TN 38401For Sale
 MLS ID #3229987, Andrew Earl. RealTracs MLS as distributed by MLS GRID
 - $267,9003 bd3 ba1.4k sqft809 Dallas Dr, Columbia, TN 38401For Sale
 MLS ID #3319802, Jessica Sowell. RealTracs MLS as distributed by MLS GRID
 - $294,9003 bd3 ba1.6k sqft1021 McKee Ct, Columbia, TN 38401For Sale
 MLS ID #3147326, Andrew Earl. RealTracs MLS as distributed by MLS GRID
 - $279,9003 bd3 ba1.6k sqft429 Palmetto Dr, Columbia, TN 38401For SaleMLS ID #3118774, Christine Brinson. RealTracs MLS as distributed by MLS GRID
- $299,0003 bd3 ba1.8k sqft431 Palmetto Dr, Columbia, TN 38401For SaleMLS ID #3225970, Cayla Duncan. RealTracs MLS as distributed by MLS GRID
- $279,9003 bd3 ba1.6k sqft738 Prairie View Dr, Columbia, TN 38401For SaleMLS ID #3211726, Patrick Higgins. RealTracs MLS as distributed by MLS GRID
- $249,9003 bd3 ba1.4k sqft904 Marcy Lndg, Columbia, TN 38401For SaleMLS ID #3319315, Andrew Earl. RealTracs MLS as distributed by MLS GRID
- $275,0003 bd3 ba1.3k sqft701 Dallas Dr, Columbia, TN 38401For SaleMLS ID #3149157, Brian C. Stiles, Broker. RealTracs MLS as distributed by MLS GRID
- $269,9003 bd3 ba1.4k sqft806 Dallas Dr, Columbia, TN 38401For SaleMLS ID #3155544, Nicole Scott, The Constantine Group. RealTracs MLS as distributed by MLS GRID
- $275,0003 bd3 ba1.3k sqft1434 Walker Way, Columbia, TN 38401For SaleMLS ID #3135551, Sam Houston. RealTracs MLS as distributed by MLS GRID
- $320,0003 bd3 ba1.9k sqft2217 Drone Way, Columbia, TN 38401For SaleMLS ID #3312419, Lori Rowton-Walker. RealTracs MLS as distributed by MLS GRID
- $384,9003 bd3 ba2.1k sqft656 Taylor Bend Rd, Columbia, TN 38401For SaleMLS ID #3319305, Andrew Earl. RealTracs MLS as distributed by MLS GRID
- $299,9993 bd3 ba1.4k sqft2505 Hidden Creek Ct, Columbia, TN 38401For SaleMLS ID #3304137, Nikki Hargrove. RealTracs MLS as distributed by MLS GRID
- $329,9003 bd3 ba1.8k sqft2911 Foley Rd, Columbia, TN 38401For SaleMLS ID #3242944, Teresa R. Points. RealTracs MLS as distributed by MLS GRID
- $272,9003 bd3 ba1.5k sqft1807 Goldsberry Dr, Columbia, TN 38401New ConstructionMLS ID #3224778, Charity Van De Griek. RealTracs MLS as distributed by MLS GRID
- $299,9003 bd3 ba1.4k sqft2507 Napa Valley Way, Columbia, TN 38401For SaleMLS ID #3230347, Leigh Gillig. RealTracs MLS as distributed by MLS GRID
- $289,9903 bd3 ba1.4k sqft2587 Peaceful Valley Dr, Columbia, TN 38401New ConstructionM/I Homes
- $325,0002 bd2 ba1.3k sqft400 Due Ln, Columbia, TN 38401For SaleMLS ID #3305304, Kate Goeringer. RealTracs MLS as distributed by MLS GRID
- $287,9903 bd3 ba1.4k sqft2589 Peaceful Valley Dr, Columbia, TN 38401New ConstructionM/I Homes
