Stylish and low-maintenance living in Columbia’s desirable Taylor Landing community! This well-maintained end-unit townhome offers added privacy, abundant natural light, and additional parking conveniently located right next to the unit. Inside, you’ll find an open-concept floor plan with spacious living areas, a modern kitchen featuring granite countertops, stainless appliances, and a large island perfect for gathering and entertaining. Upstairs, the home offers a spacious primary suite with double vanities and walk-in shower, additional bedrooms, loft space, convenient upstairs laundry, and extra storage closets both upstairs and downstairs. Residents enjoy community walking trails, playground, dog park, and scenic surroundings near the Duck River — all just minutes from Columbia’s vibrant downtown square.
Active
Price cut: $16K (6/16)
$299,000
431 Palmetto Dr, Columbia, TN 38401
3beds
1,888sqft
:
Get pre-qualified$2,031/mo
Townhouse, Residential, Condominium
Built in 2020
-- sqft lot
$-- Zestimate®
$158/sqft
$210/mo HOA
What's special
Loft spaceOpen-concept floor planConvenient upstairs laundryAbundant natural lightStainless appliancesSpacious primary suiteDouble vanities
- 66 days |
- 162 |
- 16 |
Zillow last checked:
Listing updated:
Listed by:
Cayla Duncan 931-982-4172,
TriStar Elite Realty 931-548-2300,
Miles Duncan 931-797-3277,
TriStar Elite Realty
Source: RealTracs MLS as distributed by MLS GRID,MLS#: 3225970
Facts & features
Interior
Bedrooms & bathrooms
- Bedrooms: 3
- Bathrooms: 3
- Full bathrooms: 2
- 1/2 bathrooms: 1
Bedroom 1
- Features: Walk-In Closet(s)
- Level: Walk-In Closet(s)
- Area: 238 Square Feet
- Dimensions: 17x14
Bedroom 2
- Area: 144 Square Feet
- Dimensions: 12x12
Bedroom 3
- Area: 156 Square Feet
- Dimensions: 12x13
Primary bathroom
- Features: Double Vanity
- Level: Double Vanity
Kitchen
- Features: Pantry
- Level: Pantry
- Area: 120 Square Feet
- Dimensions: 10x12
Living room
- Features: Great Room
- Level: Great Room
- Area: 252 Square Feet
- Dimensions: 18x14
Heating
- Central
Cooling
- Central Air
Appliances
- Included: Built-In Electric Oven, Built-In Electric Range, Dishwasher, Disposal, Dryer, Freezer, Ice Maker, Microwave, Refrigerator, Washer
Features
- Air Filter, Extra Closets, High Ceilings, Open Floorplan, Pantry, Walk-In Closet(s), High Speed Internet
- Flooring: Carpet, Luxury Vinyl, Tile
- Basement: None
- Common walls with other units/homes: End Unit
Interior area
- Total structure area: 1,888
- Total interior livable area: 1,888 sqft
- Finished area above ground: 1,888
Property
Parking
- Total spaces: 4
- Parking features: Garage Faces Front, Aggregate
- Attached garage spaces: 2
- Uncovered spaces: 2
Features
- Levels: Two
- Stories: 2
- Patio & porch: Patio
Details
- Parcel number: 090H B 01400 122
- Special conditions: Standard
- Other equipment: Air Purifier
Construction
Type & style
- Home type: Townhouse
- Property subtype: Townhouse, Residential, Condominium
- Attached to another structure: Yes
Materials
- Brick, Vinyl Siding
- Roof: Asphalt
Condition
- New construction: No
- Year built: 2020
Utilities & green energy
- Sewer: Public Sewer
- Water: Public
- Utilities for property: Water Available
Community & HOA
Community
- Security: Smart Camera(s)/Recording
- Subdivision: Taylor Landing Phase 1b
HOA
- Has HOA: Yes
- Amenities included: Dog Park, Playground, Sidewalks
- Services included: Maintenance Structure, Maintenance Grounds
- HOA fee: $210 monthly
- Second HOA fee: $300 one time
Location
- Region: Columbia
Financial & listing details
- Price per square foot: $158/sqft
- Tax assessed value: $298,500
- Annual tax amount: $2,041
- Date on market: 6/1/2026
Estimated market value
Not available
Estimated sales range
Not available
Not available
Price history
| Date | Event | Price |
|---|---|---|
| 7/27/2026 | Listed for sale | $299,000$158/sqft |
Source:  RealTracs MLS as distributed by MLS GRID #3225970 Report a problem RealTracs MLS as distributed by MLS GRID #3225970 Report a problem | ||
| 7/19/2026 | Contingent | $299,000$158/sqft |
Source: RealTracs MLS as distributed by MLS GRID #3225970 Report a problem | ||
| 6/16/2026 | Price change | $299,000-5.1%$158/sqft |
Source: RealTracs MLS as distributed by MLS GRID #3225970 Report a problem | ||
| 6/1/2026 | Listed for sale | $315,000+32.1%$167/sqft |
Source: RealTracs MLS as distributed by MLS GRID #3225970 Report a problem | ||
| 8/4/2020 | Sold | $238,490$126/sqft |
Source: Public Record Report a problem | ||
Public tax history
| Year | Property taxes | Tax assessment |
|---|---|---|
| 2025 | $2,041 | $74,625 |
| 2024 | $2,041 | $74,625 |
| 2023 | $2,041 | $74,625 |
| 2022 | $2,041 -2.1% | $74,625 +21.5% |
| 2021 | $2,085 | $61,400 |
| 2020 | $2,085 | $61,400 |
Find assessor info on the county website
Monthly payment
Est. payment
Payment breakdown
Explore the cost of this home by adjusting the details. Changes won't be saved.Climate risks
Neighborhood: 38401
Nearby schools
GreatSchools rating
- 2/10E. A. Cox Middle SchoolGrades: 5-8Distance: 3.1 mi
- 4/10Columbia Central High SchoolGrades: 9-12Distance: 3 mi
- 2/10R Howell Elementary SchoolGrades: PK-4Distance: 3.3 mi
Schools provided by the listing agent
- Elementary: R Howell Elementary
- Middle: E. A. Cox Middle School
- High: Columbia Central High School
Source: RealTracs MLS as distributed by MLS GRID. This data may not be complete. We recommend contacting the local school district to confirm school assignments for this home.
- $289,9003 bd3 ba1.6k sqft423 Palmetto Dr, Columbia, TN 38401For Sale
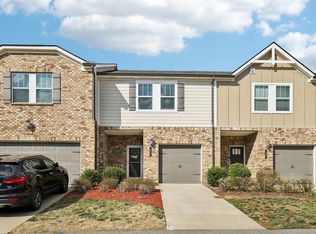
- $249,9003 bd3 ba1.6k sqft427 Palmetto Dr, Columbia, TN 38401For Sale
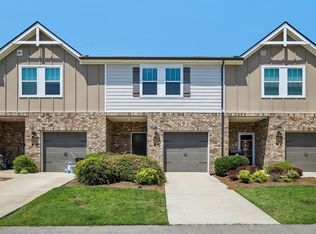
- $279,9003 bd3 ba1.6k sqft429 Palmetto Dr, Columbia, TN 38401For Sale

- $290,0003 bd3 ba1.9k sqft420 Palmetto Dr, Columbia, TN 38401Sold

- $292,5003 bd3 ba1.6k sqft422 Palmetto Dr, Columbia, TN 38401Sold
- $284,7003 bd3 ba1.6k sqft424 Palmetto Dr #424, Columbia, TN 38401Off Market
- $313,5003 bd2 ba1.8k sqft409 Palmetto Dr, Columbia, TN 38401Off Market
- $300,3003 bd2 ba1.8k sqft411 Palmetto Dr, Columbia, TN 38401Off Market
A local agent can set up tours, give advice and negotiate with sellers.
A local lender can help you make sure your offer is ready when you are.
Similar homes
- $249,9003 bd3 ba1.6k sqft427 Palmetto Dr, Columbia, TN 38401For Sale
 MLS ID #3317232, Vince Coletti. RealTracs MLS as distributed by MLS GRID
 - $289,9003 bd3 ba1.8k sqft862 Longleaf Ln, Columbia, TN 38401For Sale
 MLS ID #3286202, Sarah Evans. RealTracs MLS as distributed by MLS GRID
 - $284,9003 bd3 ba1.5k sqft802 Arrington Way, Columbia, TN 38401For Sale
 MLS ID #3229987, Andrew Earl. RealTracs MLS as distributed by MLS GRID
 - $289,9003 bd3 ba1.6k sqft423 Palmetto Dr, Columbia, TN 38401For SaleMLS ID #3138054, Christine Brinson. RealTracs MLS as distributed by MLS GRID
- $294,9003 bd3 ba1.6k sqft1021 McKee Ct, Columbia, TN 38401For SaleMLS ID #3147326, Andrew Earl. RealTracs MLS as distributed by MLS GRID
- $283,0003 bd3 ba1.5k sqft818 Arrington Way, Columbia, TN 38401For SaleMLS ID #3182056, Catie Boyce Gentry. RealTracs MLS as distributed by MLS GRID
- $279,9003 bd3 ba1.6k sqft738 Prairie View Dr, Columbia, TN 38401For SaleMLS ID #3211726, Patrick Higgins. RealTracs MLS as distributed by MLS GRID
- $320,0003 bd3 ba1.9k sqft2217 Drone Way, Columbia, TN 38401For SaleMLS ID #3312419, Lori Rowton-Walker. RealTracs MLS as distributed by MLS GRID
- $269,9003 bd3 ba1.4k sqft806 Dallas Dr, Columbia, TN 38401For SaleMLS ID #3155544, Nicole Scott, The Constantine Group. RealTracs MLS as distributed by MLS GRID
- $384,9003 bd3 ba2.1k sqft656 Taylor Bend Rd, Columbia, TN 38401For SaleMLS ID #3319305, Andrew Earl. RealTracs MLS as distributed by MLS GRID
- $275,0003 bd3 ba1.3k sqft1434 Walker Way, Columbia, TN 38401For SaleMLS ID #3135551, Sam Houston. RealTracs MLS as distributed by MLS GRID
- $329,9003 bd3 ba1.8k sqft2911 Foley Rd, Columbia, TN 38401For SaleMLS ID #3242944, Teresa R. Points. RealTracs MLS as distributed by MLS GRID
- $299,9993 bd3 ba1.4k sqft2505 Hidden Creek Ct, Columbia, TN 38401For SaleMLS ID #3304137, Nikki Hargrove. RealTracs MLS as distributed by MLS GRID
- $299,9003 bd3 ba1.4k sqft2507 Napa Valley Way, Columbia, TN 38401For SaleMLS ID #3230347, Leigh Gillig. RealTracs MLS as distributed by MLS GRID
- $272,9003 bd3 ba1.5k sqft1807 Goldsberry Dr, Columbia, TN 38401New ConstructionMLS ID #3224778, Charity Van De Griek. RealTracs MLS as distributed by MLS GRID
- $287,9903 bd3 ba1.4k sqft2589 Peaceful Valley Dr Lot 214, Columbia, TN 38401New ConstructionRealTracs MLS as distributed by MLS GRID
- $329,9003 bd2 ba1.4k sqft1897 Sheffield Ln, Columbia, TN 38401For SaleMLS ID #3248794, Kara Botkin. RealTracs MLS as distributed by MLS GRID
- $317,9903 bd3 ba1.4k sqft2585 Peaceful Valley Dr, Columbia, TN 38401New ConstructionM/I Homes
- $347,2013 bd3 ba1.6k sqft2581 Peaceful Valley Dr, Columbia, TN 38401New ConstructionM/I Homes
- $321,4113 bd3 ba1.4k sqft2599 Peaceful Valley Dr, Columbia, TN 38401New ConstructionM/I Homes
