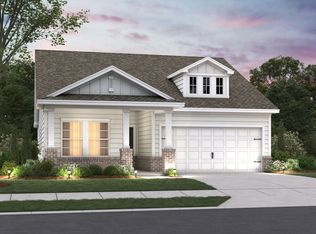
Imagine waking up to rolling hills, fresh air, and a neighborhood designed for real living—not just existing. That’s Hillcrest Village in Columbia, TN—M/I Homes’ newest master-planned community that’s turning heads for all the right reasons. Prime Location Without the Big-City Hassle Just off Hwy 31 Minutes from historic Downtown Columbia’s charming shops, restaurants, farmers market, and arts scene. Brand-New Homes Built Smarter and Amenities That Make Every Day Better This isn’t your standard subdivision. Hillcrest Village stands out with family- and pet-friendly perks like playgrounds, a picnic area, dedicated dog park, community garden, and a scenic overlook with stunning views. The Madison floorplan is a thoughtfully designed single-level home featuring 3–4 bedrooms, 2 full baths, and 2,011 sq. ft. of stylish living space. Enjoy an open-concept kitchen, dining, and family room that flows to the backyard with an optional covered deck or patio—ideal for Tennessee sunrises and entertaining guests. A versatile flex room provides space for a home office or optional fourth bedroom, while the private primary suite boasts a walk-in closet and dual-vanity bath. With a dedicated laundry room, spacious 2-car garage, and the ability to choose your homesite, elevation, and finishes, this is your opportunity to create the home you’ve always wanted. Don’t wait—schedule your visit today and start building your dream home at Hillcrest Village! Photos are for representational purposes. Options, finishes and selections will vary based on your design preferences and upgrades. If you’re ready for a home that feels modern, connected, and welcoming—without the premium price tag—Hillcrest Village is calling your name. Take advantage of limited time incentives with MI financial on to be built homes! Community model home is available to tour.
Active
$409,990
2564 Peaceful Valley Dr, Columbia, TN 38401
3beds
2,011sqft
:
Get pre-qualified$2,565/mo
Single Family Residence, Residential
Built in 2026
8,280 Square Feet Lot
$-- Zestimate®
$204/sqft
$67/mo HOA
What's special
Walk-in closetRolling hillsSingle-level homeFlows to the backyardDedicated dog parkPicnic areaVersatile flex room
- 16 days |
- 74 |
- 3 |
Zillow last checked:
Listing updated:
Listed by:
Cameron McDonald 513-309-2010,
M/I HOMES OF NASHVILLE LLC 629-235-9199,
Maria Caridad Morales 239-258-8683,
M/I HOMES OF NASHVILLE LLC
Source: RealTracs MLS as distributed by MLS GRID,MLS#: 3276607
Facts & features
Interior
Bedrooms & bathrooms
- Bedrooms: 3
- Bathrooms: 3
- Full bathrooms: 2
- 1/2 bathrooms: 1
Bedroom 1
- Features: Suite
- Level: Suite
- Area: 210 Square Feet
- Dimensions: 14x15
Bedroom 2
- Features: Walk-In Closet(s)
- Level: Walk-In Closet(s)
- Area: 130 Square Feet
- Dimensions: 10x13
Bedroom 3
- Features: Walk-In Closet(s)
- Level: Walk-In Closet(s)
- Area: 132 Square Feet
- Dimensions: 12x11
Primary bathroom
- Features: Suite
- Level: Suite
Dining room
- Features: Combination
- Level: Combination
- Area: 120 Square Feet
- Dimensions: 8x15
Living room
- Features: Great Room
- Level: Great Room
- Area: 225 Square Feet
- Dimensions: 15x15
Other
- Features: Office
- Level: Office
- Area: 130 Square Feet
- Dimensions: 10x13
Heating
- Central, Electric, Heat Pump
Cooling
- Central Air, Electric
Appliances
- Included: Electric Oven, Electric Range, Dishwasher, Disposal, ENERGY STAR Qualified Appliances, Microwave
- Laundry: Electric Dryer Hookup, Washer Hookup
Features
- Extra Closets, High Ceilings, Open Floorplan, Pantry, Smart Thermostat, Walk-In Closet(s), High Speed Internet
- Flooring: Carpet, Laminate
- Basement: Crawl Space
Interior area
- Total structure area: 2,011
- Total interior livable area: 2,011 sqft
- Finished area above ground: 2,011
Property
Parking
- Total spaces: 6
- Parking features: Garage Faces Front, Concrete, Driveway
- Attached garage spaces: 2
- Uncovered spaces: 4
Features
- Levels: Two
- Stories: 2
Lot
- Size: 8,280 Square Feet
- Dimensions: 72 x 115 IRR
- Features: Level
- Topography: Level
Details
- Parcel number: 113L B 00400 000
- Special conditions: Standard
Construction
Type & style
- Home type: SingleFamily
- Architectural style: Contemporary
- Property subtype: Single Family Residence, Residential
Materials
- Fiber Cement, Brick
Condition
- New construction: Yes
- Year built: 2026
Utilities & green energy
- Sewer: Public Sewer
- Water: Public
- Utilities for property: Electricity Available, Water Available, Cable Connected, Underground Utilities
Community & HOA
Community
- Subdivision: Hillcrest Village Ph 1a
HOA
- Has HOA: Yes
- Amenities included: Dog Park, Playground, Sidewalks, Underground Utilities, Trail(s)
- Services included: Maintenance Grounds, Trash
- HOA fee: $67 monthly
Location
- Region: Columbia
Financial & listing details
- Price per square foot: $204/sqft
- Tax assessed value: $323,800
- Annual tax amount: $2,214
- Date on market: 7/13/2026
- Electric utility on property: Yes
Estimated market value
Not available
Estimated sales range
Not available
Not available
Price history
| Date | Event | Price |
|---|---|---|
| 7/13/2026 | Listed for sale | $409,990$204/sqft |
Source:  RealTracs MLS as distributed by MLS GRID #3276607 Report a problem RealTracs MLS as distributed by MLS GRID #3276607 Report a problem | ||
| 7/11/2026 | Listing removed | $409,990$204/sqft |
Source: RealTracs MLS as distributed by MLS GRID #3218192 Report a problem | ||
| 5/22/2026 | Listed for sale | $409,990$204/sqft |
Source: RealTracs MLS as distributed by MLS GRID #3218192 Report a problem | ||
| 5/22/2026 | Listing removed | $409,990$204/sqft |
Source: RealTracs MLS as distributed by MLS GRID #3137006 Report a problem | ||
| 2/28/2026 | Listed for sale | $409,990$204/sqft |
Source: RealTracs MLS as distributed by MLS GRID #3137006 Report a problem | ||
| 2/27/2026 | Listing removed | $409,990$204/sqft |
Source: RealTracs MLS as distributed by MLS GRID #3113170 Report a problem | ||
| 1/24/2026 | Listed for sale | $409,990$204/sqft |
Source: RealTracs MLS as distributed by MLS GRID #3113170 Report a problem | ||
| 1/24/2026 | Listing removed | $409,990$204/sqft |
Source: RealTracs MLS as distributed by MLS GRID #3061575 Report a problem | ||
| 12/13/2025 | Listed for sale | $409,990$204/sqft |
Source: RealTracs MLS as distributed by MLS GRID #3061575 Report a problem | ||
Public tax history
| Year | Property taxes | Tax assessment |
|---|---|---|
| 2025 | $2,214 +547.6% | $80,950 +547.6% |
| 2024 | $342 | $12,500 |
Find assessor info on the county website
Monthly payment
Est. payment
Payment breakdown
Explore the cost of this home by adjusting the details. Changes won't be saved.Climate risks
Neighborhood: 38401
Nearby schools
GreatSchools rating
- 5/10J. Brown Elementary SchoolGrades: PK-4Distance: 0.6 mi
- 4/10Whitthorne Middle SchoolGrades: 5-8Distance: 3.6 mi
- 4/10Columbia Central High SchoolGrades: 9-12Distance: 3.4 mi
Schools provided by the listing agent
- Elementary: J. Brown Elementary
- Middle: Whitthorne Middle School
- High: Columbia Central High School
Source: RealTracs MLS as distributed by MLS GRID. This data may not be complete. We recommend contacting the local school district to confirm school assignments for this home.
- $414,9903 bd3 ba2k sqft2951 Sharpstone Dr LOT 95, Columbia, TN 38401Sold
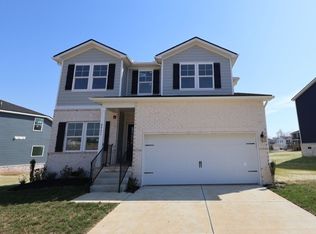
- $429,9903 bd3 ba2k sqft3146 Rolling Brook Dr LOT 89, Columbia, TN 38401Pending

- $474,9904 bd3 ba2.4k sqft3155 Rolling Brook Dr, Columbia, TN 38401Sold
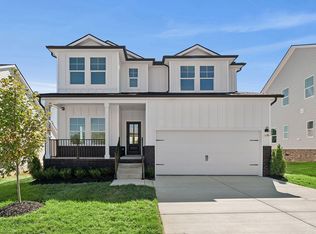
- $509,9894 bd3 ba2.8k sqft3153 Rolling Brook Dr, Columbia, TN 38401Sold
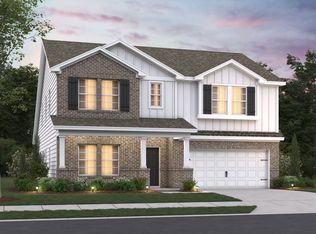
- $463,5004 bd3 ba2.4k sqft2940 Sharpstone Dr, Columbia, TN 38401Off Market
- $459,5004 bd3 ba2.4k sqft3140 Rolling Brook Dr, Columbia, TN 38401Off Market
- $318,6003 bd3 ba1.4k sqft2597 Peaceful Valley Dr, Gallatin, TN 37066Off Market
- $342,5003 bd3 ba1.6k sqft2601 Peaceful Valley Dr, Gallatin, TN 37066Off Market
A local agent can set up tours, give advice and negotiate with sellers.
A local lender can help you make sure your offer is ready when you are.
Similar homes
- from $409,9903 bd3 ba2k sqftMadison Plan, Hillcrest Village, Columbia, TN 38401New Construction
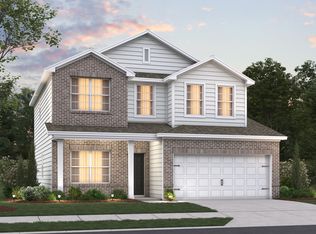 M/I Homes
 - from $419,9903 bd3 ba2.2k sqftHudson Plan, Hillcrest Village, Columbia, TN 38401New Construction
 M/I Homes
 - $399,9903 bd2 ba1.7k sqft1721 Sharpstone Dr, Lot Columbia, TN 38401New Construction

 MLS ID #3248665, Brian Nelson. RealTracs MLS as distributed by MLS GRID
 - from $399,9903 bd2 ba1.7k sqftFreestone Plan, Hillcrest Village, Columbia, TN 38401New Construction
 M/I Homes
 - $444,9904 bd3 ba2.4k sqft2958 Peaceful Valley Dr, Columbia, TN 38401New ConstructionMLS ID #3250631, Maria Caridad Morales. RealTracs MLS as distributed by MLS GRID
- from $444,9904 bd3 ba2.4k sqftTipton Plan, Hillcrest Village, Columbia, TN 38401New ConstructionM/I Homes
- $399,4904 bd3 ba1.9k sqft3621 Haplander Ct Lot 98, Columbia, TN 38401New ConstructionMLS ID #3304172, Jennifer McClarney Day. RealTracs MLS as distributed by MLS GRID
- $321,4113 bd3 ba1.4k sqft2599 Peaceful Valley Dr Lot 219, Columbia, TN 38401New ConstructionRealTracs MLS as distributed by MLS GRID
- $424,9004 bd2 ba1.7k sqft100 Centennial Ln Lot 4, Columbia, TN 38401New ConstructionMLS ID #3269969, Brandon Butler. RealTracs MLS as distributed by MLS GRID
- $464,9904 bd3 ba2.7k sqft1800 Sharpstone Lot, Columbia, TN 38401New ConstructionMLS ID #3250670, Maria Caridad Morales. RealTracs MLS as distributed by MLS GRID
- $349,9903 bd3 ba1.6k sqft2601 Peaceful Valley Dr Lot 220, Columbia, TN 38401New ConstructionRealTracs MLS as distributed by MLS GRID
- $299,9903 bd3 ba1.4k sqft2587 Peaceful Valley Dr Lot 213, Columbia, TN 38401New ConstructionRealTracs MLS as distributed by MLS GRID
- $414,9003 bd2 ba1.6k sqft112 Centennial Ln Lot 6, Columbia, TN 38401New ConstructionMLS ID #3093166, Brandon Butler. RealTracs MLS as distributed by MLS GRID
- $459,9004 bd2 ba1.7k sqft113 Centennial Ln Lot 3, Columbia, TN 38401New ConstructionMLS ID #3269976, Brandon Butler. RealTracs MLS as distributed by MLS GRID
- $309,9903 bd3 ba1.4k sqft2589 Peaceful Valley Dr Lot 214, Columbia, TN 38401New ConstructionRealTracs MLS as distributed by MLS GRID
- $459,9004 bd2 ba1.7k sqft124 Centennial Ln Lot 8, Columbia, TN 38401New ConstructionMLS ID #3270001, Brandon Butler. RealTracs MLS as distributed by MLS GRID
- $319,9903 bd3 ba1.4k sqft2597 Peaceful Valley Dr Lot 218, Columbia, TN 38401New ConstructionRealTracs MLS as distributed by MLS GRID
- $460,0904 bd3 ba2.2k sqft606 Nightengale Ridge Dr Lot 26, Columbia, TN 38401New ConstructionRealTracs MLS as distributed by MLS GRID
- from $299,9903 bd3 ba1.4k sqftBraxton Plan, Hillcrest Village, Columbia, TN 38401New ConstructionM/I Homes
- $349,9903 bd3 ba1.6k sqft2601 Peaceful Valley Dr, Columbia, TN 38401New ConstructionM/I Homes
