Picture the rolling Tennessee hills painted in golden sunrise light, crisp winter mornings turning into vibrant new beginnings, and a master-planned neighborhood that feels like pure magic unfolding right before you. Hillcrest Village in Columbia, TN – M/I Homes’ hottest, most coveted gem!
Location perfection: Just minutes from the irresistible charm of downtown Columbia with an easy hour drive to Nashville’s energy. Small-town heart meets big-city access—without the hassle.
Hillcrest Village stands out as Columbia’s premier lifestyle community, wrapping you in scenic Middle Tennessee hills, peaceful country vibes, winding side walks, and expansive open greenspaces you won’t find anywhere else.
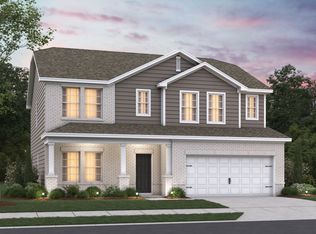
The stunning Madison floorplan is loaded with luxurious high-end finishes: elegant plank flooring throughout the main level, craftsman-style baseboards and door casings, soaring 42-inch upper cabinets, gleaming quartz countertops in kitchen and baths, stylish cabinet hardware, a tile master shower with frameless glass door, and a generous covered rear deck.
Flow seamlessly through the open-concept kitchen, dining, and family room, anchored by a cozy focal-point fireplace with chic white shiplap surround. Step out to your huge covered deck overlooking a level backyard—perfect for sipping coffee at sunrise or hosting unforgettable gatherings under the stars.
The primary suite indulges with a spacious walk-in closet and spa-like dual-vanity bath.
Don’t miss your chance to take advantage of Dream Big limited-time incentives!
Tour today and step into the fresh, exciting chapter you deserve. Your Hillcrest Village dream starts now! 🏡✨ Includes massive rear covered deck, front porch, shiplap fireplace, quartz counter tops, tile shower in owners w/ frameless door, and tile in full baths.
Under contract - not showing
Price cut: $5K (6/19)
$429,990
3146 Rolling Brook Dr Lot 89, Columbia, TN 38401
3beds
2,011sqft
:
Get pre-qualified$2,659/mo
Single Family Residence, Residential
Built in 2026
8,280 Square Feet Lot
$-- Zestimate®
$214/sqft
$67/mo HOA
What's special
Front porchPeaceful country vibesScenic middle tennessee hillsShiplap fireplaceWinding sidewalksMassive rear covered deckStylish cabinet hardware
- 122 days |
- 18 |
- 0 |
Zillow last checked:
Listing updated:
Listed by:
Brian Nelson 615-545-9311,
M/I HOMES OF NASHVILLE LLC 629-235-9199,
Cameron McDonald 513-309-2010,
M/I HOMES OF NASHVILLE LLC
Source: RealTracs MLS as distributed by MLS GRID,MLS#: 3170845
Facts & features
Interior
Bedrooms & bathrooms
- Bedrooms: 3
- Bathrooms: 3
- Full bathrooms: 2
- 1/2 bathrooms: 1
Bedroom 1
- Features: Suite
- Level: Suite
- Area: 210 Square Feet
- Dimensions: 14x15
Bedroom 2
- Features: Walk-In Closet(s)
- Level: Walk-In Closet(s)
- Area: 130 Square Feet
- Dimensions: 10x13
Bedroom 3
- Features: Walk-In Closet(s)
- Level: Walk-In Closet(s)
- Area: 132 Square Feet
- Dimensions: 12x11
Primary bathroom
- Features: Suite
- Level: Suite
Den
- Features: Separate
- Level: Separate
- Area: 130 Square Feet
- Dimensions: 10x13
Dining room
- Features: Combination
- Level: Combination
- Area: 120 Square Feet
- Dimensions: 8x15
Living room
- Features: Great Room
- Level: Great Room
- Area: 225 Square Feet
- Dimensions: 15x15
Other
- Features: Office
- Level: Office
- Area: 130 Square Feet
- Dimensions: 10x13
Heating
- Central, Electric, Heat Pump
Cooling
- Central Air, Electric
Appliances
- Included: Electric Oven, Electric Range, Dishwasher, Disposal, ENERGY STAR Qualified Appliances, Microwave
- Laundry: Electric Dryer Hookup, Washer Hookup
Features
- Extra Closets, High Ceilings, Open Floorplan, Pantry, Smart Thermostat, Walk-In Closet(s), High Speed Internet
- Flooring: Carpet, Laminate
- Basement: Crawl Space
- Number of fireplaces: 1
- Fireplace features: Electric, Family Room
Interior area
- Total structure area: 2,011
- Total interior livable area: 2,011 sqft
- Finished area above ground: 2,011
Property
Parking
- Total spaces: 6
- Parking features: Garage Door Opener, Garage Faces Front, Concrete, Driveway
- Attached garage spaces: 2
- Uncovered spaces: 4
Features
- Levels: Two
- Stories: 2
- Patio & porch: Deck, Covered
Lot
- Size: 8,280 Square Feet
- Dimensions: 72 x 115 IRR
- Features: Level
- Topography: Level
Details
- Parcel number: 113L B 00400 000
- Special conditions: Standard
Construction
Type & style
- Home type: SingleFamily
- Architectural style: Contemporary
- Property subtype: Single Family Residence, Residential
Materials
- Fiber Cement, Brick
Condition
- New construction: Yes
- Year built: 2026
Utilities & green energy
- Sewer: Public Sewer
- Water: Public
- Utilities for property: Electricity Available, Water Available, Cable Connected, Underground Utilities
Community & HOA
Community
- Subdivision: Hillcrest Village Ph 1a
HOA
- Has HOA: Yes
- Amenities included: Dog Park, Playground, Sidewalks, Underground Utilities, Trail(s)
- Services included: Maintenance Grounds, Trash
- HOA fee: $67 monthly
Location
- Region: Columbia
Financial & listing details
- Price per square foot: $214/sqft
- Annual tax amount: $2,214
- Date on market: 4/9/2026
- Date available: 04/28/2026
- Electric utility on property: Yes
Estimated market value
Not available
Estimated sales range
Not available
Not available
Price history
| Date | Event | Price |
|---|---|---|
| 6/19/2026 | Pending sale | $429,990-1.1%$214/sqft |
Source:  RealTracs MLS as distributed by MLS GRID #3170845 Report a problem RealTracs MLS as distributed by MLS GRID #3170845 Report a problem | ||
| 6/15/2026 | Price change | $434,990-1.1%$216/sqft |
Source: RealTracs MLS as distributed by MLS GRID #3170845 Report a problem | ||
| 5/2/2026 | Price change | $439,990-1.1%$219/sqft |
Source: RealTracs MLS as distributed by MLS GRID #3170845 Report a problem | ||
| 4/9/2026 | Listed for sale | $444,990$221/sqft |
Source: RealTracs MLS as distributed by MLS GRID #3170845 Report a problem | ||
Public tax history
Tax history is unavailable.
Monthly payment
Est. payment
Payment breakdown
Explore the cost of this home by adjusting the details. Changes won't be saved.Climate risks
Neighborhood: 38401
Nearby schools
GreatSchools rating
- 5/10J. Brown Elementary SchoolGrades: PK-4Distance: 0.6 mi
- 4/10Whitthorne Middle SchoolGrades: 5-8Distance: 3.6 mi
- 4/10Columbia Central High SchoolGrades: 9-12Distance: 3.4 mi
Schools provided by the listing agent
- Elementary: J. Brown Elementary
- Middle: Whitthorne Middle School
- High: Columbia Central High School
Source: RealTracs MLS as distributed by MLS GRID. This data may not be complete. We recommend contacting the local school district to confirm school assignments for this home.
- $414,9903 bd3 ba2k sqft2951 Sharpstone Dr LOT 95, Columbia, TN 38401Sold
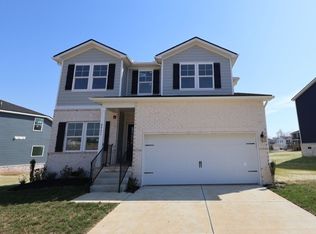
- $409,9903 bd3 ba2k sqft2564 Peaceful Valley Dr, Columbia, TN 38401New Construction

- $474,9904 bd3 ba2.4k sqft3155 Rolling Brook Dr, Columbia, TN 38401Sold
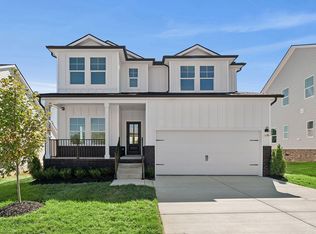
- $509,9894 bd3 ba2.8k sqft3153 Rolling Brook Dr, Columbia, TN 38401Sold
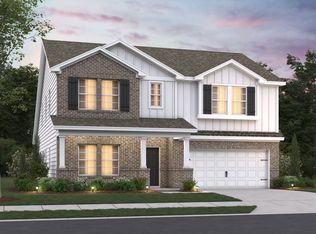
- $463,5004 bd3 ba2.4k sqft2940 Sharpstone Dr, Columbia, TN 38401Off Market
- $453,8004 bd3 ba2.4k sqft3140 Rolling Brook Dr, Columbia, TN 38401Off Market
- $318,6003 bd3 ba1.4k sqft2597 Peaceful Valley Dr, Gallatin, TN 37066Off Market
- $342,5003 bd3 ba1.6k sqft2601 Peaceful Valley Dr, Gallatin, TN 37066Off Market
A local agent can set up tours, give advice and negotiate with sellers.
Similar homes
- $409,9903 bd3 ba2k sqft2564 Peaceful Valley Dr, Columbia, TN 38401New Construction
 MLS ID #3276607, Brian Nelson. RealTracs MLS as distributed by MLS GRID
 - $399,9903 bd2 ba1.7k sqft1721 Sharpstone Dr, Lot Columbia, TN 38401New Construction
 MLS ID #3321998, Cameron McDonald. RealTracs MLS as distributed by MLS GRID
 - from $409,9903 bd3 ba2k sqftMadison Plan, Hillcrest Village, Columbia, TN 38401New Construction
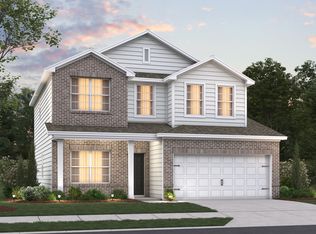 M/I Homes
 - $444,9904 bd3 ba2.4k sqft2958 Peaceful Valley Dr, Columbia, TN 38401New Construction
 MLS ID #3250631, Brian Nelson. RealTracs MLS as distributed by MLS GRID
 - $424,9903 bd2 ba1.9k sqft2313 Williamsport Lndg, Columbia, TN 38401New ConstructionMLS ID #3311523, Larissa Loyd. RealTracs MLS as distributed by MLS GRID
- $419,0004 bd3 ba2.4k sqft497 Buddy Dr, Columbia, TN 38401For SaleMLS ID #3245159, Terri Williams. RealTracs MLS as distributed by MLS GRID
- $429,0005 bd3 ba2.4k sqft3342 Steadman St, Columbia, TN 38401For SaleMLS ID #3176147, Rhett Campbell. RealTracs MLS as distributed by MLS GRID
- $459,9004 bd2 ba1.7k sqft113 Centennial Ln Lot 3, Columbia, TN 38401New ConstructionMLS ID #3269976, Brandon Butler. RealTracs MLS as distributed by MLS GRID
- $337,2013 bd3 ba1.6k sqft2581 Peaceful Valley Dr, Columbia, TN 38401New ConstructionM/I Homes
- $459,9004 bd2 ba1.7k sqft124 Centennial Ln Lot 8, Columbia, TN 38401New ConstructionMLS ID #3270001, Brandon Butler. RealTracs MLS as distributed by MLS GRID
- $399,4904 bd3 ba1.9k sqft3625 Haplander Ct Lot 96, Columbia, TN 38401New ConstructionMLS ID #3314463, Jennifer McClarney Day. RealTracs MLS as distributed by MLS GRID
- $338,9903 bd3 ba1.6k sqft2601 Peaceful Valley Dr Lot 220, Columbia, TN 38401New ConstructionMLS ID #3298510, Maria Caridad Morales. RealTracs MLS as distributed by MLS GRID
- $289,9903 bd3 ba1.4k sqft2587 Peaceful Valley Dr Lot 213, Columbia, TN 38401New ConstructionMLS ID #3285715, Cameron McDonald. RealTracs MLS as distributed by MLS GRID
- $338,9903 bd3 ba1.6k sqft2601 Peaceful Valley Dr, Columbia, TN 38401New ConstructionM/I Homes
- $439,9004 bd3 ba2.6k sqft513 Morgan Meadows Way, Columbia, TN 38401For SaleMLS ID #3213531, Chris Garrett AHWD, CRS, C2EX, e-PRO, SFR, SRS. RealTracs MLS as distributed by MLS GRID
- $454,9903 bd3 ba1.8k sqft758 Caddy Xing, Columbia, TN 38401New ConstructionRealTracs MLS as distributed by MLS GRID
- $499,9004 bd3 ba2.1k sqft101 Centennial Ln Lot 1, Columbia, TN 38401New ConstructionMLS ID #3269949, Brandon Butler. RealTracs MLS as distributed by MLS GRID
- $490,9905 bd3 ba2.8k sqft2319 Williamsport Lndg, Columbia, TN 38401New ConstructionRealTracs MLS as distributed by MLS GRID
- $317,9903 bd3 ba1.4k sqft2585 Peaceful Valley Dr, Columbia, TN 38401New ConstructionM/I Homes
- $495,9905 bd3 ba2.8k sqft1562 Oak Springs Dr, Columbia, TN 38401New ConstructionRealTracs MLS as distributed by MLS GRID
