WELCOME TO COLUMBIA'S HOTTEST NEW ADDRESS- HILLCREST VILLAGE TOWNHOMES BY M/I HOMES! Only minutes away from Historic Downtown Columbia, step inside luxury with a stylish 2-story home designed for effortless everyday living. From the charming Southern front porch to the modern, light filled interior, this home delivers the perfect mix of comfort and wow factor. Enjoy an open concept layout, a sleek kitchen with upgraded finishes, and a relaxing owner’s suite that feels like your own personal retreat. With beautiful curb appeal and thoughtful design throughout, the Briley makes coming home the best part of your day.
HILLCREST VILLAGE ISN'T JUST A PLACE TO LIVE- IT'S A COMMUNITY PACKED WITH FUN, CONVENIENCE, AND EVERYDAY PERKS YOU'LL ACTUALLY USE. Enjoy multiple playgrounds, a dog park your pups will love, a community garden for fresh picked goodness, peaceful picnic spots, and a scenic overlook with views that never get old. Wide sidewalks, tree lined streets, and charming streetlamps make every stroll feel special. And with Downtown Columbia only 5 minutes away, you’re close to local shops, sought-after eateries, live music, and everything that makes this small-town shine. Don't miss your chance to take advantage of limited-time incentives! Schedule your visit to Hillcrest Village today.
Active
Price cut: $11K (8/3)
$338,990
2601 Peaceful Valley Dr Lot 220, Columbia, TN 38401
3beds
1,677sqft
Townhouse, Residential, Condominium
Built in 2026
-- sqft lot
$-- Zestimate®
$202/sqft
$175/mo HOA
What's special
Charming southern front porchOpen concept layoutTree lined streetsWide sidewalksModern light filled interiorBeautiful curb appealThoughtful design throughout
- 27 days |
- 37 |
- 1 |
Zillow last checked:
Listing updated:
Listed by:
Maria Caridad Morales 239-258-8683,
M/I HOMES OF NASHVILLE LLC 629-235-9199,
Cameron McDonald 513-309-2010,
M/I HOMES OF NASHVILLE LLC
Source: RealTracs MLS as distributed by MLS GRID,MLS#: 3298510
Facts & features
Interior
Bedrooms & bathrooms
- Bedrooms: 3
- Bathrooms: 3
- Full bathrooms: 2
- 1/2 bathrooms: 1
Bedroom 1
- Features: Suite
- Level: Suite
- Area: 195 Square Feet
- Dimensions: 13x15
Bedroom 2
- Features: Extra Large Closet
- Level: Extra Large Closet
- Area: 120 Square Feet
- Dimensions: 10x12
Bedroom 3
- Features: Extra Large Closet
- Level: Extra Large Closet
- Area: 120 Square Feet
- Dimensions: 10x12
Primary bathroom
- Features: Double Vanity
- Level: Double Vanity
Kitchen
- Features: Pantry
- Level: Pantry
- Area: 150 Square Feet
- Dimensions: 15x10
Living room
- Features: Combination
- Level: Combination
- Area: 315 Square Feet
- Dimensions: 21x15
Heating
- Central, Electric, Heat Pump
Cooling
- Central Air, Electric
Appliances
- Included: Electric Oven, Oven, Cooktop, Electric Range, Dishwasher, Disposal, Microwave, Stainless Steel Appliance(s)
- Laundry: Electric Dryer Hookup, Washer Hookup
Features
- High Speed Internet
- Flooring: Luxury Vinyl, Tile
- Basement: None
- Common walls with other units/homes: End Unit
Interior area
- Total structure area: 1,677
- Total interior livable area: 1,677 sqft
- Finished area above ground: 1,677
Property
Parking
- Total spaces: 4
- Parking features: Garage Door Opener, Garage Faces Rear, Concrete, Driveway
- Attached garage spaces: 2
- Uncovered spaces: 2
Features
- Levels: Two
- Stories: 2
- Patio & porch: Porch, Covered
- Exterior features: Smart Lock(s)
Details
- Special conditions: Standard
Construction
Type & style
- Home type: Townhouse
- Architectural style: Traditional
- Property subtype: Townhouse, Residential, Condominium
- Attached to another structure: Yes
Materials
- Fiber Cement, Brick
- Roof: Asphalt
Condition
- New construction: Yes
- Year built: 2026
Utilities & green energy
- Sewer: Public Sewer
- Water: Public
- Utilities for property: Electricity Available, Water Available, Cable Connected, Underground Utilities
Green energy
- Energy efficient items: Windows, Thermostat
Community & HOA
Community
- Subdivision: Hillcrest Village
HOA
- Has HOA: Yes
- Amenities included: Dog Park, Park, Playground, Sidewalks, Underground Utilities
- Services included: Maintenance Structure, Maintenance Grounds
- HOA fee: $175 monthly
- Second HOA fee: $450 one time
Location
- Region: Columbia
Financial & listing details
- Price per square foot: $202/sqft
- Annual tax amount: $2,300
- Date on market: 7/21/2026
- Date available: 08/03/2026
- Electric utility on property: Yes
Estimated market value
Not available
Estimated sales range
Not available
Not available
Price history
| Date | Event | Price |
|---|---|---|
| 8/3/2026 | Price change | $338,990-3.1%$202/sqft |
Source:  RealTracs MLS as distributed by MLS GRID #3298510 Report a problem RealTracs MLS as distributed by MLS GRID #3298510 Report a problem | ||
| 7/21/2026 | Listed for sale | $349,990$209/sqft |
Source: RealTracs MLS as distributed by MLS GRID #3298510 Report a problem | ||
| 7/21/2026 | Listing removed | $349,990$209/sqft |
Source: RealTracs MLS as distributed by MLS GRID #3234671 Report a problem | ||
| 6/11/2026 | Listed for sale | $349,990$209/sqft |
Source: RealTracs MLS as distributed by MLS GRID #3234671 Report a problem | ||
| 6/11/2026 | Listing removed | $349,990$209/sqft |
Source: RealTracs MLS as distributed by MLS GRID #3184626 Report a problem | ||
| 5/2/2026 | Price change | $349,990+1.7%$209/sqft |
Source: RealTracs MLS as distributed by MLS GRID #3184626 Report a problem | ||
| 4/29/2026 | Listed for sale | $344,287$205/sqft |
Source: RealTracs MLS as distributed by MLS GRID #3184626 Report a problem | ||
| 4/10/2026 | Listing removed | $344,287$205/sqft |
Source: RealTracs MLS as distributed by MLS GRID #3132613 Report a problem | ||
| 3/5/2026 | Listed for sale | $344,287-8.5%$205/sqft |
Source: RealTracs MLS as distributed by MLS GRID #3132613 Report a problem | ||
| 11/1/2025 | Listing removed | $376,287$224/sqft |
Source: RealTracs MLS as distributed by MLS GRID #3011809 Report a problem | ||
| 10/16/2025 | Listed for sale | $376,287$224/sqft |
Source: RealTracs MLS as distributed by MLS GRID #3011809 Report a problem | ||
Public tax history
Tax history is unavailable.
Monthly payment
Est. payment
Payment breakdown
Explore the cost of this home by adjusting the details. Changes won't be saved.Climate risks
Neighborhood: 38401
Nearby schools
GreatSchools rating
- 5/10J. Brown Elementary SchoolGrades: PK-4Distance: 0.5 mi
- 4/10Whitthorne Middle SchoolGrades: 5-8Distance: 3.5 mi
- 4/10Columbia Central High SchoolGrades: 9-12Distance: 3.3 mi
Schools provided by the listing agent
- Elementary: J. Brown Elementary
- Middle: Whitthorne Middle School
- High: Columbia Central High School
Source: RealTracs MLS as distributed by MLS GRID. This data may not be complete. We recommend contacting the local school district to confirm school assignments for this home.
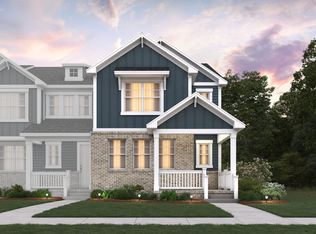
- $348,3973 bd3 ba1.6k sqft2593 Peaceful Valley Dr LOT 216, Columbia, TN 38401Sold
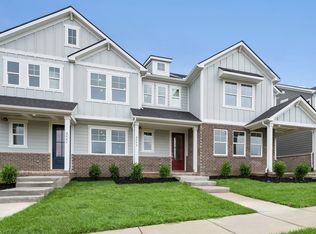
- $289,9903 bd3 ba1.4k sqft2587 Peaceful Valley Dr LOT 213, Columbia, TN 38401New Construction
- $287,9903 bd3 ba1.4k sqft2589 Peaceful Valley Dr LOT 214, Columbia, TN 38401New Construction
- $337,8673 bd3 ba1.6k sqft2583 Peaceful Valley Dr LOT 211, Columbia, TN 38401Sold
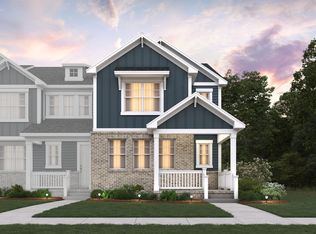
- $339,9903 bd3 ba1.6k sqft2589 Peaceful Valley Dr LOT 215, Columbia, TN 38401Sold
- $321,3993 bd3 ba1.4k sqft2577 Peaceful Valley Dr LOT 208, Columbia, TN 38401Pending
- $337,2013 bd3 ba1.6k sqft2581 Peaceful Valley Dr LOT 210, Columbia, TN 38401New Construction
- $294,8563 bd3 ba1.4k sqft2575 Peaceful Valley Dr LOT 207, Columbia, TN 38401New Construction
A local agent can set up tours, give advice and negotiate with sellers.
Similar homes
- $337,2013 bd3 ba1.6k sqft2581 Peaceful Valley Dr, Columbia, TN 38401New Construction
 M/I Homes
 - $338,9903 bd3 ba1.6k sqft2601 Peaceful Valley Dr, Columbia, TN 38401New ConstructionM/I Homes
- $294,8563 bd3 ba1.4k sqft2575 Peaceful Valley Dr Lot 207, Columbia, TN 38401New Construction

 MLS ID #3333880, Brian Nelson. RealTracs MLS as distributed by MLS GRID
 - $294,8563 bd3 ba1.4k sqft2575 Peaceful Valley Dr, Columbia, TN 38401New Construction
 M/I Homes
 - $293,7213 bd3 ba1.4k sqft2585 Peaceful Valley Dr, Columbia, TN 38401New ConstructionM/I Homes
- $289,9903 bd3 ba1.4k sqft2587 Peaceful Valley Dr Lot 213, Columbia, TN 38401New ConstructionMLS ID #3285715, Cameron McDonald. RealTracs MLS as distributed by MLS GRID
- $295,5703 bd3 ba1.4k sqft2579 Peaceful Valley Dr, Columbia, TN 38401New ConstructionM/I Homes
- $287,9903 bd3 ba1.4k sqft2589 Peaceful Valley Dr Lot 214, Columbia, TN 38401New ConstructionMLS ID #3298518, Brian Nelson. RealTracs MLS as distributed by MLS GRID
- from $274,9903 bd3 ba1.4k sqftBraxton Plan, Hillcrest Village, Columbia, TN 38401New ConstructionM/I Homes
- $296,4113 bd3 ba1.4k sqft2599 Peaceful Valley Dr, Columbia, TN 38401New ConstructionM/I Homes
- $295,2903 bd3 ba1.4k sqft2597 Peaceful Valley Dr, Columbia, TN 38401New ConstructionM/I Homes
- $295,2703 bd3 ba1.4k sqft2595 Peaceful Valley Dr, Columbia, TN 38401New ConstructionM/I Homes
- $249,9003 bd3 ba1.6k sqft427 Palmetto Dr, Columbia, TN 38401For SaleMLS ID #3317232, Vince Coletti. RealTracs MLS as distributed by MLS GRID
- $419,9903 bd3 ba2.2k sqft2231 Sharpstone Dr, Lot Columbia, TN 38401New ConstructionMLS ID #3511222, Cameron McDonald. RealTracs MLS as distributed by MLS GRID
- $409,9903 bd3 ba2k sqft2564 Peaceful Valley Dr, Columbia, TN 38401New ConstructionMLS ID #3276607, Brian Nelson. RealTracs MLS as distributed by MLS GRID
- $399,9903 bd2 ba1.7k sqft1721 Sharpstone Dr, Lot Columbia, TN 38401New ConstructionMLS ID #3321998, Cameron McDonald. RealTracs MLS as distributed by MLS GRID
- $449,9003 bd3 ba1.4k sqft466 Mooresville Pike, Columbia, TN 38401For SaleMLS ID #3510901, Summer Gray. RealTracs MLS as distributed by MLS GRID
- $289,9003 bd3 ba1.8k sqft862 Longleaf Ln, Columbia, TN 38401For SaleMLS ID #3286202, Sarah Evans. RealTracs MLS as distributed by MLS GRID
- from $409,9903 bd3 ba2k sqftMadison Plan, Hillcrest Village, Columbia, TN 38401New ConstructionM/I Homes
- $349,9903 bd3 ba1.9k sqft2323 Juneau Ln, Columbia, TN 38401New ConstructionRealTracs MLS as distributed by MLS GRID
