This beautiful 4 bedroom 2.5 bath home offers an open-concept family room filled with natural light, creating a warm and welcoming atmosphere. The spacious kitchen features granite countertops, a large center island, and a bright breakfast nook—perfect for gatherings and everyday living. A separate study provides an ideal space for work or hobbies, while a convenient half bath is located on the main level. Upstairs, you’ll find four comfortable bedrooms and two full baths, offering plenty of room for everyone. This home is turnkey ready.
Active
$439,900
513 Morgan Meadows Way, Columbia, TN 38401
4beds
2,655sqft
Single Family Residence, Residential
Built in 2024
5,662 Square Feet Lot
$-- Zestimate®
$166/sqft
$35/mo HOA
What's special
Large center islandSpacious kitchenFour comfortable bedroomsSeparate studyBright breakfast nookGranite countertopsWarm and welcoming atmosphere
- 150 days
- 58
- 5
Zillow last checked:
Listing updated:
Listed by:
Chris Garrett AHWD, CRS, C2EX, e-PRO, SFR, SRS 615-973-2829,
WEICHERT, REALTORS - The Andrews Group 615-848-7744
Source: RealTracs MLS as distributed by MLS GRID,MLS#: 3213531
Facts & features
Interior
Bedrooms & bathrooms
- Bedrooms: 4
- Bathrooms: 3
- Full bathrooms: 2
- 1/2 bathrooms: 1
Bedroom 1
- Area: 352 Square Feet
- Dimensions: 16x22
Bedroom 2
- Area: 132 Square Feet
- Dimensions: 11x12
Bedroom 3
- Area: 99 Square Feet
- Dimensions: 9x11
Bedroom 4
- Area: 99 Square Feet
- Dimensions: 9x11
Primary bathroom
- Features: Double Vanity
- Level: Double Vanity
Dining room
- Features: Combination
- Level: Combination
- Area: 99 Square Feet
- Dimensions: 9x11
Kitchen
- Area: 182 Square Feet
- Dimensions: 13x14
Living room
- Features: Great Room
- Level: Great Room
- Area: 306 Square Feet
- Dimensions: 17x18
Other
- Features: Office
- Level: Office
- Area: 117 Square Feet
- Dimensions: 9x13
Other
- Features: Utility Room
- Level: Utility Room
- Area: 40 Square Feet
- Dimensions: 5x8
Heating
- Central
Cooling
- Central Air
Appliances
- Included: Electric Oven, Electric Range, Dishwasher, Microwave, Stainless Steel Appliance(s)
- Laundry: Electric Dryer Hookup, Washer Hookup
Features
- Ceiling Fan(s), Open Floorplan, Pantry, Walk-In Closet(s), Kitchen Island
- Flooring: Carpet, Laminate, Tile
- Basement: None
Interior area
- Total structure area: 2,655
- Total interior livable area: 2,655 sqft
- Finished area above ground: 2,655
Property
Parking
- Total spaces: 2
- Parking features: Garage Faces Front
- Attached garage spaces: 2
Features
- Levels: Two
- Stories: 2
- Patio & porch: Patio
Lot
- Size: 5,662 Square Feet
- Dimensions: 55 x 100
Details
- Parcel number: 112G B 02800 000
- Special conditions: Standard
Construction
Type & style
- Home type: SingleFamily
- Property subtype: Single Family Residence, Residential
Materials
- Fiber Cement, Stone
Condition
- New construction: No
- Year built: 2024
Utilities & green energy
- Sewer: Public Sewer
- Water: Public
- Utilities for property: Water Available
Community & HOA
Community
- Subdivision: Morgan Meadows Phase 3
HOA
- Has HOA: Yes
- HOA fee: $35 monthly
Location
- Region: Columbia
Financial & listing details
- Price per square foot: $166/sqft
- Tax assessed value: $383,200
- Annual tax amount: $2,061
- Date on market: 5/15/2026
Estimated market value
Not available
Estimated sales range
Not available
Not available
Price history
| Date | Event | Price |
|---|---|---|
| 6/22/2026 | Price change | $439,900-2.2%$166/sqft |
Source:  RealTracs MLS as distributed by MLS GRID #3213531 Report a problem RealTracs MLS as distributed by MLS GRID #3213531 Report a problem | ||
| 5/15/2026 | Listed for sale | $449,900$169/sqft |
Source: RealTracs MLS as distributed by MLS GRID #3213531 Report a problem | ||
| 3/17/2026 | Listing removed | $449,900$169/sqft |
Source: RealTracs MLS as distributed by MLS GRID #3034800 Report a problem | ||
| 10/28/2025 | Listed for sale | $449,900+16.9%$169/sqft |
Source: RealTracs MLS as distributed by MLS GRID #3034800 Report a problem | ||
| 5/15/2024 | Sold | $384,865$145/sqft |
Source: Public Record Report a problem | ||
Public tax history
| Year | Property taxes | Tax assessment |
|---|---|---|
| 2025 | $2,620 +27.1% | $95,800 +27.1% |
| 2024 | $2,061 +502.8% | $75,350 +502.8% |
| 2023 | $342 | $12,500 |
Find assessor info on the county website
Monthly payment
Est. payment
Payment breakdown
Explore the cost of this home by adjusting the details. Changes won't be saved.Climate risks
Neighborhood: 38401
Nearby schools
Schools provided by the listing agent
- Elementary: J E Woodard Elementary
- Middle: Whitthorne Middle School
- High: Columbia Central High School
Source: RealTracs MLS as distributed by MLS GRID. This data may not be complete. We recommend contacting the local school district to confirm school assignments for this home.


Similar homes
- $450,0004 bd3 ba2.6k sqft218 Stonewall Dr, Columbia, TN 38401For Sale
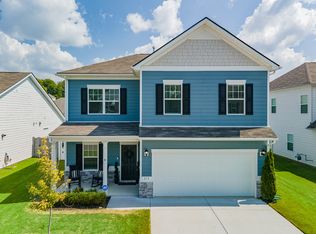
 MLS ID #3611995, Cara Smith. RealTracs MLS as distributed by MLS GRID
 - $449,9005 bd3 ba2.3k sqft542 Morgan Meadows Way, Columbia, TN 38401For Sale
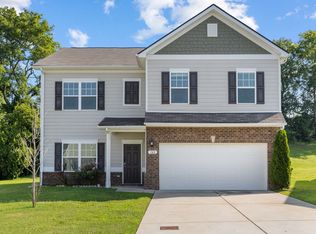 MLS ID #3272148, Elma Easling. RealTracs MLS as distributed by MLS GRID
 - $410,0004 bd3 ba2k sqft536 Morgan Meadows Way, Columbia, TN 38401For Sale
 MLS ID #3234143, Leigh Gillig. RealTracs MLS as distributed by MLS GRID
 - $385,0004 bd3 ba2.4k sqft497 Buddy Dr, Columbia, TN 38401For Sale
 MLS ID #3597712, Terri Williams. RealTracs MLS as distributed by MLS GRID
 - $445,9005 bd3 ba2.4k sqft519 Morgan Meadows Way, Columbia, TN 38401For SaleMLS ID #3246934, Stacey Springer. RealTracs MLS as distributed by MLS GRID
- $389,9993 bd3 ba1.9k sqft514 Morgan Meadows Way, Columbia, TN 38401For SaleMLS ID #3610700, Brittany Plunkett. RealTracs MLS as distributed by MLS GRID
- $484,9905 bd3 ba2.8k sqft2319 Williamsport Lndg, Columbia, TN 38401New ConstructionRealTracs MLS as distributed by MLS GRID
- $425,0004 bd3 ba2.6k sqft3015 Goodtown Trce, Columbia, TN 38401For SaleMLS ID #3612349, Christian LeMere. RealTracs MLS as distributed by MLS GRID
- $444,9904 bd3 ba2.4k sqft2958 Peaceful Valley Dr, Columbia, TN 38401New ConstructionMLS ID #3530798, Brian Nelson. RealTracs MLS as distributed by MLS GRID
- $399,9903 bd3 ba1.8k sqft625 Nightengale Ridge Dr Lot 20, Columbia, TN 38401New ConstructionRealTracs MLS as distributed by MLS GRID
- $389,5003 bd3 ba2k sqft341 Geneva Ln, Columbia, TN 38401For SaleMLS ID #3603572, Chase Blanchard. RealTracs MLS as distributed by MLS GRID
- $439,9903 bd2 ba1.7k sqft2974 Sharpstone Dr Lot 120, Columbia, TN 38401New ConstructionMLS ID #3311449, Cameron McDonald. RealTracs MLS as distributed by MLS GRID
- $450,0004 bd4 ba2.7k sqft3043 Persimmon St, Columbia, TN 38401For SaleMLS ID #3526889, Jason Strain. RealTracs MLS as distributed by MLS GRID
- $369,9903 bd3 ba1.8k sqft621 Nightengale Ridge Dr Lot 19, Columbia, TN 38401New ConstructionRealTracs MLS as distributed by MLS GRID
- $464,9005 bd3 ba2.7k sqft3180 Chaplins Trce, Columbia, TN 38401For SaleMLS ID #3528362, Jenny Fann. RealTracs MLS as distributed by MLS GRID
- $425,9004 bd3 ba2k sqft3030 Drumwright Way, Columbia, TN 38401For SaleMLS ID #3499501, Leigh Gillig. RealTracs MLS as distributed by MLS GRID
- $504,0005 bd3 ba2.6k sqft1816 Wendy Blvd, Columbia, TN 38401For SaleMLS ID #3610876, Sheri Angier. RealTracs MLS as distributed by MLS GRID
- $419,0005 bd3 ba2.4k sqft3342 Steadman St, Columbia, TN 38401For SaleMLS ID #3176147, Rhett Campbell. RealTracs MLS as distributed by MLS GRID
- $425,0004 bd3 ba1.8k sqft2410 Williams Ridge Dr, Columbia, TN 38401For SaleMLS ID #3593082, Jenny Fann. RealTracs MLS as distributed by MLS GRID
- $425,0004 bd3 ba1.8k sqft3341 Steadman St, Columbia, TN 38401For SaleMLS ID #3531427, Erin Johnston. RealTracs MLS as distributed by MLS GRID
