Owning a home at 505 N. Frierson means being on the cusp of everything that's making Downtown Columbia one of Middle Tennessee's most exciting places to call home. Perfectly positioned on the corner of North Frierson Street and 4th Avenue, this newly constructed contemporary cottage offers timeless charm paired with the ease and efficiency of modern living. Crisp white board-and-batten siding, striking black windows, warm wood accents, and a welcoming covered front porch create inviting curb appeal, while the bright open-concept interior features shaker cabinetry, granite countertops, warm tones flooring, and a neutral palette ready to complement any style. Start your mornings with a walk to a local coffee shop, spending afternoons exploring the boutiques along Walker Street and 8th Street, touring the historic grounds of the President James K. Polk Home, or enjoying an evening in Columbia's vibrant Arts District—all just moments from your front door. Here, your neighborhood becomes an extension of your home. Designed with classic contemporary cottage architecture and today's lifestyle in mind, this beautiful new construction home offers the rare opportunity to enjoy all the character of Downtown Columbia without the maintenance concerns of an older property. Thoughtfully crafted finishes, quality construction, and a welcoming streetscape create a home that feels both timeless and fresh. Whether you're searching for your primary residence, a lock-and-leave lifestyle, or an investment in one of Tennessee's fastest-growing downtown communities, 505 N. Frierson delivers location, style, and convenience in one exceptional package.
Active
$375,000
505 N Frierson St, Columbia, TN 38401
3beds
1,325sqft
:
Get pre-qualified$2,261/mo
Single Family Residence, Residential
Built in 2026
-- sqft lot
$-- Zestimate®
$283/sqft
$-- HOA
What's special
Newly constructed contemporary cottageClassic contemporary cottage architectureCrisp white board-and-batten sidingThoughtfully crafted finishesWelcoming covered front porchStriking black windowsBright open-concept interior
- 12 hours |
- 132 |
- 6 |
Zillow last checked:
Listing updated:
Listed by:
Katie Baker 901-351-7235,
Baker Group Realty 931-548-2010
Source: RealTracs MLS as distributed by MLS GRID,MLS#: 3322327
Facts & features
Interior
Bedrooms & bathrooms
- Bedrooms: 3
- Bathrooms: 3
- Full bathrooms: 2
- 1/2 bathrooms: 1
- Main level bedrooms: 1
Bedroom 1
- Features: Full Bath
- Level: Full Bath
- Area: 156 Square Feet
- Dimensions: 12x13
Bedroom 2
- Area: 130 Square Feet
- Dimensions: 10x13
Bedroom 3
- Area: 120 Square Feet
- Dimensions: 10x12
Primary bathroom
- Features: Double Vanity
- Level: Double Vanity
Kitchen
- Area: 121 Square Feet
- Dimensions: 11x11
Living room
- Area: 165 Square Feet
- Dimensions: 15x11
Heating
- Central
Cooling
- Central Air
Appliances
- Included: Oven, Range, Dishwasher, Microwave
Features
- Ceiling Fan(s)
- Flooring: Luxury Vinyl, Tile
- Basement: Crawl Space
Interior area
- Total structure area: 1,325
- Total interior livable area: 1,325 sqft
- Finished area above ground: 1,325
Property
Parking
- Total spaces: 2
- Parking features: Driveway
- Uncovered spaces: 2
Features
- Levels: Two
- Stories: 2
- Patio & porch: Porch, Covered
Details
- Special conditions: Standard
Construction
Type & style
- Home type: SingleFamily
- Architectural style: Cottage
- Property subtype: Single Family Residence, Residential
Materials
- Hardboard Siding, Brick
Condition
- New construction: Yes
- Year built: 2026
Utilities & green energy
- Sewer: Public Sewer
- Water: Public
- Utilities for property: Water Available
Community & HOA
Community
- Subdivision: 089m H 008.00
HOA
- Has HOA: No
Location
- Region: Columbia
Financial & listing details
- Price per square foot: $283/sqft
- Annual tax amount: $205
- Date on market: 8/4/2026
Estimated market value
Not available
Estimated sales range
Not available
Not available
Price history
| Date | Event | Price |
|---|---|---|
| 8/4/2026 | Listed for sale | $375,000$283/sqft |
Source:  RealTracs MLS as distributed by MLS GRID #3322327 Report a problem RealTracs MLS as distributed by MLS GRID #3322327 Report a problem | ||
Public tax history
Tax history is unavailable.
Monthly payment
Est. payment
Payment breakdown
Explore the cost of this home by adjusting the details. Changes won't be saved.Climate risks
Neighborhood: 38401
Nearby schools
GreatSchools rating
- 3/10Riverside Elementary SchoolGrades: PK-4Distance: 0.4 mi
- 4/10Whitthorne Middle SchoolGrades: 5-8Distance: 2.5 mi
- 4/10Columbia Central High SchoolGrades: 9-12Distance: 2.4 mi
Schools provided by the listing agent
- Elementary: Highland Park Elementary
- Middle: Whitthorne Middle School
- High: Columbia Central High School
Source: RealTracs MLS as distributed by MLS GRID. This data may not be complete. We recommend contacting the local school district to confirm school assignments for this home.
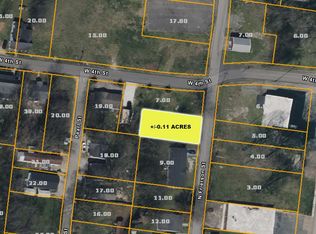
- $45,0004,791.6 Square Feet0 N Frierson St, Columbia, TN 38401Sold
- $230,0005 bd3 ba1.8k sqft507 N Frierson St, Columbia, TN 38401Sold

- $119,200-- bd-- ba1.2k sqft407 W 4th St, Columbia, TN 38401Off Market
- $102,900-- bd0 ba672 sqft504 Pearl St, Columbia, TN 38401Off Market
- $69,000-- bd0 ba1.1k sqft503 N High St, Columbia, TN 38401Off Market
- $77,900-- bd-- ba2.2k sqft501 N High St, Columbia, TN 38401Off Market
- $26,800-- bd2 ba1.5k sqft505 N High St, Columbia, TN 38401Off Market
- $25,800-- bd1 ba813 sqft420 N Frierson St, Columbia, TN 38401Off Market
A local agent can set up tours, give advice and negotiate with sellers.
A local lender can help you make sure your offer is ready when you are.
Similar homes
- $340,0003 bd2 ba1.3k sqft1909 Susan Rd, Columbia, TN 38401For Sale

 MLS ID #3319134, Dai Za Mang. RealTracs MLS as distributed by MLS GRID
 - $399,4904 bd3 ba1.9k sqft3625 Haplander Ct Lot 96, Columbia, TN 38401New Construction
 MLS ID #3314463, Jennifer McClarney Day. RealTracs MLS as distributed by MLS GRID
 - $269,9003 bd3 ba1.6k sqft427 Palmetto Dr, Columbia, TN 38401For Sale
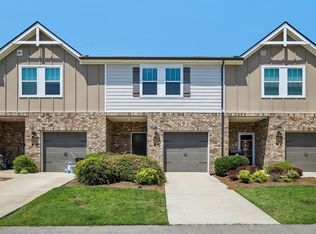 MLS ID #3317232, Vince Coletti. RealTracs MLS as distributed by MLS GRID
 - $375,0003 bd2 ba1.3k sqft308 Marymont Ln, Columbia, TN 38401For Sale
 MLS ID #3251096, Bo Fuller. RealTracs MLS as distributed by MLS GRID
 - $399,9903 bd2 ba1.7k sqft1721 Sharpstone Dr, Lot Columbia, TN 38401New ConstructionMLS ID #3321998, Brian Nelson. RealTracs MLS as distributed by MLS GRID
- $450,0004 bd3 ba1.7k sqft411 Riverside Dr, Columbia, TN 38401For SaleMLS ID #3306625, Gale Moore. RealTracs MLS as distributed by MLS GRID
- $399,9004 bd3 ba1.7k sqft521 Pawnee Trl, Columbia, TN 38401For SaleMLS ID #3268485, Arlo Nugent. RealTracs MLS as distributed by MLS GRID
- $410,0004 bd3 ba1.9k sqft2233 Bee Hive Dr, Columbia, TN 38401For SaleMLS ID #3306418, Jacquelyn Scott. RealTracs MLS as distributed by MLS GRID
- $267,9003 bd3 ba1.4k sqft809 Dallas Dr, Columbia, TN 38401For SaleMLS ID #3319802, Jessica Sowell. RealTracs MLS as distributed by MLS GRID
- $357,9003 bd2 ba1.6k sqft716 Prominence Rd, Columbia, TN 38401For SaleMLS ID #3269881, Michelle Jacobs. RealTracs MLS as distributed by MLS GRID
- $399,9004 bd2 ba1.5k sqft4011 Brookside Dr, Columbia, TN 38401For SaleMLS ID #3178367, Andrew Earl. RealTracs MLS as distributed by MLS GRID
- $329,9003 bd2 ba1.4k sqft1897 Sheffield Ln, Columbia, TN 38401For SaleMLS ID #3248794, Kara Botkin. RealTracs MLS as distributed by MLS GRID
- $339,9993 bd2 ba1.3k sqft1847 Emily Ln, Columbia, TN 38401For SaleMLS ID #3198193, Sheri Angier. RealTracs MLS as distributed by MLS GRID
- $357,0003 bd3 ba1.6k sqft104 Creekview Dr, Columbia, TN 38401For SaleMLS ID #3264059, Debra Slone. RealTracs MLS as distributed by MLS GRID
- $310,0003 bd3 ba1.4k sqft316 Polk St, Columbia, TN 38401For SaleMLS ID #3168860, Craig Cowan. RealTracs MLS as distributed by MLS GRID
- $299,5003 bd2 ba1.4k sqft213 Mockingbird Dr, Columbia, TN 38401For SaleMLS ID #3229339, Grayson Smith. RealTracs MLS as distributed by MLS GRID
- $423,9903 bd2 ba1.9k sqft2313 Williamsport Lndg, Columbia, TN 38401New ConstructionMLS ID #3311523, Larissa Loyd. RealTracs MLS as distributed by MLS GRID
- $399,0004 bd2 ba1.7k sqft676 Prominence Rd, Columbia, TN 38401For SaleMLS ID #3244956, Toni Frizzell ,Senior Broker Associate. RealTracs MLS as distributed by MLS GRID
- $359,9003 bd3 ba1.9k sqft1972 Susan Rd, Columbia, TN 38401For SaleMLS ID #3256232, Andrew Tate. RealTracs MLS as distributed by MLS GRID
- $414,9003 bd2 ba1.6k sqft112 Centennial Ln Lot 6, Columbia, TN 38401New ConstructionMLS ID #3093166, Brandon Butler. RealTracs MLS as distributed by MLS GRID
