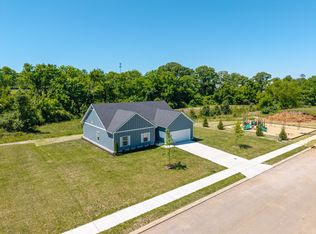
BUILDER INCENTIVES: $5,000 closing cost credit AND 1% of loan amount toward closing costs or rate buy down with our preferred lender!!! The Vanderbilt floor plan in Columbia’s Woodward Estates delivers generous space with a layout designed one-level living. With an open floor plan and contemporary finishes throughout, the home feels both inviting and functional. One-story homes offering four bedrooms and a three-car garage are increasingly rare, and this plan stands out even more with a fourth bedroom that includes its own private en-suite bath, providing additional versatility.
The expansive primary suite is complete with dual vanities, a large walk-in closet, and views of the backyard. Storage is plentiful with the three-car garage plus an additional closet located in the carriage garage. Enjoy time outside with a covered rear patio overlooking the backyard, along with a covered front porch that creates a welcoming place to connect with neighbors.
Situated on a quiet street with generously sized lots, this home offers both privacy and a sense of community, including a neighborhood playground. Located just 10 minutes from downtown Columbia, you can quickly get to everything you need. Modern style, quality finishes, and a great location make this home a standout opportunity in one of Columbia’s newest subdivisions. Come check out all Woodward Estates has to offer!
Under contract - showing
Price cut: $60K (4/29)
$489,900
106 Centennial Ln Lot 5, Columbia, TN 38401
4beds
1,999sqft
:
Get pre-qualified$3,053/mo
Single Family Residence, Residential
Built in 2026
0.37 Acres Lot
$-- Zestimate®
$245/sqft
$100/mo HOA
What's special
Views of the backyardModern styleQuality finishesContemporary finishes throughoutThree-car garageOpen floor planOne-level living
- 179 days |
- 81 |
- 2 |
Zillow last checked:
Listing updated:
Listed by:
Brandon Butler 615-587-0639,
Synergy Realty Network, LLC 615-371-2424,
Jessica Lee 615-829-0437,
Synergy Realty Network, LLC
Source: RealTracs MLS as distributed by MLS GRID,MLS#: 3118269
Facts & features
Interior
Bedrooms & bathrooms
- Bedrooms: 4
- Bathrooms: 3
- Full bathrooms: 3
- Main level bedrooms: 4
Bedroom 1
- Features: Suite
- Level: Suite
- Area: 266 Square Feet
- Dimensions: 19x14
Bedroom 2
- Area: 132 Square Feet
- Dimensions: 12x11
Bedroom 3
- Area: 132 Square Feet
- Dimensions: 12x11
Bedroom 4
- Area: 180 Square Feet
- Dimensions: 15x12
Primary bathroom
- Features: Double Vanity
- Level: Double Vanity
Dining room
- Area: 120 Square Feet
- Dimensions: 12x10
Kitchen
- Area: 198 Square Feet
- Dimensions: 18x11
Living room
- Area: 270 Square Feet
- Dimensions: 18x15
Heating
- Central
Cooling
- Central Air
Appliances
- Included: Electric Oven, Electric Range, Dishwasher, Disposal, Microwave
Features
- High Speed Internet
- Flooring: Carpet, Tile, Vinyl
- Basement: None
Interior area
- Total structure area: 1,999
- Total interior livable area: 1,999 sqft
- Finished area above ground: 1,999
Property
Parking
- Total spaces: 3
- Parking features: Garage Faces Side
- Garage spaces: 3
Features
- Levels: One
- Stories: 1
Lot
- Size: 0.37 Acres
Details
- Special conditions: Standard
Construction
Type & style
- Home type: SingleFamily
- Property subtype: Single Family Residence, Residential
Materials
- Hardboard Siding
Condition
- New construction: Yes
- Year built: 2026
Utilities & green energy
- Sewer: Public Sewer
- Water: Public
- Utilities for property: Water Available
Community & HOA
Community
- Subdivision: Woodward Estates
HOA
- Has HOA: Yes
- Amenities included: Playground, Sidewalks
- Services included: Maintenance Grounds
- HOA fee: $100 monthly
- Second HOA fee: $450 one time
Location
- Region: Columbia
Financial & listing details
- Price per square foot: $245/sqft
- Annual tax amount: $3,760
- Date on market: 1/29/2026
Estimated market value
Not available
Estimated sales range
Not available
Not available
Price history
| Date | Event | Price |
|---|---|---|
| 6/25/2026 | Contingent | $489,900$245/sqft |
Source:  RealTracs MLS as distributed by MLS GRID #3118269 Report a problem RealTracs MLS as distributed by MLS GRID #3118269 Report a problem | ||
| 4/29/2026 | Price change | $489,900-10.9%$245/sqft |
Source: RealTracs MLS as distributed by MLS GRID #3118269 Report a problem | ||
| 1/29/2026 | Listed for sale | $549,900$275/sqft |
Source: RealTracs MLS as distributed by MLS GRID #3118269 Report a problem | ||
Public tax history
Tax history is unavailable.
Monthly payment
Est. payment
Payment breakdown
Explore the cost of this home by adjusting the details. Changes won't be saved.Climate risks
Neighborhood: 38401
Nearby schools
GreatSchools rating
- 9/10J E Woodard Elementary SchoolGrades: PK-4Distance: 0.7 mi
- 4/10Whitthorne Middle SchoolGrades: 5-8Distance: 1.7 mi
- 4/10Columbia Central High SchoolGrades: 9-12Distance: 1.7 mi
Schools provided by the listing agent
- Elementary: J E Woodard Elementary
- Middle: Whitthorne Middle School
- High: Columbia Central High School
Source: RealTracs MLS as distributed by MLS GRID. This data may not be complete. We recommend contacting the local school district to confirm school assignments for this home.
- $499,9004 bd3 ba2.1k sqft101 Centennial Ln LOT 1, Columbia, TN 38401New Construction

- $414,9003 bd2 ba1.6k sqft112 Centennial Ln LOT 6, Columbia, TN 38401New Construction

- $424,9004 bd2 ba1.7k sqft100 Centennial Ln LOT 4, Columbia, TN 38401New Construction

- $489,9004 bd3 ba1.9k sqft107 Centennial Ln LOT 2, Columbia, TN 38401Sold

- $459,9004 bd2 ba1.7k sqft113 Centennial Ln LOT 3, Columbia, TN 38401New Construction
- $420,9004 bd2 ba1.7k sqft118 Centennial Ln LOT 7, Columbia, TN 38401Sold
- $459,9004 bd2 ba1.7k sqft124 Centennial Ln LOT 8, Columbia, TN 38401New Construction
- $669,00012.56 Acres415 Rutherford Ln, Columbia, TN 38401Sold
A local agent can set up tours, give advice and negotiate with sellers.
A local lender can help you make sure your offer is ready when you are.
Similar homes
- $499,9004 bd3 ba2.1k sqft101 Centennial Ln Lot 1, Columbia, TN 38401New Construction
 MLS ID #3269949, Brandon Butler. RealTracs MLS as distributed by MLS GRID
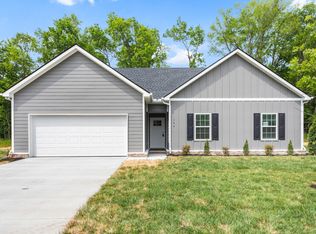
 - $459,9004 bd2 ba1.7k sqft113 Centennial Ln Lot 3, Columbia, TN 38401New Construction
 MLS ID #3269976, Brandon Butler. RealTracs MLS as distributed by MLS GRID
 - $459,9004 bd2 ba1.7k sqft124 Centennial Ln Lot 8, Columbia, TN 38401New Construction
 MLS ID #3270001, Brandon Butler. RealTracs MLS as distributed by MLS GRID
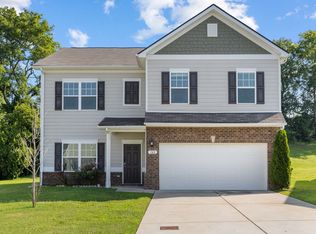
 - $480,0005 bd3 ba2.3k sqft542 Morgan Meadows Way, Columbia, TN 38401For Sale
 MLS ID #3272148, Elma Easling. RealTracs MLS as distributed by MLS GRID
 - $424,9004 bd2 ba1.7k sqft100 Centennial Ln Lot 4, Columbia, TN 38401New ConstructionMLS ID #3269969, Brandon Butler. RealTracs MLS as distributed by MLS GRID
- $464,9994 bd3 ba2.6k sqft1240 Oxford Village Cv, Columbia, TN 38401For SaleMLS ID #3304214, Kaegen Davis. RealTracs MLS as distributed by MLS GRID
- $493,9904 bd3 ba2.8k sqft1554 Oak Springs Dr, Columbia, TN 38401New ConstructionMLS ID #3283823, Larissa Loyd. RealTracs MLS as distributed by MLS GRID
- $489,9905 bd3 ba2.8k sqft2366 Williamsport Lndg, Columbia, TN 38401New ConstructionRealTracs MLS as distributed by MLS GRID
- $460,0904 bd3 ba2.2k sqft606 Nightengale Ridge Dr Lot 26, Columbia, TN 38401New ConstructionRealTracs MLS as distributed by MLS GRID
- $489,9905 bd3 ba2.8k sqft2319 Williamsport Lndg, Columbia, TN 38401New ConstructionRealTracs MLS as distributed by MLS GRID
- $496,9904 bd3 ba2.8k sqft1560 Oak Springs Dr, Columbia, TN 38401New ConstructionRealTracs MLS as distributed by MLS GRID
- $414,9003 bd2 ba1.6k sqft112 Centennial Ln Lot 6, Columbia, TN 38401New ConstructionMLS ID #3093166, Brandon Butler. RealTracs MLS as distributed by MLS GRID
- $495,9905 bd3 ba2.8k sqft1562 Oak Springs Dr, Columbia, TN 38401New ConstructionRealTracs MLS as distributed by MLS GRID
- $507,0005 bd3 ba2.8k sqft2405 Hartman Cv, Columbia, TN 38401New ConstructionMLS ID #3252046, Larissa Loyd. RealTracs MLS as distributed by MLS GRID
- $484,0723 bd2 ba2.1k sqft2402 Hartman Cv, Columbia, TN 38401New ConstructionMLS ID #3255108, Larissa Loyd. RealTracs MLS as distributed by MLS GRID
- $418,0004 bd3 ba2k sqft536 Morgan Meadows Way, Columbia, TN 38401For SaleMLS ID #3234143, Leigh Gillig. RealTracs MLS as distributed by MLS GRID
- $419,0004 bd3 ba2.4k sqft497 Buddy Dr, Columbia, TN 38401For SaleMLS ID #3245159, Terri Williams. RealTracs MLS as distributed by MLS GRID
- $439,9004 bd3 ba2.6k sqft513 Morgan Meadows Way, Columbia, TN 38401For SaleMLS ID #3213531, Chris Garrett AHWD, CRS, C2EX, e-PRO, SFR, SRS. RealTracs MLS as distributed by MLS GRID
- $357,0003 bd3 ba1.6k sqft104 Creekview Dr, Columbia, TN 38401For SaleMLS ID #3264059, Debra Slone. RealTracs MLS as distributed by MLS GRID
- $519,9904 bd3 ba2k sqft3201 Gravity Dr Lot 84, Columbia, TN 38401New ConstructionMLS ID #3267390, Maria Caridad Morales. RealTracs MLS as distributed by MLS GRID
