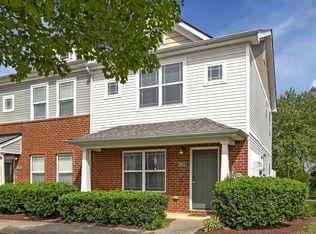
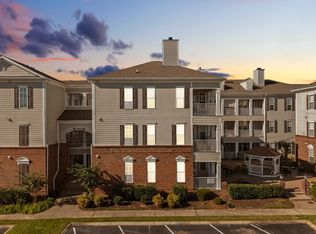
Under Contract/Accepting Backup Offers! Open House will be tomorrow Nov 1., 1:00-4:00. This is a desirable townhome with a great patio view, thoughtful updates, and a lifestyle you'll love! Unique to this listing is a patio space, where you can enjoy your morning coffee or unwind in the evening on your private patio overlooking the charming community gazebo and pond. It's a special feature that sets this townhome apart!
With thoughtful updates, two spacious bedrooms, each with a private full bath, offer flexibility for guests, a home office, or shared living.
And there's more to enjoy beyond your front door! Spend sunny afternoons at the community pool and stay active at the fitness center. Shopping, dining, and everyday conveniences are nearby, with easy access to Saturn Parkway and I-65.
Under contract - showing
$253,000
2016 Arum Ct, Spring Hill, TN 37174
2beds
1,320sqft
Townhouse, Residential, Condominium
Built in 2007
871 Square Feet Lot
$-- Zestimate®
$192/sqft
$158/mo HOA
What's special
New hardwood stairsPatio with a viewThoughtful updatesNew appliancesUpdated lighting
- 30 days
- 465
- 33
Likely to sell faster than
Zillow last checked:
Listing updated:
Listed by:
Debbie Buckner 615-972-7844,
Benchmark Realty, LLC 615-510-3006
Source: RealTracs MLS as distributed by MLS GRID,MLS#: 3602098
Facts & features
Interior
Bedrooms & bathrooms
- Bedrooms: 2
- Bathrooms: 3
- Full bathrooms: 2
- 1/2 bathrooms: 1
Bedroom 1
- Features: Suite
- Level: Suite
- Area: 156 Square Feet
- Dimensions: 13x12
Bedroom 2
- Features: Bath
- Level: Bath
- Area: 100 Square Feet
- Dimensions: 10x10
Primary bathroom
- Features: Suite
- Level: Suite
Dining room
- Features: Separate
- Level: Separate
- Area: 110 Square Feet
- Dimensions: 11x10
Living room
- Features: Separate
- Level: Separate
- Area: 195 Square Feet
- Dimensions: 15x13
Heating
- Electric
Cooling
- Ceiling Fan(s), Central Air, Electric
Appliances
- Included: Dryer, Washer
- Laundry: Electric Dryer Hookup, Washer Hookup
Features
- Air Filter, Ceiling Fan(s)
- Flooring: Carpet, Laminate
- Basement: None
Interior area
- Total structure area: 1,320
- Total interior livable area: 1,320 sqft
- Finished area above ground: 1,320
Property
Parking
- Total spaces: 2
- Parking features: Open
- Uncovered spaces: 2
Features
- Levels: Two
- Stories: 2
- Patio & porch: Patio
- Pool features: Association
- Fencing: Privacy
Lot
- Size: 871 Square Feet
- Dimensions: 20.00 x 53.86
- Features: Views
- Topography: Views
Details
- Parcel number: 028E A 02500 000
- Special conditions: Standard
- Other equipment: Air Purifier
Construction
Type & style
- Home type: Townhouse
- Property subtype: Townhouse, Residential, Condominium
- Attached to another structure: Yes
Materials
- Brick, Vinyl Siding
Condition
- New construction: No
- Year built: 2007
Utilities & green energy
- Sewer: Public Sewer
- Water: Public
- Utilities for property: Electricity Available, Water Available, Underground Utilities
Green energy
- Energy efficient items: Doors
Community & HOA
Community
- Security: Smoke Detector(s)
- Subdivision: Somerset Springs Townhomes
HOA
- Has HOA: Yes
- Amenities included: Clubhouse, Fitness Center, Playground, Pool, Underground Utilities
- Services included: Maintenance Structure, Maintenance Grounds, Recreation Facilities, Trash
- HOA fee: $158 monthly
Location
- Region: Spring Hill
Financial & listing details
- Price per square foot: $192/sqft
- Tax assessed value: $212,900
- Annual tax amount: $1,410
- Date on market: 10/2/2026
- Electric utility on property: Yes
Estimated market value
Not available
Estimated sales range
Not available
Not available
Price history
| Date | Event | Price |
|---|---|---|
| 10/31/2026 | Contingent | $253,000$192/sqft |
Source:  RealTracs MLS as distributed by MLS GRID #3602098 Report a problem | ||
| 10/2/2026 | Listed for sale | $253,000+33.9%$192/sqft |
Source: RealTracs MLS as distributed by MLS GRID #3602098 Report a problem | ||
| 11/24/2020 | Sold | $189,000-0.5%$143/sqft |
Source: Public Record Report a problem | ||
| 10/12/2020 | Pending sale | $190,000$144/sqft |
Source: EXIT REALTY KING AND ASSOCIATES #2197073 Report a problem | ||
| 10/9/2020 | Listed for sale | $190,000+13.2%$144/sqft |
Source: EXIT REALTY KING AND ASSOCIATES #2197073 Report a problem | ||
| 11/7/2017 | Listing removed | $167,900$127/sqft |
Source: EXIT REALTY KING AND ASSOCIATES #1871532 Report a problem | ||
| 10/14/2017 | Listed for sale | $167,900+34.9%$127/sqft |
Source: EXIT REALTY KING AND ASSOCIATES #1871532 Report a problem | ||
| 4/1/2009 | Sold | $124,450$94/sqft |
Source: Public Record Report a problem | ||
Public tax history
| Year | Property taxes | Tax assessment |
|---|---|---|
| 2025 | $1,410 | $53,225 |
| 2024 | $1,410 | $53,225 |
| 2023 | $1,410 | $53,225 |
| 2022 | $1,410 +14.3% | $53,225 +35.7% |
| 2021 | $1,233 -1.7% | $39,225 |
| 2020 | $1,254 +42.9% | $39,225 |
| 2019 | $877 -21.2% | $39,225 |
| 2018 | $1,113 +11.7% | $39,225 +34.2% |
| 2017 | $996 | $29,225 |
| 2016 | $996 +6.6% | $29,225 |
| 2015 | $934 | $29,225 |
| 2014 | $934 | $29,225 |
| 2013 | -- | $29,225 -7% |
| 2012 | $1,001 0% | $31,425 +0% |
| 2011 | $1,001 +0.6% | $31,420 |
| 2010 | $995 | $31,420 |
| 2009 | -- | $31,420 +259.1% |
| 2008 | $271 -3.6% | $8,750 -22.2% |
| 2007 | $281 | $11,250 |
Find assessor info on the county website
Monthly payment
Est. payment
Payment breakdown
Explore the cost of this home by adjusting the details. Changes won't be saved.Climate risks
Neighborhood: 37174
Nearby schools
Schools provided by the listing agent
- Elementary: Marvin Wright Elementary School
- Middle: Spring Hill Middle School
- High: Spring Hill High School
Source: RealTracs MLS as distributed by MLS GRID. This data may not be complete. We recommend contacting the local school district to confirm school assignments for this home.


Similar homes
- $257,0002 bd3 ba1.3k sqft4010 Currant Ct, Spring Hill, TN 37174For Sale
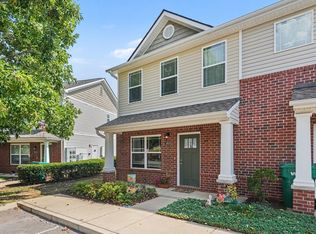
 MLS ID #3546710, Sergio Otalora. RealTracs MLS as distributed by MLS GRID
- $258,5002 bd2 ba1.3k sqft1000 Wells Way, Spring Hill, TN 37174For Sale
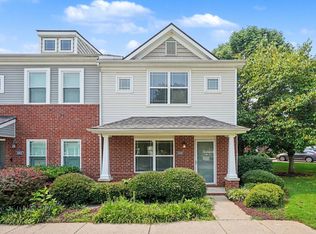 MLS ID #3320616, Marshea Jones. RealTracs MLS as distributed by MLS GRID
- $276,0002 bd3 ba1.2k sqft7041 Magnolia Xing, Spring Hill, TN 37174For Sale
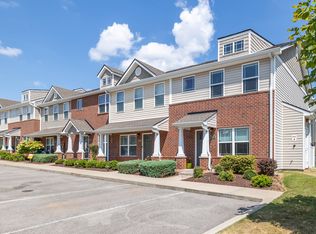 MLS ID #3546894, Charlie Warner. RealTracs MLS as distributed by MLS GRID
- $329,9002 bd2 ba1.1k sqft4000 Deer Creek Blvd Suite H3, Spring Hill, TN 37174For Sale
 MLS ID #3628764, Trent Wischoff. RealTracs MLS as distributed by MLS GRID
- $269,9002 bd2 ba1k sqft609 Cashmere Dr, Thompsons Station, TN 37179For SaleMLS ID #3611937, Kimmy Campbell. RealTracs MLS as distributed by MLS GRID
- $274,9002 bd2 ba1k sqft1307 Cashmere Dr, Thompsons Station, TN 37179For SaleMLS ID #3611941, Kimmy Campbell. RealTracs MLS as distributed by MLS GRID
- $369,9903 bd3 ba1.4k sqft1022 Solomon Ln, Spring Hill, TN 37174For SaleMLS ID #3628760, David Alan Fountain, ABR®, CNE®, CRS®, SRS®, CLE®. RealTracs MLS as distributed by MLS GRID
- $295,0002 bd3 ba1.2k sqft2085 Hemlock Dr, Spring Hill, TN 37174For SaleMLS ID #3247128, Amy Martin. RealTracs MLS as distributed by MLS GRID
- $329,9993 bd3 ba1.6k sqft3065 Soaring Eagle Way, Spring Hill, TN 37174For SaleMLS ID #3540987, Chris Micheal Hulsey. RealTracs MLS as distributed by MLS GRID
- $375,0003 bd3 ba1.5k sqft253 Mary Ann Cir, Spring Hill, TN 37174For SaleMLS ID #3610256, Tucker Felts | Kelton Group. RealTracs MLS as distributed by MLS GRID
- $365,0003 bd3 ba1.7k sqft1104 Neeleys Bnd, Spring Hill, TN 37174For SaleMLS ID #3513691, Elizabeth Payne. RealTracs MLS as distributed by MLS GRID
- $333,0003 bd3 ba1.7k sqft411 Tristan Way, Spring Hill, TN 37174For SaleMLS ID #3610946, Jill Kaufman. RealTracs MLS as distributed by MLS GRID
- $292,5002 bd2 ba1.2k sqft403 Newport Meadows Cir, Thompsons Station, TN 37179For SaleMLS ID #3547943, Craig Milner. RealTracs MLS as distributed by MLS GRID
- $326,0002 bd2 ba1.1k sqft4000 Deer Creek Blvd Suite H-1, Spring Hill, TN 37174For SaleMLS ID #3603975, Esther Eddy. RealTracs MLS as distributed by MLS GRID
- $338,0003 bd3 ba1.8k sqft384 Casper Dr, Spring Hill, TN 37174For SaleMLS ID #3530109, Markus Gibbs. RealTracs MLS as distributed by MLS GRID
- $339,9003 bd3 ba1.8k sqft604 Birdie Dr, Spring Hill, TN 37174For SaleMLS ID #3528579, Matt Allen. RealTracs MLS as distributed by MLS GRID
- $275,0002 bd3 ba1.2k sqft2539 Napa Valley Way, Columbia, TN 38401For SaleMLS ID #3620832, Toni Frizzell ,Senior Broker Associate. RealTracs MLS as distributed by MLS GRID
- $333,0003 bd3 ba1.7k sqft108 Shannon Pl, Spring Hill, TN 37174For SaleMLS ID #3278137, Malanie Moreno. RealTracs MLS as distributed by MLS GRID
- $339,9993 bd3 ba1.8k sqft683 Birdie Dr, Spring Hill, TN 37174For SaleMLS ID #3591940, Mitzi De La Cruz. RealTracs MLS as distributed by MLS GRID
- $359,9993 bd3 ba1.8k sqft456 Alcott Way, Spring Hill, TN 37174For SaleMLS ID #3314652, Jennifer Orton. RealTracs MLS as distributed by MLS GRID
