*SELLER SAYS BRING ALL OFFERS* Turnkey Williamson County Townhome-recently renovated, move in ready and low maintenance! This mostly brick townhome features a strong rental history with long term tenants for the past 20 years. Easy access to Williamson County schools, grocery, and medical care in Thompsons Station. There is NO CARPET & NO TILE for a clean look and ultra low turnover expense. Private rear deck w/ peaceful green space as your backdrop + attached storage unit. Enjoy fast I 65 access via the new June Lake Interchange as well as a short drive to Kroger, Publix, and nearby medical care (Vanderbilt Health Walk-in & Williamson Medical). A low HOA covers exterior building maintenance, roof upkeep and groundskeeping. PACKAGE DEAL INCENTIVE: Companion unit at 609 Cashmere Dr is also available! Buy individually or acquire both units as a 2-door portfolio for immediate cash flow in Middle TN's premier growth corridor. Clean Title, tenant ready, and quick closing options available. Offer Instructions attached. CAMPBELL GROUP to hold EM. Contact Kimmy with questions or to submit offers.
Active
Price cut: $19.9K (8/1)
$245,000
1307 Cashmere Dr, Thompsons Station, TN 37179
2beds
1,038sqft
:
Get pre-qualified$1,601/mo
Townhouse, Residential, Condominium
Built in 2006
1 Acres Lot
$-- Zestimate®
$236/sqft
$165/mo HOA
What's special
Mostly brick townhomeRecently renovatedAttached storage unit
- 81 days |
- 537 |
- 34 |
Zillow last checked:
Listing updated:
Listed by:
Kimmy Campbell 615-438-9697,
CAMPBELL GROUP 615-595-9697
Source: RealTracs MLS as distributed by MLS GRID,MLS#: 3213812
Facts & features
Interior
Bedrooms & bathrooms
- Bedrooms: 2
- Bathrooms: 2
- Full bathrooms: 1
- 1/2 bathrooms: 1
Bedroom 1
- Area: 156 Square Feet
- Dimensions: 13x12
Bedroom 2
- Area: 132 Square Feet
- Dimensions: 12x11
Kitchen
- Area: 144 Square Feet
- Dimensions: 12x12
Living room
- Area: 204 Square Feet
- Dimensions: 17x12
Heating
- Central
Cooling
- Central Air
Appliances
- Included: Electric Oven, Electric Range, Dishwasher, Disposal, Dryer, Microwave, Refrigerator, Washer
Features
- Ceiling Fan(s), Pantry, Walk-In Closet(s)
- Flooring: Luxury Vinyl, Tile
- Basement: None
Interior area
- Total structure area: 1,038
- Total interior livable area: 1,038 sqft
- Finished area above ground: 1,038
Property
Parking
- Parking features: Parking Lot
Features
- Levels: Two
- Stories: 2
Lot
- Size: 1 Acres
Details
- Additional structures: Storage
- Parcel number: 094153L M 00600C00811153M
- Special conditions: Standard
Construction
Type & style
- Home type: Townhouse
- Property subtype: Townhouse, Residential, Condominium
- Attached to another structure: Yes
Materials
- Brick, Vinyl Siding
Condition
- New construction: No
- Year built: 2006
Utilities & green energy
- Sewer: Public Sewer
- Water: Public
- Utilities for property: Water Available
Community & HOA
Community
- Subdivision: Cherry Glen Condo Sec 6
HOA
- Has HOA: Yes
- Services included: Maintenance Structure, Maintenance Grounds
- HOA fee: $165 monthly
Location
- Region: Thompsons Station
Financial & listing details
- Price per square foot: $236/sqft
- Tax assessed value: $64,150
- Annual tax amount: $1,289
- Date on market: 5/15/2026
Estimated market value
Not available
Estimated sales range
Not available
Not available
Price history
| Date | Event | Price |
|---|---|---|
| 8/1/2026 | Price change | $245,000-7.5%$236/sqft |
Source:  RealTracs MLS as distributed by MLS GRID #3213812 Report a problem RealTracs MLS as distributed by MLS GRID #3213812 Report a problem | ||
| 6/19/2026 | Listed for sale | $264,900-1.9%$255/sqft |
Source: RealTracs MLS as distributed by MLS GRID #3213812 Report a problem | ||
| 5/29/2026 | Contingent | $269,900$260/sqft |
Source: RealTracs MLS as distributed by MLS GRID #3213812 Report a problem | ||
| 5/15/2026 | Listed for sale | $269,900+110.9%$260/sqft |
Source: RealTracs MLS as distributed by MLS GRID #3213812 Report a problem | ||
| 10/10/2024 | Listing removed | $1,695$2/sqft |
Source: Zillow Rentals Report a problem | ||
| 7/12/2024 | Listing removed | -- |
Source: Zillow Rentals Report a problem | ||
| 7/8/2024 | Price change | $1,695-8.4%$2/sqft |
Source: Zillow Rentals Report a problem | ||
| 6/20/2024 | Price change | $1,850+76.2%$2/sqft |
Source: Zillow Rentals Report a problem | ||
| 6/28/2013 | Price change | $1,050-8.7%$1/sqft |
Source: Inman Realty Group, LLC #1456909 Report a problem | ||
| 6/6/2013 | Listed for rent | $1,150$1/sqft |
Source: Inman Realty Group Report a problem | ||
| 2/11/2008 | Sold | $128,000-3%$123/sqft |
Source: Public Record Report a problem | ||
| 2/17/2006 | Sold | $131,900$127/sqft |
Source: Public Record Report a problem | ||
Public tax history
| Year | Property taxes | Tax assessment |
|---|---|---|
| 2025 | -- | $64,150 +40.7% |
| 2024 | -- | $45,600 |
| 2023 | -- | $45,600 |
| 2022 | -- | $45,600 |
| 2021 | -- | $45,600 +47.5% |
| 2020 | $980 +2.9% | $30,925 |
| 2019 | $952 +12.1% | $30,925 |
| 2018 | $849 | $30,925 |
| 2017 | $849 | $30,925 |
| 2016 | -- | $30,925 +5.3% |
| 2015 | -- | $29,375 |
| 2014 | -- | $29,375 |
| 2013 | -- | $29,375 |
| 2012 | -- | $29,375 |
| 2011 | -- | $29,375 +3.9% |
| 2007 | -- | $28,269 |
| 2006 | $639 | $28,269 |
Find assessor info on the county website
Monthly payment
Est. payment
Payment breakdown
Explore the cost of this home by adjusting the details. Changes won't be saved.Climate risks
Neighborhood: 37179
Nearby schools
GreatSchools rating
- 8/10Amanda H. North Elementary SchoolGrades: PK-5Distance: 1.1 mi
- 9/10Heritage Middle SchoolGrades: 6-8Distance: 1.1 mi
- 10/10Independence High SchoolGrades: 9-12Distance: 3.4 mi
Schools provided by the listing agent
- Elementary: Amanda H. North Elementary School
- Middle: Heritage Middle
- High: Independence High School
Source: RealTracs MLS as distributed by MLS GRID. This data may not be complete. We recommend contacting the local school district to confirm school assignments for this home.
- $280,0002 bd2 ba1.1k sqft1309 Cashmere Dr, Thompsons Station, TN 37179Sold

- $287,5002 bd2 ba1.2k sqft1311 Cashmere Dr, Thompsons Station, TN 37179Sold

- $327,9002 bd2 ba1.1k sqft1309 Cashmere Dr #1, Thompsons Station, TN 37179Off Market
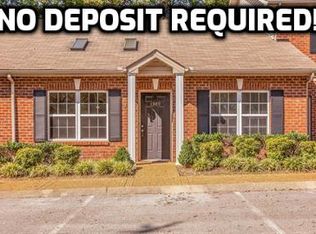
- $262,7002 bd2 ba1.1k sqft1303 Cashmere Dr, Thompsons Station, TN 37179Off Market
- $262,5002 bd2 ba1.2k sqft1201 Cashmere Dr, Thompsons Station, TN 37179Off Market
- $244,9002 bd2 ba1k sqft1205 Cashmere Dr, Thompsons Station, TN 37179Off Market
- $772,8004 bd5 ba3.4k sqft1166 McCoury Ln, Spring Hill, TN 37174Off Market
- $819,8003 bd3 ba2.4k sqft1164 McCoury Ln, Spring Hill, TN 37174Off Market
A local agent can set up tours, give advice and negotiate with sellers.
A local lender can help you make sure your offer is ready when you are.
Similar homes
- $245,0002 bd2 ba1k sqft609 Cashmere Dr, Thompsons Station, TN 37179For Sale

 MLS ID #3231881, Kimmy Campbell. RealTracs MLS as distributed by MLS GRID
 - $310,0002 bd2 ba1k sqft906 Cashmere Dr, Thompsons Station, TN 37179For Sale
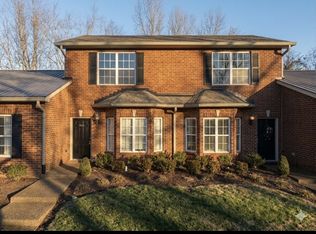 MLS ID #3299521, Grace Hickman. RealTracs MLS as distributed by MLS GRID
 - $269,9002 bd2 ba1.3k sqft1000 Wells Way, Spring Hill, TN 37174For Sale
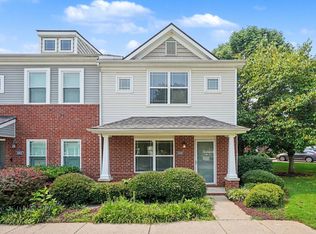 MLS ID #3320616, Marshea Jones. RealTracs MLS as distributed by MLS GRID
 - $279,9002 bd2 ba1.2k sqft3027 Newport Valley Cir #J2, Thompsons Station, TN 37179For Sale
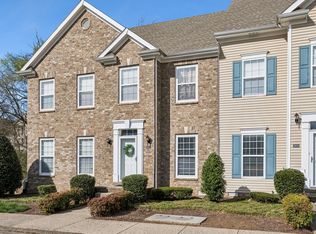 MLS ID #3260044, Allison Klausner. RealTracs MLS as distributed by MLS GRID
 - $279,0002 bd3 ba1.2k sqft3041 Newport Valley Cir, Thompsons Station, TN 37179For SaleMLS ID #3158511, Lisa Strnad. RealTracs MLS as distributed by MLS GRID
- $264,0002 bd3 ba1.1k sqft2271 Dewey Dr APT J4, Spring Hill, TN 37174For SaleMLS ID #3267515, Allen Perry. RealTracs MLS as distributed by MLS GRID
- $295,5002 bd2 ba1.2k sqft403 Newport Meadows Cir, Thompsons Station, TN 37179For SaleMLS ID #3186605, Craig Milner. RealTracs MLS as distributed by MLS GRID
- $270,0002 bd2 ba1.2k sqft305 Dakota Dr, Spring Hill, TN 37174For SaleMLS ID #3147471, Theodore White. RealTracs MLS as distributed by MLS GRID
- $299,9002 bd3 ba1.2k sqft2085 Hemlock Dr, Spring Hill, TN 37174For SaleMLS ID #3247128, Amy Martin. RealTracs MLS as distributed by MLS GRID
- $260,9002 bd2 ba950 sqft601 Boyd Mill Ave Unit M3, Franklin, TN 37064For SaleMLS ID #3229143, Stacey Brawner. RealTracs MLS as distributed by MLS GRID
- $259,9002 bd1 ba950 sqft601 Boyd Mill Ave Unit H2, Franklin, TN 37064For SaleMLS ID #3298098, Brandon Burress. RealTracs MLS as distributed by MLS GRID
- $249,9003 bd3 ba1.4k sqft904 Marcy Lndg, Columbia, TN 38401For SaleMLS ID #3319315, Andrew Earl. RealTracs MLS as distributed by MLS GRID
- $267,9003 bd3 ba1.4k sqft809 Dallas Dr, Columbia, TN 38401For SaleMLS ID #3319802, Jessica Sowell. RealTracs MLS as distributed by MLS GRID
- $249,9002 bd3 ba1k sqft108 Kathryn Ct, Columbia, TN 38401For SaleMLS ID #3234775, Brian Mullins. RealTracs MLS as distributed by MLS GRID
- $329,9002 bd2 ba1.1k sqft1101 Downs Blvd APT 151, Franklin, TN 37064For SaleMLS ID #3319010, Kennette Sweeney. RealTracs MLS as distributed by MLS GRID
- $272,5002 bd2 ba1k sqft1011 Murfreesboro Rd Unit K4, Franklin, TN 37064For SaleMLS ID #3307307, Tim Thompson. RealTracs MLS as distributed by MLS GRID
- $364,9003 bd2 ba1.2k sqft2454 Gene Fitzgerald Rd, Columbia, TN 38401For SaleMLS ID #3320054, Jennifer Lea Brewer, Realtor®, Master GRI, SRS. RealTracs MLS as distributed by MLS GRID
- $239,9902 bd3 ba1.1k sqft347 Kristen Ct, Columbia, TN 38401For SaleMLS ID #3230092, Rachael Nieves. RealTracs MLS as distributed by MLS GRID
- $239,9902 bd3 ba1.1k sqft134 Kathryn Ct, Columbia, TN 38401For SaleMLS ID #3190064, Rachael Nieves. RealTracs MLS as distributed by MLS GRID
- $335,0002 bd3 ba1.4k sqft4022 Commons Dr, Spring Hill, TN 37174For SaleMLS ID #3230015, Toni Reyes. RealTracs MLS as distributed by MLS GRID
