~Welcome to this beautifully renovated, move-in-ready 2-bedroom, 1.5-bathroom townhome in the highly desirable Newport Valley subdivision~Combining high-end modern upgrades with an unbeatable location, this property offers exceptional value for primary homebuyers and savvy investors alike~Refinished hardwood flooring throughout the main living spaces, fresh neutral paint, and new StainMaster carpet across the bedrooms and stairs~Upgraded Chef's Kitchen: Outfitted with new white quartz countertops, an extended breakfast bar, stainless steel appliances, updated LED lighting, and sleek modern fixtures. Refreshed Baths: Feature new white quartz vanities, contemporary plumbing fixtures, and new toilets.~Community pool with clubhouse, tennis courts, and a great playground~Zoned for award-winning Williamson County Schools~Great location in a quiet neighborhood~Less than 5 minutes from the new Spring Hill I-65 June Lake exit and right in the middle of all the restaurants, shopping, parks, etc~Move in ready as a primary residence or a great rental investment property~
Active
Price cut: $2.5K (8/11)
$293,000
403 Newport Meadows Cir, Thompsons Station, TN 37179
2beds
1,256sqft
Townhouse, Residential, Condominium
Built in 2004
-- sqft lot
$-- Zestimate®
$233/sqft
$180/mo HOA
What's special
Community pool with clubhouseContemporary plumbing fixturesRefreshed bathsFresh neutral paintBeautifully renovatedTennis courtsSleek modern fixtures
- 110 days |
- 387 |
- 20 |
Zillow last checked:
Listing updated:
Listed by:
Craig Milner 615-542-3902,
Benchmark Realty, LLC 615-371-1544
Source: RealTracs MLS as distributed by MLS GRID,MLS#: 3186605
Facts & features
Interior
Bedrooms & bathrooms
- Bedrooms: 2
- Bathrooms: 2
- Full bathrooms: 1
- 1/2 bathrooms: 1
Bedroom 1
- Features: Walk-In Closet(s)
- Level: Walk-In Closet(s)
- Area: 180 Square Feet
- Dimensions: 15x12
Bedroom 2
- Features: Walk-In Closet(s)
- Level: Walk-In Closet(s)
- Area: 180 Square Feet
- Dimensions: 15x12
Primary bathroom
- Features: Suite
- Level: Suite
Kitchen
- Features: Eat-in Kitchen
- Level: Eat-in Kitchen
- Area: 204 Square Feet
- Dimensions: 17x12
Living room
- Features: Separate
- Level: Separate
- Area: 216 Square Feet
- Dimensions: 18x12
Heating
- Central, Natural Gas
Cooling
- Central Air, Electric
Appliances
- Included: Electric Range, Dishwasher, Disposal, Dryer, ENERGY STAR Qualified Appliances, Ice Maker, Microwave, Refrigerator, Stainless Steel Appliance(s), Washer
- Laundry: Electric Dryer Hookup, Washer Hookup
Features
- Ceiling Fan(s), Extra Closets
- Flooring: Carpet, Vinyl
- Basement: None
Interior area
- Total structure area: 1,256
- Total interior livable area: 1,256 sqft
- Finished area above ground: 1,256
Video & virtual tour
Property
Features
- Levels: Two
- Stories: 2
- Patio & porch: Patio
- Pool features: Association
Details
- Parcel number: 094154H G 04013C01611154H
- Special conditions: Owner Agent
Construction
Type & style
- Home type: Townhouse
- Property subtype: Townhouse, Residential, Condominium
- Attached to another structure: Yes
Materials
- Brick, Vinyl Siding
- Roof: Shingle
Condition
- New construction: No
- Year built: 2004
Utilities & green energy
- Sewer: Public Sewer
- Water: Public
- Utilities for property: Electricity Available, Natural Gas Available, Water Available, Underground Utilities
Community & HOA
Community
- Security: Smoke Detector(s)
- Subdivision: Newport Meadows
HOA
- Has HOA: Yes
- Amenities included: Clubhouse, Playground, Pool, Underground Utilities
- Services included: Insurance, Recreation Facilities
- HOA fee: $180 monthly
- Second HOA fee: $550 one time
Location
- Region: Thompsons Station
Financial & listing details
- Price per square foot: $233/sqft
- Tax assessed value: $69,525
- Annual tax amount: $1,294
- Date on market: 5/2/2026
- Electric utility on property: Yes
Estimated market value
Not available
Estimated sales range
Not available
Not available
Price history
| Date | Event | Price |
|---|---|---|
| 8/11/2026 | Price change | $293,000-0.8%$233/sqft |
Source:  RealTracs MLS as distributed by MLS GRID #3186605 Report a problem RealTracs MLS as distributed by MLS GRID #3186605 Report a problem | ||
| 6/15/2026 | Price change | $295,500-1.3%$235/sqft |
Source: RealTracs MLS as distributed by MLS GRID #3186605 Report a problem | ||
| 5/2/2026 | Listed for sale | $299,500$238/sqft |
Source: RealTracs MLS as distributed by MLS GRID #3186605 Report a problem | ||
| 4/27/2026 | Listing removed | $299,500$238/sqft |
Source: RealTracs MLS as distributed by MLS GRID #3099240 Report a problem | ||
| 3/27/2026 | Price change | $299,500-1%$238/sqft |
Source: RealTracs MLS as distributed by MLS GRID #3099240 Report a problem | ||
| 3/10/2026 | Price change | $302,500-0.8%$241/sqft |
Source: RealTracs MLS as distributed by MLS GRID #3099240 Report a problem | ||
| 1/19/2026 | Listed for sale | $305,000+31.4%$243/sqft |
Source: RealTracs MLS as distributed by MLS GRID #3099240 Report a problem | ||
| 12/29/2025 | Sold | $232,200+75.9%$185/sqft |
Source: Public Record Report a problem | ||
| 5/16/2016 | Sold | $132,000+4.3%$105/sqft |
Source: Public Record Report a problem | ||
| 9/8/2005 | Sold | $126,500+8.7%$101/sqft |
Source: Public Record Report a problem | ||
| 9/30/2004 | Sold | $116,350$93/sqft |
Source: Public Record Report a problem | ||
Public tax history
| Year | Property taxes | Tax assessment |
|---|---|---|
| 2025 | -- | $69,525 +38% |
| 2024 | -- | $50,375 |
| 2023 | -- | $50,375 |
| 2022 | -- | $50,375 |
| 2021 | -- | $50,375 +51.3% |
| 2020 | $1,055 +3% | $33,300 |
| 2019 | $1,024 +11.9% | $33,300 |
| 2018 | $915 | $33,300 |
| 2017 | $915 | $33,300 |
| 2016 | -- | $33,300 +2.1% |
| 2015 | -- | $32,600 |
| 2014 | -- | $32,600 |
| 2013 | -- | $32,600 |
| 2012 | -- | $32,600 |
| 2011 | -- | $32,600 +2.4% |
| 2007 | -- | $31,835 |
| 2006 | $719 -5.1% | $31,835 +17.2% |
| 2005 | $758 +408.8% | $27,173 +443.5% |
| 2004 | $149 | $5,000 |
Find assessor info on the county website
Monthly payment
Est. payment
Payment breakdown
Explore the cost of this home by adjusting the details. Changes won't be saved.Climate risks
Neighborhood: 37179
Nearby schools
GreatSchools rating
- 7/10Heritage Elementary SchoolGrades: K-5Distance: 1.3 mi
- 9/10Heritage Middle SchoolGrades: 6-8Distance: 1.5 mi
- 9/10Summit High SchoolGrades: 9-12Distance: 1.4 mi
Schools provided by the listing agent
- Elementary: Heritage Elementary
- Middle: Heritage Middle
- High: Summit High School
Source: RealTracs MLS as distributed by MLS GRID. This data may not be complete. We recommend contacting the local school district to confirm school assignments for this home.
- $275,3002 bd1 ba1.2k sqft405 Newport Meadows Cir, Thompsons Station, TN 37179Off Market
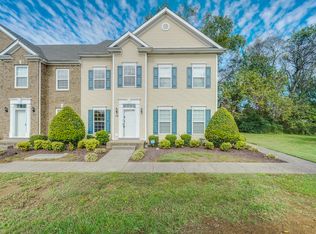
- $260,2002 bd2 ba1.2k sqft401 Newport Meadows Cir, Thompsons Station, TN 37179Off Market
- $254,6002 bd2 ba1.1k sqft407 Newport Meadows Cir, Thompsons Station, TN 37179Off Market

- $258,200-- bd-- ba620 sqft309 Newport Meadows Cir, Thompsons Station, TN 37179Off Market
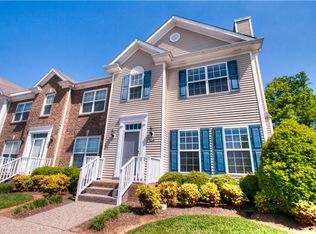
- $258,2002 bd2 ba1.2k sqft201 New Port Meadows Cir, Thompsons Station, TN 37179Off Market
- $287,5002 bd3 ba1.2k sqft307 Newport Meadows Cir, Thompsons Station, TN 37179Off Market
- $294,9002 bd3 ba1.1k sqft303 Newport Meadows Cir, Thompsons Station, TN 37179Sold
- $262,900-- bd1 ba619 sqft3027 New Port Valley Cir, Spring Hill, TN 37179Off Market
A local agent can set up tours, give advice and negotiate with sellers.
A local lender can help you make sure your offer is ready when you are.
Similar homes
- $273,9002 bd2 ba1.2k sqft3027 Newport Valley Cir #J2, Thompsons Station, TN 37179For Sale
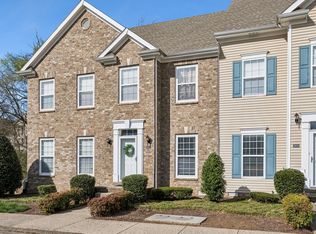
 MLS ID #3260044, Allison Klausner. RealTracs MLS as distributed by MLS GRID
 - $275,0002 bd3 ba1.2k sqft3041 Newport Valley Cir, Thompsons Station, TN 37179For Sale
 MLS ID #3158511, Lisa Strnad. RealTracs MLS as distributed by MLS GRID
 - $299,9002 bd3 ba1.2k sqft2085 Hemlock Dr, Spring Hill, TN 37174For Sale
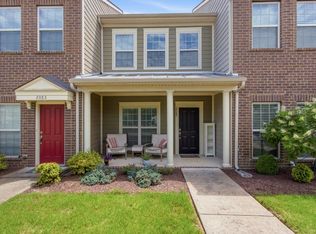 MLS ID #3247128, Amy Martin. RealTracs MLS as distributed by MLS GRID
 - $295,0002 bd3 ba1.2k sqft7038 Magnolia Xing, Spring Hill, TN 37174For Sale By Owner

- $264,0002 bd3 ba1.1k sqft2271 Dewey Dr APT J4, Spring Hill, TN 37174For SaleMLS ID #3267515, Allen Perry. RealTracs MLS as distributed by MLS GRID
- $320,0003 bd3 ba1.5k sqft2091 Hemlock Dr, Spring Hill, TN 37174For SaleMLS ID #3311528, Tom McArthur. Jr.. RealTracs MLS as distributed by MLS GRID
- $339,0003 bd3 ba1.3k sqft2020 Hemlock Dr, Spring Hill, TN 37174For SaleMLS ID #3185924, Tawana M McMeen. RealTracs MLS as distributed by MLS GRID
- $335,0002 bd3 ba1.4k sqft4022 Commons Dr, Spring Hill, TN 37174For SaleMLS ID #3230015, Toni Reyes. RealTracs MLS as distributed by MLS GRID
- $329,9002 bd2 ba1k sqft837 Brentwood Point, Brentwood, TN 37027For SaleMLS ID #3500978, Brandon Carver. RealTracs MLS as distributed by MLS GRID
- $299,9993 bd3 ba1.4k sqft2505 Hidden Creek Ct, Columbia, TN 38401For SaleMLS ID #3304137, Nikki Hargrove. RealTracs MLS as distributed by MLS GRID
- $299,9252 bd2 ba1k sqft1011 Murfreesboro Rd Unit G7, Franklin, TN 37064For SaleMLS ID #3250208, Mark Dunham. RealTracs MLS as distributed by MLS GRID
- $347,9003 bd3 ba1.3k sqft112 Bergen Dr, Spring Hill, TN 37174For SaleMLS ID #3336044, Cherri Nolan. RealTracs MLS as distributed by MLS GRID
- $360,0002 bd2 ba1k sqft200 Royal Oaks Blvd APT C1, Franklin, TN 37067For SaleMLS ID #3499586, Timothy Fischer. RealTracs MLS as distributed by MLS GRID
- $299,9003 bd3 ba1.4k sqft2507 Napa Valley Way, Columbia, TN 38401For SaleMLS ID #3230347, Leigh Gillig. RealTracs MLS as distributed by MLS GRID
- $390,0003 bd3 ba1.3k sqft108 Mary Ann Cir, Spring Hill, TN 37174For SaleMLS ID #3242237, Emily Stephens. RealTracs MLS as distributed by MLS GRID
- $363,7003 bd3 ba1.6k sqft1055 Somerset Springs Dr, Spring Hill, TN 37174For SaleMLS ID #3302249, Gail Howie. RealTracs MLS as distributed by MLS GRID
- $400,0003 bd3 ba1.6k sqft905 Mountain View Ct, Thompsons Station, TN 37179For SaleMLS ID #3229914, Jessica Arevalo. RealTracs MLS as distributed by MLS GRID
- $299,0003 bd3 ba1.7k sqft2191 Nectar Ln, Columbia, TN 38401For SaleMLS ID #3223938, KAYLA PROvencio. RealTracs MLS as distributed by MLS GRID
- $344,9003 bd3 ba1.7k sqft108 Shannon Pl, Spring Hill, TN 37174For SaleMLS ID #3278137, Malanie Moreno. RealTracs MLS as distributed by MLS GRID
- $324,9993 bd3 ba1.8k sqft634 Birdie Dr, Spring Hill, TN 37174For SaleMLS ID #3251124, Katie Pearson. RealTracs MLS as distributed by MLS GRID
