Welcome to the highly sought-after Newport Meadows community of Thompson's Station! This beautifully updated home combines modern convenience, stylish upgrades, & low-maintenance living in one exceptional package.
Step inside & immediately notice the rich hardwood floors that flow through the inviting living room, where a stunning custom rock electric fireplace with rustic wooden mantel creates the perfect focal point for cozy evenings at home. The thoughtfully designed custom entry drop zone adds both charm & functionality for everyday living.
The beautifully renovated kitchen features new quartz countertops, a farmhouse-style stainless steel sink, a new garbage disposal, recessed lighting, & a suite of new stainless steel smart appliances, including a smart stove & dishwasher. The adjoining dining area is bright & welcoming, making entertaining family & friends a breeze.
You'll appreciate the many recent improvements, including a new roof, new water heater, smart thermostat, & a new sliding storm door with built-in blinds leading to the patio. Outdoor living is equally enjoyable with smart patio lighting & a patio storage unit that remains with the property.
The primary suite offers a relaxing retreat with a smart shower speaker and LED lighting system, bringing a touch of luxury & technology to your daily routine. Additional smart-home features include a Wyze security camera system, Wyze video doorbell, & smart lighting throughout the kitchen, dining area, & patio.
Also, Newport Meadows offers an outstanding lifestyle with amenities that include a clubhouse, resort-style swimming pool, tennis courts, sidewalks throughout the neighborhood, exterior pest control, & ground maintenance—all designed to give you more time to enjoy life & less time worrying about upkeep.
Move-in ready & loaded with upgrades, this exceptional home offers the perfect blend of comfort, convenience, & technology. Don't miss your chance to make this amazing property your home!
Closed
$294,900
303 Newport Meadows Cir, Thompsons Station, TN 37179
2beds
1,172sqft
Townhouse, Residential, Condominium
Built in 2004
-- sqft lot
$295,000 Zestimate®
$252/sqft
$1,725 Estimated rent
Home value
$295,000
$280,000 - $310,000
$1,725/mo
Zestimate® history
Owner options
List your home for rent
$1,725/mo
Rent Zestimate®
Find your next renter with Zillow Rental Manager. Plus, with online applications, you can quickly screen prospective tenants – for free.
$1,725/mo
Rent Zestimate®
Refinance and save
$1,875/mo
Est. payment
Refinancing to a lower rate could help reduce your monthly payments and save thousands over the life of the loan.
$1,875/mo
Est. payment
Explore your selling options
Work with a Zillow partner agent
Leverage their expertise and Zillow's premium Showcase listings to get your home seen by more buyers.
Get startedList with your own agent
Get your home in front of millions of buyers by listing it on Zillow.
Learn how to do itSell it yourself
Take full control of how buyers see your home on Zillow by listing For Sale by Owner (FSBO).
List your homeWhat's special
Zillow last checked:
Listing updated:
Listed by:
Elizabeth Payne 615-815-8034,
Coldwell Banker Southern Realty
Bought with:
Cherilyn Langley, 330241
Langley Real Estate Co
Source: RealTracs MLS as distributed by MLS GRID,MLS#: 3229818
Facts & features
Interior
Bedrooms & bathrooms
- Bedrooms: 2
- Bathrooms: 3
- Full bathrooms: 2
- 1/2 bathrooms: 1
Bedroom 1
- Features: Suite
- Level: Suite
- Area: 182 Square Feet
- Dimensions: 13x14
Bedroom 2
- Features: Bath
- Level: Bath
- Area: 144 Square Feet
- Dimensions: 12x12
Primary bathroom
- Features: Suite
- Level: Suite
Kitchen
- Features: Pantry
- Level: Pantry
- Area: 78 Square Feet
- Dimensions: 6x13
Living room
- Features: Great Room
- Level: Great Room
- Area: 221 Square Feet
- Dimensions: 13x17
Heating
- Central, Heat Pump
Cooling
- Central Air, Electric
Appliances
- Included: Electric Oven, Electric Range, Dishwasher, Disposal, ENERGY STAR Qualified Appliances, Microwave, Refrigerator, Stainless Steel Appliance(s), Smart Appliance(s)
- Laundry: Electric Dryer Hookup, Washer Hookup
Features
- Built-in Features, Ceiling Fan(s), Extra Closets, High Ceilings, Open Floorplan, Pantry, Smart Light(s), Smart Thermostat, Walk-In Closet(s), High Speed Internet
- Flooring: Carpet, Wood, Luxury Vinyl, Tile, Vinyl
- Basement: None
- Number of fireplaces: 1
- Fireplace features: Insert, Electric, Living Room
- Common walls with other units/homes: 2+ Common Walls
Interior area
- Total structure area: 1,172
- Total interior livable area: 1,172 sqft
- Finished area above ground: 1,172
Property
Parking
- Total spaces: 2
- Parking features: Asphalt
- Uncovered spaces: 2
Accessibility
- Accessibility features: Accessible Approach with Ramp
Features
- Levels: Two
- Stories: 2
- Patio & porch: Porch, Covered, Patio
- Exterior features: Smart Light(s)
- Pool features: Association
- Fencing: Privacy
Lot
- Features: Level
- Topography: Level
Details
- Additional structures: Storage
- Parcel number: 094154H G 04013C01111154H
- Special conditions: Standard
Construction
Type & style
- Home type: Townhouse
- Architectural style: Traditional
- Property subtype: Townhouse, Residential, Condominium
- Attached to another structure: Yes
Materials
- Brick, Vinyl Siding
- Roof: Asphalt
Condition
- New construction: No
- Year built: 2004
Utilities & green energy
- Sewer: Public Sewer
- Water: Public
- Utilities for property: Electricity Available, Water Available, Cable Connected
Green energy
- Energy efficient items: Water Heater, Windows, Thermostat
- Water conservation: Low-Flow Fixtures
Community & HOA
Community
- Security: Security System, Smoke Detector(s), Smart Camera(s)/Recording
- Subdivision: Newport Meadows
HOA
- Has HOA: Yes
- Amenities included: Clubhouse, Park, Playground, Pool, Sidewalks, Tennis Court(s)
- Services included: Maintenance Structure, Maintenance Grounds, Recreation Facilities, Pest Control
- HOA fee: $180 monthly
Location
- Region: Thompsons Station
Financial & listing details
- Price per square foot: $252/sqft
- Tax assessed value: $68,850
- Annual tax amount: $1,383
- Date on market: 6/29/2026
- Electric utility on property: Yes
Price history
| Date | Event | Price |
|---|---|---|
| 8/18/2026 | Sold | $294,900$252/sqft |
Source:  RealTracs MLS as distributed by MLS GRID #3229818 Report a problem RealTracs MLS as distributed by MLS GRID #3229818 Report a problem | ||
| 7/20/2026 | Contingent | $294,900$252/sqft |
Source: RealTracs MLS as distributed by MLS GRID #3229818 Report a problem | ||
| 6/29/2026 | Listed for sale | $294,900+135.9%$252/sqft |
Source: RealTracs MLS as distributed by MLS GRID #3229818 Report a problem | ||
| 9/7/2007 | Sold | $125,000+6%$107/sqft |
Source: Public Record Report a problem | ||
| 9/30/2004 | Sold | $117,900$101/sqft |
Source: Public Record Report a problem | ||
Public tax history
| Year | Property taxes | Tax assessment |
|---|---|---|
| 2025 | -- | $68,850 +38.5% |
| 2024 | -- | $49,700 |
| 2023 | -- | $49,700 |
| 2022 | -- | $49,700 |
| 2021 | -- | $49,700 +50.8% |
| 2020 | $1,045 +3.1% | $32,950 |
| 2019 | $1,014 +12% | $32,950 |
| 2018 | $905 | $32,950 |
| 2017 | $905 | $32,950 |
| 2016 | -- | $32,950 +2.3% |
| 2015 | -- | $32,200 |
| 2014 | -- | $32,200 |
| 2013 | -- | $32,200 |
| 2012 | -- | $32,200 |
| 2011 | -- | $32,200 +3.5% |
| 2007 | -- | $31,116 |
| 2006 | $703 -4.9% | $31,116 +17.4% |
| 2005 | $739 +396.2% | $26,500 +430% |
| 2004 | $149 | $5,000 |
Find assessor info on the county website
Neighborhood: 37179
Nearby homes
- $290,5002 bd3 ba1.2k sqft307 Newport Meadows Cir, Thompsons Station, TN 37179Off Market
- $261,3002 bd2 ba1.2k sqft201 New Port Meadows Cir, Thompsons Station, TN 37179Off Market

- $277,500-- bd1 ba1.2k sqft107 Newport Cove Ct, Thompsons Station, TN 37179Off Market
- $1,7602 bd2 ba1.1k sqft107 Newport Meadows Cir, Thompsons Station, TN 37179For Rent
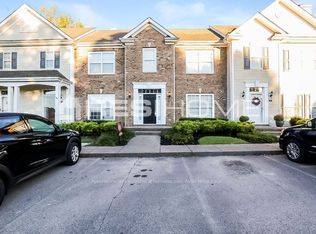
- $244,9002 bd1 ba1.2k sqft207 Newport Meadows Cir, Thompsons Station, TN 37179Off Market
- $304,3002 bd2 ba1.2k sqft207 Newport Meadows Cir #207, Thompsons Station, TN 37179Off Market
- $258,200-- bd-- ba620 sqft309 Newport Meadows Cir, Thompsons Station, TN 37179Off Market
- $285,0002 bd3 ba1.1k sqft305 New Port Meadows Cir, Thompsons Station, TN 37179Sold
Nearby schools
GreatSchools rating
- 7/10Heritage Elementary SchoolGrades: K-5Distance: 1.2 mi
- 9/10Heritage Middle SchoolGrades: 6-8Distance: 1.5 mi
- 9/10Summit High SchoolGrades: 9-12Distance: 1.4 mi
Schools provided by the listing agent
- Elementary: Heritage Elementary
- Middle: Heritage Middle
- High: Summit High School
Source: RealTracs MLS as distributed by MLS GRID. This data may not be complete. We recommend contacting the local school district to confirm school assignments for this home.
Get a cash offer in 3 minutes
Find out how much your home could sell for in as little as 3 minutes with a no-obligation cash offer.
Estimated market value
$295,000
Get a cash offer in 3 minutes
Find out how much your home could sell for in as little as 3 minutes with a no-obligation cash offer.
Estimated market value
$295,000
- Tennessee
- Williamson County
- Thompsons Station
- 37179
- 303 Newport Meadows Cir
Nearby cities
Nearby zip codes
Other Thompsons Station Topics
- Apartments for Rent in 37179
- Houses for Sale in 37179
- Houses for Rent in 37179
- 37179 Real Estate
- Thompsons Station Condos
- Houses for Sale in Thompsons Station
- Newest Listings in Thompsons Station
- Thompsons Station Home Values
- Thompsons Station Real Estate Agents
- Thompsons Station Refinance
- Thompsons Station Mortgage Rates
