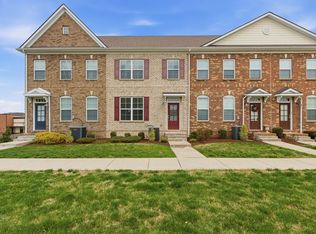
Motivated Sellers. Thoughtfully upgraded and impeccably maintained, this move-in ready townhome offers the feel of new construction without the wait. This spacious three-bedroom, 2.5-bath home with an attached garage is perfectly positioned to capture beautiful views in every direction. Whole house water filter and water softener upgrade to this home. Enjoy views of the city of Thompson's Station from one side of the home, while the generous deck off the main living area overlooks the picturesque neighborhood, creating the perfect setting for relaxing or entertaining.
The first level features a dedicated home office, plus a large bonus storage room that can easily serve as a second office, workout space, hobby room, or flex area to fit your needs.
Conveniently located near shopping, dining, and major commuter routes, Mountain View also offers walking trails and breathtaking views of Tennessee's rolling hills. Pride of ownership is evident throughout, with impeccable housekeeping and thoughtful upgrades that elevate this home beyond the original builder finishes.
FREE 2-1 Lender-Paid Temporary Buydown when using jvm Lending.
Active
Price cut: $18K (7/24)
$400,000
905 Mountain View Ct, Thompsons Station, TN 37179
3beds
1,608sqft
:
Get pre-qualified$2,492/mo
Townhouse, Residential, Condominium
Built in 2024
-- sqft lot
$-- Zestimate®
$249/sqft
$175/mo HOA
What's special
Dedicated home officeAttached garageLarge bonus storage room
- 51 days |
- 188 |
- 8 |
Zillow last checked:
Listing updated:
Listed by:
Jessica Arevalo 770-539-3721,
Benchmark Realty, LLC 615-371-1544
Source: RealTracs MLS as distributed by MLS GRID,MLS#: 3229914
Facts & features
Interior
Bedrooms & bathrooms
- Bedrooms: 3
- Bathrooms: 3
- Full bathrooms: 2
- 1/2 bathrooms: 1
Heating
- Central
Cooling
- Central Air
Appliances
- Included: Electric Range
Features
- Flooring: Carpet, Laminate
- Basement: None
Interior area
- Total structure area: 1,608
- Total interior livable area: 1,608 sqft
- Finished area above ground: 1,608
Property
Parking
- Total spaces: 1
- Parking features: Attached
- Attached garage spaces: 1
Features
- Levels: Two
- Stories: 3
Details
- Parcel number: 094153E B 00100C04411153E
- Special conditions: Standard
Construction
Type & style
- Home type: Townhouse
- Property subtype: Townhouse, Residential, Condominium
- Attached to another structure: Yes
Materials
- Frame, Vinyl Siding
Condition
- New construction: No
- Year built: 2024
Utilities & green energy
- Sewer: Public Sewer
- Water: Public
- Utilities for property: Water Available
Community & HOA
Community
- Subdivision: Mountain View
HOA
- Has HOA: Yes
- HOA fee: $175 monthly
Location
- Region: Thompsons Station
Financial & listing details
- Price per square foot: $249/sqft
- Annual tax amount: $2,110
- Date on market: 6/3/2026
Estimated market value
Not available
Estimated sales range
Not available
Not available
Price history
| Date | Event | Price |
|---|---|---|
| 7/24/2026 | Price change | $400,000-4.3%$249/sqft |
Source:  RealTracs MLS as distributed by MLS GRID #3229914 Report a problem RealTracs MLS as distributed by MLS GRID #3229914 Report a problem | ||
| 7/11/2026 | Price change | $418,000-4.6%$260/sqft |
Source: RealTracs MLS as distributed by MLS GRID #3229914 Report a problem | ||
| 6/5/2026 | Listed for sale | $438,000$272/sqft |
Source: RealTracs MLS as distributed by MLS GRID #3229914 Report a problem | ||
Public tax history
Tax history is unavailable.
Monthly payment
Est. payment
Payment breakdown
Explore the cost of this home by adjusting the details. Changes won't be saved.Climate risks
Neighborhood: 37179
Nearby schools
GreatSchools rating
- 7/10Heritage Elementary SchoolGrades: K-5Distance: 0.4 mi
- 9/10Heritage Middle SchoolGrades: 6-8Distance: 0.7 mi
- 10/10Independence High SchoolGrades: 9-12Distance: 2.9 mi
Schools provided by the listing agent
- Elementary: Heritage Elementary
- Middle: Heritage Middle
- High: Independence High School
Source: RealTracs MLS as distributed by MLS GRID. This data may not be complete. We recommend contacting the local school district to confirm school assignments for this home.
- $396,8253 bd3 ba1.5k sqft1045 Mountain View Dr LOT 24C, Thompsons Station, TN 37179Sold

- $475,0003 bd3 ba1.9k sqft1000 Mountain View Dr, Thompsons Station, TN 37179For Sale

- $427,300-- bd2 ba1.4k sqft2315 Skilman Way, Spring Hill, TN 37174Off Market
- $571,500-- bd-- ba2.3k sqft2314 Skilman Way, Spring Hill, TN 37174Off Market
- $460,1153 bd3 ba1.5k sqft1033 Mountain View Dr LOT 29A, Thompsons Station, TN 37179Sold
- $562,6004 bd3 ba2.4k sqft2313 Skilman Way, Spring Hill, TN 37174Off Market
- $401,7653 bd3 ba1.5k sqft1017 Mountain View Dr LOT 34D, Thompsons Station, TN 37179Sold
- $403,6003 bd3 ba1.5k sqft1021 Mountain View Dr LOT 34B, Thompsons Station, TN 37179Sold
A local agent can set up tours, give advice and negotiate with sellers.
A local lender can help you make sure your offer is ready when you are.
Similar homes
- $475,0003 bd3 ba1.9k sqft1000 Mountain View Dr, Thompsons Station, TN 37179For Sale
 MLS ID #3253527, Bobbi Jo Barnes. RealTracs MLS as distributed by MLS GRID
 - $424,9003 bd3 ba1.5k sqft384 Hammock Ln, Spring Hill, TN 37174For Sale
 MLS ID #3255189, Jessica Simpson. RealTracs MLS as distributed by MLS GRID
 - $409,9003 bd2 ba1.6k sqft2021 Sercy Dr, Spring Hill, TN 37174For Sale
 MLS ID #3239557, Kara Buckner. RealTracs MLS as distributed by MLS GRID
 - $375,0003 bd4 ba2k sqft204 Kinsale Dr, Spring Hill, TN 37174For Sale
 MLS ID #3152535, Denise Silva. RealTracs MLS as distributed by MLS GRID
 - $433,7253 bd3 ba1.9k sqft1126 June Wilde Rdg Lot 16221, Spring Hill, TN 37174New ConstructionRealTracs MLS as distributed by MLS GRID
- from $399,9003 bd3 ba1.8k sqftNatchez I Plan, Harvest Point, Spring Hill, TN 37174New ConstructionRegent Homes
- $425,0003 bd3 ba1.6k sqft413 Drakes Way, Spring Hill, TN 37174For SaleMLS ID #3244863, Brandon Burress. RealTracs MLS as distributed by MLS GRID
- $399,9003 bd3 ba2k sqft1171 Short St Lot 16266, Spring Hill, TN 37174New ConstructionMLS ID #3216376, Holly Shelton. RealTracs MLS as distributed by MLS GRID
- $406,9003 bd3 ba2.1k sqft1179 Short St, Spring Hill, TN 37174For SaleMLS ID #3242032, Sue Jeffers. RealTracs MLS as distributed by MLS GRID
- $384,9002 bd3 ba1.4k sqft225B Folsom Pass #34B, Spring Hill, TN 37174New ConstructionMLS ID #3217028, Brandon Mark Leclere. RealTracs MLS as distributed by MLS GRID
- $399,9003 bd2 ba1.4k sqft1149 Magnolia Dr, Franklin, TN 37064For SaleMLS ID #3247563, Alec Leaman. RealTracs MLS as distributed by MLS GRID
- $535,0003 bd3 ba2k sqft1556 Nickelby Pl, Thompsons Station, TN 37179For SaleMLS ID #3246711, Rachel Foster. RealTracs MLS as distributed by MLS GRID
- $324,9993 bd3 ba1.8k sqft634 Birdie Dr, Spring Hill, TN 37174For SaleMLS ID #3251124, Katie Pearson. RealTracs MLS as distributed by MLS GRID
- $349,0003 bd3 ba1.9k sqft564 Trinity Way, Spring Hill, TN 37174For SaleMLS ID #3279300, Sonja Wood. RealTracs MLS as distributed by MLS GRID
- $359,9003 bd3 ba1.7k sqft566 Trinity Way, Spring Hill, TN 37174For SaleMLS ID #3245377, Catherine Languido. RealTracs MLS as distributed by MLS GRID
- $375,9903 bd3 ba1.9k sqft3281 Barrel Oak Pass Lot 9, Columbia, TN 38401New ConstructionMLS ID #3301921, Jennifer McClarney Day. RealTracs MLS as distributed by MLS GRID
- $384,9002 bd3 ba1.4k sqft205B Folsom Pass Lot 19B, Spring Hill, TN 37174New ConstructionMLS ID #3180600, Brandon Mark Leclere. RealTracs MLS as distributed by MLS GRID
- $399,9904 bd3 ba2k sqft3912 Sadie St, Columbia, TN 38401For SaleMLS ID #3256637, Justin Rudnick. RealTracs MLS as distributed by MLS GRID
- $329,9003 bd3 ba1.8k sqft672 Birdie Dr, Spring Hill, TN 37174For SaleMLS ID #3184118, Karim Shaik. RealTracs MLS as distributed by MLS GRID
- $425,0003 bd3 ba2k sqft130 Millbrook Dr, Spring Hill, TN 37174For SaleMLS ID #3250370, Addison Martin. RealTracs MLS as distributed by MLS GRID
