LOCATION, LUXURY & NO HOA!! THIS SPRING HILL GEM HAS IT ALL! Welcome to this stunning, fully remodeled home tucked away in a peaceful cul-de-sac, just minutes from the June Lake exit and zoned for highly sought-after Williamson County Schools! Featuring 4 spacious bedrooms, a versatile bonus room, and a main level primary suite, this home offers the perfect blend of style, comfort, and convenience. Step inside to discover a showstopping BRAND NEW kitchen with modern finishes and all-new appliances, beautifully redesigned bathrooms, and gorgeous wood floors throughout! Enjoy peace of mind with a NEW HVAC system and NEW water heater. The oversized, fully fenced backyard is an entertainer’s dream, offering endless possibilities for outdoor gatherings, pets, and relaxation. And the best part? NO HOA!! Enjoy added flexibility and potential short-term rental opportunities, subject to local regulations. With easy access to I-65, shopping, dining, and everything Spring Hill has to offer, this home checks all the boxes! Completely renovated, perfectly located, and MOVE-IN READY! Don't miss your chance to call this beauty HOME schedule your showing TODAY!
Active
$595,000
2313 Skilman Way, Spring Hill, TN 37174
4beds
2,990sqft
Single Family Residence, Residential
Built in 2002
0.36 Acres Lot
$-- Zestimate®
$199/sqft
$-- HOA
What's special
Peaceful cul-de-sacMain level primary suiteOversized fully fenced backyardVersatile bonus roomBeautifully redesigned bathroomsGorgeous wood floors throughout
- 2 days
- 289
- 47
Likely to sell faster than
Zillow last checked:
Listing updated:
Listed by:
Naty Polanco 615-927-3183,
simpliHOM 855-856-9466
Source: RealTracs MLS as distributed by MLS GRID,MLS#: 3638512
Facts & features
Interior
Bedrooms & bathrooms
- Bedrooms: 4
- Bathrooms: 3
- Full bathrooms: 2
- 1/2 bathrooms: 1
- Main level bedrooms: 4
Heating
- Central
Cooling
- Central Air
Appliances
- Included: Electric Oven, Electric Range, Dishwasher, Disposal, Dryer, Microwave, Refrigerator, Stainless Steel Appliance(s), Washer
Features
- Flooring: Wood, Tile
- Basement: Crawl Space
Interior area
- Total structure area: 2,990
- Total interior livable area: 2,990 sqft
- Finished area above ground: 2,990
Property
Parking
- Total spaces: 2
- Parking features: Attached
- Attached garage spaces: 2
Features
- Levels: One
- Stories: 2
- Fencing: Back Yard
Lot
- Size: 0.36 Acres
- Dimensions: 46 x 196
Details
- Parcel number: 094153L K 00900 00011153E
- Special conditions: Standard
Construction
Type & style
- Home type: SingleFamily
- Property subtype: Single Family Residence, Residential
Materials
- Brick, Vinyl Siding
Condition
- New construction: No
- Year built: 2002
Utilities & green energy
- Sewer: Public Sewer
- Water: Public
- Utilities for property: Water Available
Community & HOA
Community
- Subdivision: Spring Hill Est Ph 11
HOA
- Has HOA: No
Location
- Region: Spring Hill
Financial & listing details
- Price per square foot: $199/sqft
- Tax assessed value: $546,400
- Annual tax amount: $2,744
- Date on market: 11/19/2026
Estimated market value
Not available
Estimated sales range
Not available
Not available
Price history
| Date | Event | Price |
|---|---|---|
| 11/19/2026 | Listed for sale | $595,000+102.1%$199/sqft |
Source:  RealTracs MLS as distributed by MLS GRID #3638512 Report a problem | ||
| 6/5/2018 | Sold | $294,400+1.6%$98/sqft |
Source: RealTracs MLS as distributed by MLS GRID #1917945 Report a problem | ||
| 4/7/2018 | Listed for sale | $289,900-3.3%$97/sqft |
Source: Benchmark Realty, LLC #1917945 Report a problem | ||
| 3/7/2018 | Listing removed | $299,900$100/sqft |
Source: Benchmark Realty, LLC #1882033 Report a problem | ||
| 11/18/2017 | Listed for sale | $299,900+1478.4%$100/sqft |
Source: Benchmark Realty, LLC #1882033 Report a problem | ||
| 4/4/2002 | Sold | $19,000$6/sqft |
Source: Public Record Report a problem | ||
Public tax history
| Year | Property taxes | Tax assessment |
|---|---|---|
| 2025 | $2,744 +21.6% | $136,600 +55.5% |
| 2024 | $2,256 | $87,825 |
| 2023 | $2,256 | $87,825 |
| 2022 | $2,256 -2% | $87,825 |
| 2021 | $2,303 +16.8% | $87,825 +41.3% |
| 2020 | $1,971 +3% | $62,175 |
| 2019 | $1,913 +12.1% | $62,175 |
| 2018 | $1,707 | $62,175 |
| 2017 | $1,707 | $62,175 |
| 2016 | -- | $62,175 +19.5% |
| 2015 | -- | $52,050 |
| 2014 | -- | $52,050 |
| 2013 | -- | $52,050 |
| 2012 | -- | $52,050 |
| 2011 | -- | $52,050 +2.8% |
| 2007 | -- | $50,621 |
| 2006 | $1,144 -2% | $50,621 +21% |
| 2005 | $1,167 -6.4% | $41,838 |
| 2004 | $1,247 -1.3% | $41,838 |
| 2002 | $1,264 | $41,838 +569.4% |
| 2001 | -- | $6,250 -75% |
| 2000 | -- | $25,000 |
Find assessor info on the county website
Monthly payment
Est. payment
Payment breakdown
Explore the cost of this home by adjusting the details. Changes won't be saved.Climate risks
Neighborhood: 37174
Nearby schools
Schools provided by the listing agent
- Elementary: Heritage Elementary
- Middle: Heritage Middle
- High: Independence High School
Source: RealTracs MLS as distributed by MLS GRID. This data may not be complete. We recommend contacting the local school district to confirm school assignments for this home.
Similar homes
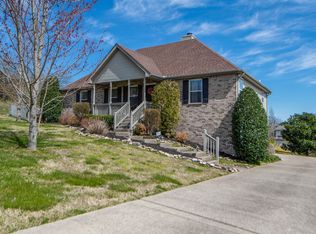
- $610,0004 bd3 ba2.8k sqft2002 Crye Crest Cv, Spring Hill, TN 37174For Sale
 MLS ID #3636221, Heather Rose, MBA. RealTracs MLS as distributed by MLS GRID
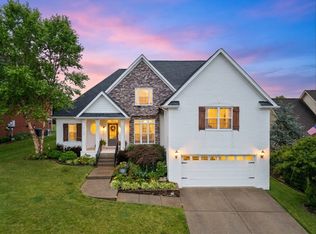
- $639,9004 bd3 ba2.6k sqft3026 Havasu Dr, Spring Hill, TN 37174For Sale
 MLS ID #3545042, Wayne Weaver. RealTracs MLS as distributed by MLS GRID
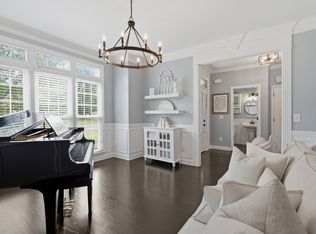
- $749,0004 bd4 ba3.3k sqft8033 Fenwick Ln, Spring Hill, TN 37174For Sale
 MLS ID #3638869, Kelly Watson. RealTracs MLS as distributed by MLS GRID
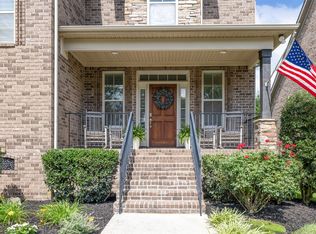
- $589,0003 bd3 ba1.7k sqft1735 Wilkes Ln, Spring Hill, TN 37174For Sale
 MLS ID #3620214, Anna Beath. RealTracs MLS as distributed by MLS GRID
- $579,0003 bd3 ba2.2k sqft280 Red Oak Trl, Spring Hill, TN 37174For SaleMLS ID #3633797, Trisha Aldrup, Senior Broker Associate. RealTracs MLS as distributed by MLS GRID
- $524,9004 bd3 ba2.3k sqft2050 Morrison Ave, Spring Hill, TN 37174For SaleMLS ID #3529357, Ashlea Pflug. RealTracs MLS as distributed by MLS GRID
- $520,0004 bd2 ba1.9k sqft1809 Kara Ct, Spring Hill, TN 37174For SaleMLS ID #3623927, Jeffrey Donald Liles. RealTracs MLS as distributed by MLS GRID
- $649,9003 bd3 ba2.5k sqft1706 Sorrell Park Dr, Spring Hill, TN 37174For SaleMLS ID #3635583, Kelsey Henry ABR®, CLHMS™. RealTracs MLS as distributed by MLS GRID
- $644,9003 bd4 ba2.8k sqft2028 Mason Ln, Spring Hill, TN 37174For SaleMLS ID #3612944, Penny Kieffer. RealTracs MLS as distributed by MLS GRID
- $574,9003 bd3 ba2.2k sqft2612 Mercer Pl, Thompsons Station, TN 37179For SaleMLS ID #3601731, Valerie Clarke. RealTracs MLS as distributed by MLS GRID
- $550,0003 bd3 ba2.1k sqft463 White Oak Trl, Spring Hill, TN 37174For SaleMLS ID #3542410, Marlina Ervin. RealTracs MLS as distributed by MLS GRID
- $749,9005 bd3 ba3.3k sqft5006 Fremantle Ct, Spring Hill, TN 37174For SaleMLS ID #3501168, Bret Ceren. RealTracs MLS as distributed by MLS GRID
- $700,0005 bd4 ba3.1k sqft1028 Maleventum Way, Spring Hill, TN 37174For SaleMLS ID #3531534, Holly Bach. RealTracs MLS as distributed by MLS GRID
- $539,9003 bd3 ba2.2k sqft2024 Big Oak Dr, Spring Hill, TN 37174For SaleMLS ID #3270646, Lindsey Aeverman. RealTracs MLS as distributed by MLS GRID
- $679,9004 bd3 ba2.6k sqft4049 John Marsh Rd, Spring Hill, TN 37174For SaleMLS ID #3632172, David Alan Fountain, ABR®, CNE®, CRS®, SRS®, CLE®. RealTracs MLS as distributed by MLS GRID
- $749,0004 bd4 ba3.2k sqft8007 June Apple Ln, Spring Hill, TN 37174For SaleMLS ID #3526582, Michael Gomez. RealTracs MLS as distributed by MLS GRID
- $879,0004 bd3 ba3.8k sqft1615 Fair House Rd, Spring Hill, TN 37174For SaleMLS ID #3631946, Jason Strain. RealTracs MLS as distributed by MLS GRID
- $559,9003 bd3 ba1.5k sqft519 Countrywood Dr, Franklin, TN 37064For SaleMLS ID #3638421, Robin Baldree. RealTracs MLS as distributed by MLS GRID
- $675,0003 bd3 ba2.4k sqft1548 Roy Sellers Rd, Columbia, TN 38401For SaleMLS ID #3545374, Brent Nolan. RealTracs MLS as distributed by MLS GRID
- $439,0003 bd3 ba2k sqft1766 Witt Way Dr, Spring Hill, TN 37174For SaleMLS ID #3621684, Jake Berisa. RealTracs MLS as distributed by MLS GRID
