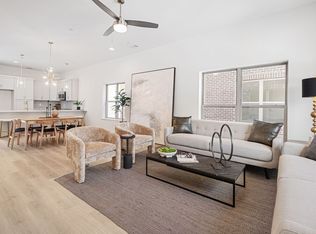
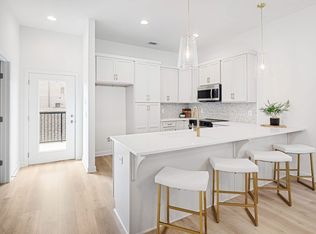
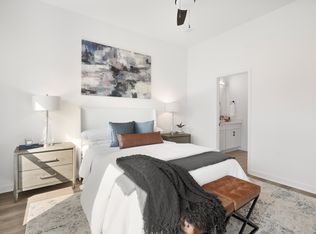
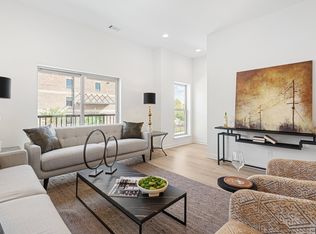
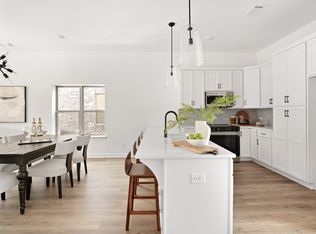
Welcome to elevated suburban living! This stunning, brand new, two-story end unit condo delivers an unparalleled blend of modern style and functional design, perfectly tailored for the style-conscious homebuyer. Featuring designer finishes throughout, including soaring 10-foot ceilings, an open-concept loft layout, and Mohawk Revwood laminate flooring (carpet-free!) over both levels, complemented by a striking solid wood staircase. The chef's kitchen is a true showstopper with elegant Quartz countertops, a massive 9+ ft peninsula island, custom soft-close cabinetry, and stainless steel appliances. The home features two generously sized bedrooms, both with their own private en suite bathrooms for ultimate privacy. Further enhancing convenience is a 2-car garage and a premier location walkable to shops, restaurants, and more. Ready for immediate move-in, this unit is ideal for someone looking to move right in or the savvy investor looking for an immediate rental opportunity. GENEROUS BUILDER INCENTIVES AVAILABLE! Contact agent for specific details. Photos, measurements, and other listing data are provided as estimates only and may depict similar but not identical units or features. Buyer acknowledges this and must rely solely upon their own independent inspections and due diligence to verify all property details.
Active
$384,900
205B Folsom Pass Lot 19B, Spring Hill, TN 37174
2beds
1,400sqft
Residential, Condominium
Built in 2024
-- sqft lot
$-- Zestimate®
$275/sqft
$225/mo HOA
What's special
- 128 days
- 31
- 2
Zillow last checked:
Listing updated:
Listed by:
Brandon Mark Leclere 615-925-5132,
Benchmark Realty, LLC 615-371-1544
Source: RealTracs MLS as distributed by MLS GRID,MLS#: 3180600
Facts & features
Interior
Bedrooms & bathrooms
- Bedrooms: 2
- Bathrooms: 3
- Full bathrooms: 2
- 1/2 bathrooms: 1
Heating
- Central, Electric
Cooling
- Central Air
Appliances
- Included: Electric Range, Dishwasher, Disposal
- Laundry: Electric Dryer Hookup, Washer Hookup
Features
- Ceiling Fan(s), High Ceilings, Open Floorplan, Smart Thermostat
- Flooring: Laminate, Tile
- Basement: None
- Common walls with other units/homes: End Unit
Interior area
- Total structure area: 1,400
- Total interior livable area: 1,400 sqft
- Finished area above ground: 1,400
Property
Parking
- Total spaces: 2
- Parking features: Detached
- Garage spaces: 2
Features
- Levels: One
- Stories: 2
- Patio & porch: Patio
- Exterior features: Balcony
Details
- Special conditions: Standard
Construction
Type & style
- Home type: Condo
- Property subtype: Residential, Condominium
- Attached to another structure: Yes
Materials
- Brick
Condition
- New construction: Yes
- Year built: 2024
Utilities & green energy
- Sewer: Public Sewer
- Water: Public
- Utilities for property: Electricity Available, Water Available
Community & HOA
Community
- Security: Carbon Monoxide Detector(s), Fire Sprinkler System, Smoke Detector(s)
- Subdivision: The Landings At Preston Park
HOA
- Has HOA: Yes
- Amenities included: Trail(s)
- Services included: Maintenance Grounds, Insurance, Trash
- HOA fee: $225 monthly
- Second HOA fee: $250 one time
Location
- Region: Spring Hill
Financial & listing details
- Price per square foot: $275/sqft
- Annual tax amount: $2,000
- Date on market: 4/22/2026
- Date available: 09/16/2024
- Electric utility on property: Yes
Estimated market value
Not available
Estimated sales range
Not available
Not available
Price history
| Date | Event | Price |
|---|---|---|
| 4/22/2026 | Listed for sale | $384,900-10.5%$275/sqft |
Source:  RealTracs MLS as distributed by MLS GRID #3180600 Report a problem RealTracs MLS as distributed by MLS GRID #3180600 Report a problem | ||
| 10/28/2024 | Listing removed | $430,000$307/sqft |
Source: RealTracs MLS as distributed by MLS GRID #2543477 Report a problem | ||
| 4/10/2024 | Pending sale | $430,000$307/sqft |
Source: RealTracs MLS as distributed by MLS GRID #2543477 Report a problem | ||
| 9/13/2023 | Price change | $430,000+1.2%$307/sqft |
Source: RealTracs MLS as distributed by MLS GRID #2543477 Report a problem | ||
| 9/10/2023 | Listed for sale | $425,000$304/sqft |
Source: RealTracs MLS as distributed by MLS GRID #2543477 Report a problem | ||
| 9/1/2023 | Listing removed | -- |
Source: RealTracs MLS as distributed by MLS GRID #2543477 Report a problem | ||
| 7/1/2023 | Listed for sale | $425,000$304/sqft |
Source: RealTracs MLS as distributed by MLS GRID #2543477 Report a problem | ||
Public tax history
Tax history is unavailable.
Monthly payment
Est. payment
Payment breakdown
Explore the cost of this home by adjusting the details. Changes won't be saved.Climate risks
Neighborhood: 37174
Nearby schools
Schools provided by the listing agent
- Elementary: Amanda H. North Elementary School
- Middle: Heritage Middle
- High: Independence High School
Source: RealTracs MLS as distributed by MLS GRID. This data may not be complete. We recommend contacting the local school district to confirm school assignments for this home.
- $384,9002 bd3 ba1.4k sqft207B Folsom Pass LOT 20B, Spring Hill, TN 37174New Construction
- $384,9002 bd3 ba1.4k sqft203B Folsom Pass LOT 18B, Spring Hill, TN 37174New Construction
- $384,9002 bd3 ba1.4k sqft209B Folsom Pass LOT 21B, Spring Hill, TN 37174New Construction
- $2,1952 bd3 ba1.4k sqft363B Wellows Chase, Spring Hill, TN 37174For Rent

Similar homes
- $389,9002 bd3 ba1.4k sqft365B Wellows Chase Lot 23B, Spring Hill, TN 37174New Construction
 MLS ID #3526840, Bradley (Brad) W. Pennington. RealTracs MLS as distributed by MLS GRID
 - $384,9002 bd3 ba1.4k sqft209B Folsom Pass Lot 21B, Spring Hill, TN 37174New ConstructionMLS ID #3180598, Brandon Mark Leclere. RealTracs MLS as distributed by MLS GRID
- $384,9002 bd3 ba1.4k sqft225B Folsom Pass #34B, Spring Hill, TN 37174New Construction
 MLS ID #3217028, Brandon Mark Leclere. RealTracs MLS as distributed by MLS GRID
 - $384,9002 bd3 ba1.4k sqft227B Folsom Pass Lot 33B, Spring Hill, TN 37174New Construction
 MLS ID #3217042, Brandon Mark Leclere. RealTracs MLS as distributed by MLS GRID
 - $384,9002 bd3 ba1.4k sqft203B Folsom Pass Lot 18B, Spring Hill, TN 37174New ConstructionMLS ID #3164850, Brandon Mark Leclere. RealTracs MLS as distributed by MLS GRID
- $351,4302 bd3 ba1.4k sqft126B Bess Blvd Lot 10, Spring Hill, TN 37174New ConstructionMLS ID #3305079, Chad Ramsey. RealTracs MLS as distributed by MLS GRID
- $343,9902 bd3 ba1.4k sqft221A Folsom Pass, Spring Hill, TN 37174New ConstructionRealTracs MLS as distributed by MLS GRID
- $343,6702 bd3 ba1.4k sqft223B Folsom Pass, Spring Hill, TN 37174New ConstructionRealTracs MLS as distributed by MLS GRID
- $465,0003 bd3 ba1.5k sqft2482 Depot St, Spring Hill, TN 37174For SaleMLS ID #3520312, Shira Sturm. RealTracs MLS as distributed by MLS GRID
- $360,0003 bd3 ba1.8k sqft683 Birdie Dr, Spring Hill, TN 37174For SaleMLS ID #3311551, Mitzi De La Cruz. RealTracs MLS as distributed by MLS GRID
