Customize your dream townhome in Harvest Point Heights with Celebration Homes! This *SOON TO BE STARTED* townhome offers the unique opportunity to personalize your finishes at the builder’s design center. The open-concept layout features an enlarged living area and spacious kitchen designed for entertaining. Upstairs, the oversized primary suite offers room for a sitting area, while the primary bath includes double vanities, enlarged tiled shower, and bench seat. A loft, 2 additional bedrooms, full bath, and upstairs laundry complete the second floor. Ask about our current builder incentives with preferred lender and title company.
Active
$399,900
1171 Short St Lot 16266, Spring Hill, TN 37174
3beds
2,046sqft
Townhouse, Residential, Condominium
Built in 2026
3,049 Square Feet Lot
$-- Zestimate®
$195/sqft
$230/mo HOA
What's special
Open-concept layoutUpstairs laundryEnlarged tiled showerOversized primary suite
- 100 days |
- 67 |
- 3 |
Zillow last checked:
Listing updated:
Listed by:
Holly Shelton 615-403-3214,
Celebration Homes 615-771-9949
Source: RealTracs MLS as distributed by MLS GRID,MLS#: 3216376
Facts & features
Interior
Bedrooms & bathrooms
- Bedrooms: 3
- Bathrooms: 3
- Full bathrooms: 2
- 1/2 bathrooms: 1
Bedroom 1
- Features: Full Bath
- Level: Full Bath
- Area: 285 Square Feet
- Dimensions: 19x15
Bedroom 2
- Area: 132 Square Feet
- Dimensions: 12x11
Bedroom 3
- Area: 132 Square Feet
- Dimensions: 12x11
Primary bathroom
- Features: Double Vanity
- Level: Double Vanity
Dining room
- Features: Combination
- Level: Combination
- Area: 221 Square Feet
- Dimensions: 13x17
Living room
- Features: Great Room
- Level: Great Room
- Area: 224 Square Feet
- Dimensions: 14x16
Recreation room
- Features: Second Floor
- Level: Second Floor
- Area: 120 Square Feet
- Dimensions: 12x10
Heating
- Central, Electric
Cooling
- Ceiling Fan(s), Central Air, Electric
Appliances
- Included: Electric Oven, Electric Range, Dishwasher, Microwave, Stainless Steel Appliance(s)
- Laundry: Electric Dryer Hookup, Washer Hookup
Features
- Air Filter, Ceiling Fan(s), Open Floorplan, Pantry, Smart Thermostat, Walk-In Closet(s)
- Flooring: Carpet, Laminate, Tile
- Basement: None
- Number of fireplaces: 1
- Fireplace features: Electric
- Common walls with other units/homes: 2+ Common Walls
Interior area
- Total structure area: 2,046
- Total interior livable area: 2,046 sqft
- Finished area above ground: 2,046
Property
Parking
- Total spaces: 2
- Parking features: Garage Door Opener, Garage Faces Front
- Attached garage spaces: 2
Features
- Levels: Two
- Stories: 2
- Patio & porch: Porch, Covered, Patio
- Pool features: Association
- Fencing: Partial
Lot
- Size: 3,049 Square Feet
- Dimensions: 27 x 113
- Features: Level
- Topography: Level
Details
- Parcel number: 029I O 07100 000
- Special conditions: Standard
- Other equipment: Air Purifier
Construction
Type & style
- Home type: Townhouse
- Property subtype: Townhouse, Residential, Condominium
- Attached to another structure: Yes
Materials
- Hardboard Siding, Brick
Condition
- New construction: Yes
- Year built: 2026
Utilities & green energy
- Sewer: Public Sewer
- Water: Public
- Utilities for property: Electricity Available, Water Available, Underground Utilities
Green energy
- Energy efficient items: Thermostat
- Indoor air quality: Contaminant Control
- Water conservation: Low-Flow Fixtures
Community & HOA
Community
- Security: Smoke Detector(s)
- Subdivision: Harvest Point Phase 16 2
HOA
- Has HOA: Yes
- Amenities included: Dog Park, Park, Playground, Pool, Sidewalks, Underground Utilities, Trail(s)
- Services included: Maintenance Structure, Maintenance Grounds, Insurance, Recreation Facilities
- HOA fee: $230 monthly
Location
- Region: Spring Hill
Financial & listing details
- Price per square foot: $195/sqft
- Annual tax amount: $530
- Date on market: 5/19/2026
- Date available: 12/31/2026
- Electric utility on property: Yes
Estimated market value
Not available
Estimated sales range
Not available
Not available
Price history
| Date | Event | Price |
|---|---|---|
| 5/19/2026 | Listed for sale | $399,900$195/sqft |
Source:  RealTracs MLS as distributed by MLS GRID #3216376 Report a problem RealTracs MLS as distributed by MLS GRID #3216376 Report a problem | ||
| 12/23/2025 | Listing removed | $399,900$195/sqft |
Source: RealTracs MLS as distributed by MLS GRID #3067087 Report a problem | ||
| 12/19/2025 | Listed for sale | $399,900$195/sqft |
Source: RealTracs MLS as distributed by MLS GRID #3067087 Report a problem | ||
| 12/12/2025 | Listing removed | $399,900$195/sqft |
Source: RealTracs MLS as distributed by MLS GRID #3043414 Report a problem | ||
| 11/11/2025 | Listed for sale | $399,900$195/sqft |
Source: RealTracs MLS as distributed by MLS GRID #3043414 Report a problem | ||
| 11/10/2025 | Listing removed | $399,900$195/sqft |
Source: RealTracs MLS as distributed by MLS GRID #3013932 Report a problem | ||
| 10/9/2025 | Listed for sale | $399,900$195/sqft |
Source: RealTracs MLS as distributed by MLS GRID #3013932 Report a problem | ||
| 9/19/2025 | Listing removed | $399,900$195/sqft |
Source: RealTracs MLS as distributed by MLS GRID #2967980 Report a problem | ||
| 8/3/2025 | Listed for sale | $399,900$195/sqft |
Source: RealTracs MLS as distributed by MLS GRID #2967980 Report a problem | ||
Public tax history
Tax history is unavailable.
Monthly payment
Est. payment
Payment breakdown
Explore the cost of this home by adjusting the details. Changes won't be saved.Climate risks
Neighborhood: 37174
Nearby schools
GreatSchools rating
- 6/10Spring Hill Middle SchoolGrades: 5-8Distance: 0.7 mi
- 4/10Spring Hill High SchoolGrades: 9-12Distance: 1.4 mi
- 7/10Spring Hill Elementary SchoolGrades: PK-4Distance: 3 mi
Schools provided by the listing agent
- Elementary: Spring Hill Elementary
- Middle: Spring Hill Middle School
- High: Spring Hill High School
Source: RealTracs MLS as distributed by MLS GRID. This data may not be complete. We recommend contacting the local school district to confirm school assignments for this home.
- $80,000-- bd-- ba-- sqft1171 Short St, Spring Hill, TN 37174Off Market
- $80,000-- bd-- ba-- sqft1173 Short St, Spring Hill, TN 37174Off Market
- $80,000-- bd-- ba-- sqft1169 Short St, Spring Hill, TN 37174Off Market
- $80,000-- bd-- ba-- sqft1175 Short St, Spring Hill, TN 37174Off Market
- $80,000-- bd-- ba-- sqft1145 June Wilde Rdg, Spring Hill, TN 37174Off Market
- $80,000-- bd-- ba-- sqft1143 June Wilde Rdg, Spring Hill, TN 37174Off Market
- $438,9003 bd3 ba1.9k sqft1146 June Wilde Rdg LOT 16211, Spring Hill, TN 37174New Construction
- $419,9003 bd3 ba1.8k sqft1166 June Wilde Rdg LOT 16201, Spring Hill, TN 37174New Construction
A local agent can set up tours, give advice and negotiate with sellers.
A local lender can help you make sure your offer is ready when you are.
Similar homes
- from $399,9003 bd3 ba1.8k sqftNatchez I Plan, Harvest Point, Spring Hill, TN 37174New Construction
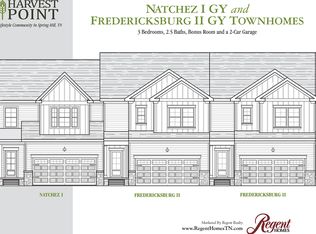 Regent Homes
 - $406,9003 bd3 ba2.1k sqft1179 Short St, Spring Hill, TN 37174For Sale
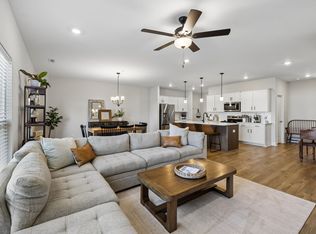
 MLS ID #3242032, Sue Jeffers. RealTracs MLS as distributed by MLS GRID
 - $424,9003 bd3 ba1.9k sqft1126 June Wilde Rdg Lot 16221, Spring Hill, TN 37174New Construction
 RealTracs MLS as distributed by MLS GRID
 - $424,9003 bd3 ba1.9k sqft1124 June Wilde Rdg, Spring Hill, TN 37174New Construction
 Regent Homes
 - $433,9003 bd3 ba2k sqft1140 June Wilde Rdg Lot 16214, Spring Hill, TN 37174New ConstructionMLS ID #3185634, Holly Shelton. RealTracs MLS as distributed by MLS GRID
- $438,9003 bd3 ba1.9k sqft1146 June Wilde Rdg Lot 16211, Spring Hill, TN 37174New ConstructionMLS ID #3185645, Holly Shelton. RealTracs MLS as distributed by MLS GRID
- $474,0004 bd3 ba2.2k sqft123 Millbrook Dr, Spring Hill, TN 37174For SaleMLS ID #3256649, Traci Stayton. RealTracs MLS as distributed by MLS GRID
- $500,6693 bd3 ba2.2k sqft3146 Arbor Valley Rd, Spring Hill, TN 37174New ConstructionRealTracs MLS as distributed by MLS GRID
- $449,9904 bd3 ba2.5k sqft216 E Millbrook Dr Lot 145, Spring Hill, TN 37174New ConstructionMLS ID #3248121, Burnley Bell. RealTracs MLS as distributed by MLS GRID
- $477,9905 bd3 ba2.5k sqft226 E Millbrook Dr Lot 150, Spring Hill, TN 37174New ConstructionMLS ID #3514500, Elisa Cohoon. RealTracs MLS as distributed by MLS GRID
- $519,9004 bd3 ba2.4k sqft148 Harvest Point Blvd, Spring Hill, TN 37174For SaleMLS ID #3251161, Brian Sissons. RealTracs MLS as distributed by MLS GRID
- $492,4993 bd3 ba2.2k sqft3140 Arbor Valley Rd, Spring Hill, TN 37174New ConstructionRealTracs MLS as distributed by MLS GRID
- $474,5003 bd2 ba1.7k sqft1054 Ewell Farm Cir, Spring Hill, TN 37174For SaleMLS ID #3250909, Kari Franklin. RealTracs MLS as distributed by MLS GRID
- $476,9905 bd3 ba2.5k sqft222 E Millbrook Dr Lot 148, Spring Hill, TN 37174New ConstructionMLS ID #3511029, Burnley Bell. RealTracs MLS as distributed by MLS GRID
- $509,9004 bd3 ba2.3k sqft166 Harvest Point Blvd, Spring Hill, TN 37174For SaleMLS ID #3176146, Dave Townsend. RealTracs MLS as distributed by MLS GRID
- $488,9904 bd3 ba2.4k sqft3132 Gravity Dr, Columbia, TN 38401New ConstructionMLS ID #3526966, Brian Nelson. RealTracs MLS as distributed by MLS GRID
- $385,9903 bd3 ba1.9k sqft3281 Barrel Oak Pass Lot 9, Columbia, TN 38401New ConstructionRealTracs MLS as distributed by MLS GRID
- $479,0004 bd3 ba1.8k sqft409 Irwin Way, Spring Hill, TN 37174For SaleMLS ID #3513444, Mandy Barefield. RealTracs MLS as distributed by MLS GRID
- $499,9904 bd3 ba2.5k sqft3128 Gravity Dr, Columbia, TN 38401New ConstructionMLS ID #3526955, Maria Caridad Morales. RealTracs MLS as distributed by MLS GRID
- $469,9003 bd2 ba1.9k sqft104 Southwind Run, Spring Hill, TN 37174For SaleMLS ID #3247832, Brandon Burress. RealTracs MLS as distributed by MLS GRID
