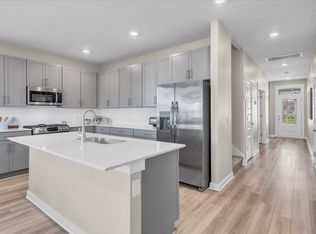
Welcome to this beautifully maintained one-level pristine home in the highly desirable Harvest Point community. The popular Ashbury floor plan offers 3 spacious bedrooms, 2 full baths, and an open concept layout designed for both everyday living and entertaining. This home features a bright kitchen with quartz countertops, shaker-style cabinetry, tile backsplash, a large island, and luxury hard-surface flooring into the dining and living areas. The private primary suite offers a spacious walk-in closet and a beautiful bath featuring a walk-in tile shower and double vanities. Two additional bedrooms provide flexibility for family, guests, or a home office.
Enjoy all Harvest Point has to offer, including sidewalks, green spaces, walking trails, a dog park, playground, and community pool. Conveniently located near shopping, dining, schools, and easy access to Saturn Parkway and I-65. This home is move-in ready!
Under contract - showing
Price cut: $4.5K (9/11)
$470,000
1054 Ewell Farm Cir, Spring Hill, TN 37174
3beds
1,782sqft
Single Family Residence, Residential
Built in 2023
-- sqft lot
$-- Zestimate®
$264/sqft
$90/mo HOA
What's special
- 107 days
- 88
- 3
Zillow last checked:
Listing updated:
Listed by:
Kari Franklin 615-767-2102,
Synergy Realty Network, LLC 615-371-2424
Source: RealTracs MLS as distributed by MLS GRID,MLS#: 3250909
Facts & features
Interior
Bedrooms & bathrooms
- Bedrooms: 3
- Bathrooms: 2
- Full bathrooms: 2
- Main level bedrooms: 3
Bedroom 1
- Features: Walk-In Closet(s)
- Level: Walk-In Closet(s)
- Area: 208 Square Feet
- Dimensions: 13x16
Bedroom 2
- Features: Walk-In Closet(s)
- Level: Walk-In Closet(s)
- Area: 121 Square Feet
- Dimensions: 11x11
Bedroom 3
- Features: Walk-In Closet(s)
- Level: Walk-In Closet(s)
- Area: 132 Square Feet
- Dimensions: 11x12
Primary bathroom
- Features: Double Vanity
- Level: Double Vanity
Den
- Features: Combination
- Level: Combination
- Area: 144 Square Feet
- Dimensions: 12x12
Kitchen
- Area: 144 Square Feet
- Dimensions: 12x12
Living room
- Features: Great Room
- Level: Great Room
- Area: 288 Square Feet
- Dimensions: 18x16
Heating
- Natural Gas
Cooling
- Central Air
Appliances
- Included: Gas Range, Dishwasher, Disposal, Ice Maker, Microwave, Refrigerator, Stainless Steel Appliance(s)
- Laundry: Electric Dryer Hookup, Washer Hookup
Features
- Air Filter, Entrance Foyer, Extra Closets, Open Floorplan, Pantry, Smart Thermostat, Walk-In Closet(s), High Speed Internet, Kitchen Island
- Flooring: Carpet, Luxury Vinyl, Tile
- Basement: None
- Number of fireplaces: 1
- Fireplace features: Gas
Interior area
- Total structure area: 1,782
- Total interior livable area: 1,782 sqft
- Finished area above ground: 1,782
Property
Parking
- Total spaces: 2
- Parking features: Garage Door Opener, Garage Faces Front
- Attached garage spaces: 2
Features
- Levels: One
- Stories: 1
- Patio & porch: Deck, Covered, Porch
- Pool features: Association
Lot
- Features: Level
- Topography: Level
Details
- Parcel number: 029G E 01900 000
- Special conditions: Standard
- Other equipment: Air Purifier
Construction
Type & style
- Home type: SingleFamily
- Architectural style: Ranch
- Property subtype: Single Family Residence, Residential
Materials
- Hardboard Siding, Brick
- Roof: Shingle
Condition
- New construction: No
- Year built: 2023
Utilities & green energy
- Sewer: Public Sewer
- Water: Public
- Utilities for property: Natural Gas Available, Water Available, Cable Connected, Underground Utilities
Green energy
- Energy efficient items: Thermostat
Community & HOA
Community
- Security: Smoke Detector(s)
- Subdivision: Harvest Point
HOA
- Has HOA: Yes
- Amenities included: Clubhouse, Dog Park, Park, Playground, Pool, Underground Utilities, Trail(s)
- HOA fee: $90 monthly
- Second HOA fee: $750 one time
Location
- Region: Spring Hill
Financial & listing details
- Price per square foot: $264/sqft
- Tax assessed value: $354,200
- Annual tax amount: $2,150
- Date on market: 6/28/2026
Estimated market value
Not available
Estimated sales range
Not available
Not available
Price history
| Date | Event | Price |
|---|---|---|
| 9/17/2026 | Contingent | $470,000$264/sqft |
Source: RealTracs MLS as distributed by MLS GRID #3250909 Report a problem | ||
| 9/11/2026 | Price change | $470,000-0.9%$264/sqft |
Source:  RealTracs MLS as distributed by MLS GRID #3250909 Report a problem RealTracs MLS as distributed by MLS GRID #3250909 Report a problem | ||
| 8/21/2026 | Price change | $474,500-1.1%$266/sqft |
Source: RealTracs MLS as distributed by MLS GRID #3250909 Report a problem | ||
| 7/23/2026 | Price change | $479,999-2%$269/sqft |
Source: RealTracs MLS as distributed by MLS GRID #3250909 Report a problem | ||
| 6/28/2026 | Listed for sale | $490,000+4.3%$275/sqft |
Source: RealTracs MLS as distributed by MLS GRID #3250909 Report a problem | ||
| 6/16/2023 | Sold | $469,989-2.1%$264/sqft |
Source: Public Record Report a problem | ||
| 3/7/2023 | Listing removed | -- |
Source: RealTracs MLS as distributed by MLS GRID #2485391 Report a problem | ||
| 2/28/2023 | Price change | $479,990-2%$269/sqft |
Source: RealTracs MLS as distributed by MLS GRID #2485391 Report a problem | ||
| 2/21/2023 | Price change | $489,990-2%$275/sqft |
Source: RealTracs MLS as distributed by MLS GRID #2485391 Report a problem | ||
| 2/7/2023 | Price change | $499,990-0.4%$281/sqft |
Source: RealTracs MLS as distributed by MLS GRID #2485391 Report a problem | ||
| 2/6/2023 | Listed for sale | $502,205$282/sqft |
Source: RealTracs MLS as distributed by MLS GRID #2485391 Report a problem | ||
Public tax history
| Year | Property taxes | Tax assessment |
|---|---|---|
| 2025 | $2,346 | $88,550 |
| 2024 | $2,346 | $88,550 |
| 2023 | $2,346 +342.8% | $88,550 +342.8% |
| 2022 | $530 | $20,000 |
Find assessor info on the county website
Monthly payment
Est. payment
Payment breakdown
Explore the cost of this home by adjusting the details. Changes won't be saved.Climate risks
Neighborhood: 37174
Nearby schools
Schools provided by the listing agent
- Elementary: Spring Hill Elementary
- Middle: Spring Station Middle School
- High: Spring Hill High School
Source: RealTracs MLS as distributed by MLS GRID. This data may not be complete. We recommend contacting the local school district to confirm school assignments for this home.
Similar homes
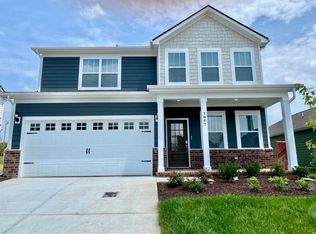
- $559,9004 bd4 ba2.6k sqft917 Sassafras Ct, Spring Hill, TN 37174For Sale
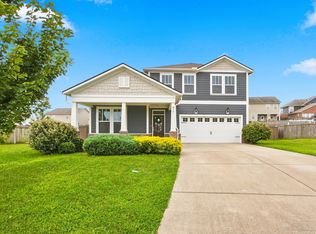
 MLS ID #3513408, Cara Hermes. RealTracs MLS as distributed by MLS GRID
 - from $515,9903 bd3 ba2.2k sqftThe Briar Plan, Arbor Valley, Spring Hill, TN 37174New Construction
 Goodall Homes
 - $449,0004 bd3 ba2.5k sqft131 Millbrook Dr, Spring Hill, TN 37174For Sale
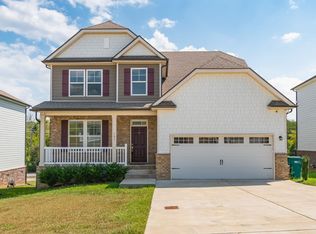 MLS ID #3541236, Anthony Parker. RealTracs MLS as distributed by MLS GRID
 - $469,9004 bd3 ba2.1k sqft221 Casper Dr, Spring Hill, TN 37174For Sale
 MLS ID #3527805, Tara James. RealTracs MLS as distributed by MLS GRID
 - $479,0004 bd3 ba1.8k sqft409 Irwin Way, Spring Hill, TN 37174For SaleMLS ID #3592802, Mandy Barefield. RealTracs MLS as distributed by MLS GRID
- $474,9004 bd3 ba2.3k sqft660 Trevino Way, Spring Hill, TN 37174For SaleMLS ID #3592836, Heather Fuller. RealTracs MLS as distributed by MLS GRID
- $439,0003 bd2 ba1.9k sqft104 Southwind Run, Spring Hill, TN 37174For SaleMLS ID #3598361, Dana Rector. RealTracs MLS as distributed by MLS GRID
- $495,0004 bd3 ba2.2k sqft436 Zeffer Ct, Spring Hill, TN 37174For SaleMLS ID #3591949, Robin Becerra. RealTracs MLS as distributed by MLS GRID
- $438,9003 bd3 ba1.9k sqft1146 June Wilde Rdg Lot 16211, Spring Hill, TN 37174New ConstructionMLS ID #3611231, Holly Shelton. RealTracs MLS as distributed by MLS GRID
- $450,0005 bd3 ba2.6k sqft322 Granville Way, Spring Hill, TN 37174For SaleMLS ID #3510820, Brooke Tighe. RealTracs MLS as distributed by MLS GRID
- $504,0005 bd3 ba2.6k sqft1816 Wendy Blvd, Columbia, TN 38401For SaleMLS ID #3610876, Sheri Angier. RealTracs MLS as distributed by MLS GRID
- $499,9904 bd3 ba2k sqft3201 Gravity Dr Lot 84, Columbia, TN 38401New ConstructionRealTracs MLS as distributed by MLS GRID
- $498,1793 bd2 ba2.2k sqft2306 Mary Lou Way Lot 1077, Columbia, TN 38401New ConstructionRealTracs MLS as distributed by MLS GRID
- $409,9003 bd3 ba1.8k sqft2572 Grove Park Way, Columbia, TN 38401For SaleMLS ID #3612834, Kim Buchanan. RealTracs MLS as distributed by MLS GRID
- $399,9003 bd3 ba2.1k sqft1179 Short St, Spring Hill, TN 37174For SaleMLS ID #3242032, Sue Jeffers. RealTracs MLS as distributed by MLS GRID
- $609,9003 bd3 ba2.2k sqft1727 Humphreys Gln, Spring Hill, TN 37174For SaleMLS ID #3147872, Patti Wolf. RealTracs MLS as distributed by MLS GRID
- $488,9904 bd3 ba2.4k sqft3132 Gravity Dr, Columbia, TN 38401New ConstructionMLS ID #3526966, Brian Nelson. RealTracs MLS as distributed by MLS GRID
- $429,0005 bd3 ba2.5k sqft2207 Richland Pass, Spring Hill, TN 37174For SaleMLS ID #3261923, Brandon Burress. RealTracs MLS as distributed by MLS GRID
- $425,0004 bd3 ba1.8k sqft2410 Williams Ridge Dr, Columbia, TN 38401For SaleMLS ID #3593082, Jenny Fann. RealTracs MLS as distributed by MLS GRID
