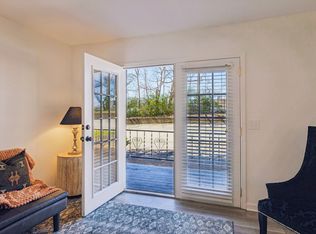
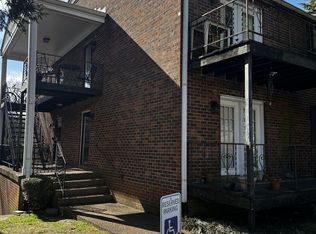
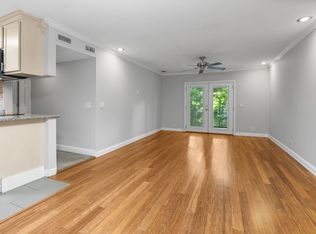
Price Improvement! Beautifully and totally renovated 2nd floor, 2 bedroom 1 1/2 bath condominium in gorgeous Franklin! A new kitchen with granite countertops, classic new cabinets, and new appliances. New bath vanities and faucets! New oak waterproof flooring in the living room and hall, new carpet in the bedrooms, and new vinyl tile in baths and kitchen, with vertical subway tile in the tub area. New lighting, plugs, and rocker switches throughout! HOA including water is under $300 mo. A new laundry room is ready for the owner to enjoy. A nice 13x6 feet deck to enjoy. The amenities of the property includes a large pool, tennis, pickle ball, and basketball courts, children's playground, family picnic areas. Also, the Jim Warren public park is just across the street. Ample parking included. Don't miss this wonderful property!
Active
Price cut: $2K (7/7)
$260,900
601 Boyd Mill Ave Unit M3, Franklin, TN 37064
2beds
950sqft
:
Get pre-qualified$1,807/mo
Apartment, Residential, Condominium
Built in 1972
-- sqft lot
$-- Zestimate®
$275/sqft
$277/mo HOA
What's special
Large poolNew laundry roomFamily picnic areasClassic new cabinetsNew appliances
- 57 days |
- 550 |
- 16 |
Zillow last checked:
Listing updated:
Listed by:
Stacey Brawner 615-388-5595,
BHGRE, Ben Bray & Associates 615-666-2232
Source: RealTracs MLS as distributed by MLS GRID,MLS#: 3229143
Facts & features
Interior
Bedrooms & bathrooms
- Bedrooms: 2
- Bathrooms: 2
- Full bathrooms: 1
- 1/2 bathrooms: 1
- Main level bedrooms: 2
Bedroom 1
- Features: Full Bath
- Level: Full Bath
- Area: 156 Square Feet
- Dimensions: 13x12
Bedroom 2
- Area: 110 Square Feet
- Dimensions: 11x10
Primary bathroom
- Features: Ceramic
- Level: Ceramic
Dining room
- Features: Combination
- Level: Combination
- Area: 72 Square Feet
- Dimensions: 9x8
Kitchen
- Area: 64 Square Feet
- Dimensions: 8x8
Living room
- Features: Combination
- Level: Combination
- Area: 208 Square Feet
- Dimensions: 16x13
Other
- Area: 36 Square Feet
- Dimensions: 6x6
Heating
- Central
Cooling
- Central Air
Appliances
- Included: Electric Oven, Electric Range, Dishwasher, Disposal, Microwave, Refrigerator
- Laundry: Electric Dryer Hookup, Washer Hookup
Features
- Air Filter, Redecorated
- Flooring: Carpet, Luxury Vinyl, Vinyl
- Basement: None
- Common walls with other units/homes: End Unit
Interior area
- Total structure area: 950
- Total interior livable area: 950 sqft
- Finished area above ground: 950
Property
Parking
- Total spaces: 2
- Parking features: Asphalt, Parking Lot
- Uncovered spaces: 2
Features
- Levels: One
- Stories: 1
- Patio & porch: Deck
- Exterior features: Balcony
- Has private pool: Yes
- Pool features: In Ground, Association
Lot
- Size: 1 Acres
- Features: Level
- Topography: Level
Details
- Additional structures: Tennis Court(s)
- Parcel number: 094078B H 00100C07309078G
- Special conditions: Standard
- Other equipment: Air Purifier
Construction
Type & style
- Home type: Condo
- Architectural style: Traditional
- Property subtype: Apartment, Residential, Condominium
- Attached to another structure: Yes
Materials
- Brick
- Roof: Shingle
Condition
- New construction: No
- Year built: 1972
Utilities & green energy
- Sewer: Public Sewer
- Water: Public
- Utilities for property: Water Available
Community & HOA
Community
- Subdivision: Laurelwood
HOA
- Has HOA: Yes
- Amenities included: Clubhouse, Pickleball Court(s), Playground, Pool, Tennis Court(s)
- Services included: Maintenance Structure, Maintenance Grounds, Recreation Facilities, Sewer, Trash
- HOA fee: $277 monthly
Location
- Region: Franklin
Financial & listing details
- Price per square foot: $275/sqft
- Tax assessed value: $67,975
- Annual tax amount: $1,403
- Date on market: 6/2/2026
- Date available: 06/01/2026
Estimated market value
Not available
Estimated sales range
Not available
Not available
Price history
| Date | Event | Price |
|---|---|---|
| 7/7/2026 | Price change | $260,900-0.8%$275/sqft |
Source:  RealTracs MLS as distributed by MLS GRID #3229143 Report a problem RealTracs MLS as distributed by MLS GRID #3229143 Report a problem | ||
| 6/25/2026 | Price change | $262,900-0.8%$277/sqft |
Source: RealTracs MLS as distributed by MLS GRID #3229143 Report a problem | ||
| 6/2/2026 | Listed for sale | $264,900+39.4%$279/sqft |
Source: RealTracs MLS as distributed by MLS GRID #3229143 Report a problem | ||
| 3/31/2026 | Sold | $190,000-26.9%$200/sqft |
Source: RealTracs MLS as distributed by MLS GRID #3057928 Report a problem | ||
| 3/19/2026 | Contingent | $260,000$274/sqft |
Source: RealTracs MLS as distributed by MLS GRID #3057928 Report a problem | ||
| 12/5/2025 | Listed for sale | $260,000+30%$274/sqft |
Source: RealTracs MLS as distributed by MLS GRID #3057928 Report a problem | ||
| 4/22/2022 | Sold | $200,000$211/sqft |
Source: Public Record Report a problem | ||
Public tax history
| Year | Property taxes | Tax assessment |
|---|---|---|
| 2025 | -- | $67,975 +49.1% |
| 2024 | -- | $45,575 |
| 2023 | -- | $45,575 |
| 2022 | -- | $45,575 |
| 2021 | -- | $45,575 +50.7% |
| 2020 | $976 | $30,250 |
| 2019 | $976 +2.2% | $30,250 |
| 2018 | $955 | $30,250 |
| 2017 | $955 | $30,250 |
| 2016 | -- | $30,250 +19.1% |
| 2015 | -- | $25,400 |
| 2014 | -- | $25,400 |
| 2013 | -- | $25,400 |
| 2012 | -- | $25,400 |
| 2011 | -- | $25,400 +16.1% |
| 2007 | $767 +1.2% | $21,878 |
| 2006 | $758 +22.9% | $21,878 +46.8% |
| 2005 | $617 +2.7% | $14,899 |
| 2004 | $600 -4.3% | $14,899 |
| 2002 | $627 | $14,899 |
| 2001 | -- | $14,899 -75% |
| 2000 | -- | $59,597 |
Find assessor info on the county website
Monthly payment
Est. payment
Payment breakdown
Explore the cost of this home by adjusting the details. Changes won't be saved.Climate risks
Neighborhood: Central Franklin
Nearby schools
GreatSchools rating
- 9/10Poplar Grove K-4Grades: PK-4Distance: 0.9 mi
- 7/10Poplar Grove 5-8Grades: 5-8Distance: 0.9 mi
Schools provided by the listing agent
- Elementary: Franklin Elementary
- Middle: Freedom Middle School
- High: Centennial High School
Source: RealTracs MLS as distributed by MLS GRID. This data may not be complete. We recommend contacting the local school district to confirm school assignments for this home.
- $295,9002 bd2 ba950 sqft601 Boyd Mill Ave UNIT N7, Franklin, TN 37064Sold
- $275,0002 bd2 ba950 sqft601 Boyd Mill Ave UNIT M8, Franklin, TN 37064For Sale

- $220,0002 bd2 ba950 sqft601 Boyd Mill Ave UNIT K5, Franklin, TN 37064Sold
- $259,9002 bd1 ba950 sqft601 Boyd Mill Ave UNIT H2, Franklin, TN 37064For Sale
- $374,9993 bd2 ba1.1k sqft601 Boyd Mill Ave UNIT B4, Franklin, TN 37064For Sale
- $307,5003 bd2 ba1.4k sqft601 Boyd Mill Ave UNIT A6, Franklin, TN 37064Sold
- $250,0001 bd2 ba800 sqft601 Boyd Mill Ave UNIT Q5, Franklin, TN 37064For Sale
- $200,0002 bd2 ba950 sqft601 Boyd Mill Ave UNIT J1, Franklin, TN 37064Sold
A local agent can set up tours, give advice and negotiate with sellers.
A local lender can help you make sure your offer is ready when you are.
Similar homes
- $259,9002 bd1 ba950 sqft601 Boyd Mill Ave Unit H2, Franklin, TN 37064For Sale
 MLS ID #3298098, Brandon Burress. RealTracs MLS as distributed by MLS GRID
 - $250,0001 bd2 ba800 sqft601 Boyd Mill Ave Unit Q5, Franklin, TN 37064For Sale
 MLS ID #3230247, Steve Cunningham. RealTracs MLS as distributed by MLS GRID
 - $299,9252 bd2 ba1k sqft1011 Murfreesboro Rd Unit G7, Franklin, TN 37064For Sale
 MLS ID #3250208, Mark Dunham. RealTracs MLS as distributed by MLS GRID
 - $272,5002 bd2 ba1k sqft1011 Murfreesboro Rd Unit K4, Franklin, TN 37064For Sale
 MLS ID #3307307, Tim Thompson. RealTracs MLS as distributed by MLS GRID
 - $374,9993 bd2 ba1.1k sqft601 Boyd Mill Ave Unit B4, Franklin, TN 37064For SaleMLS ID #3246356, Daniel Demers. RealTracs MLS as distributed by MLS GRID
- $307,5002 bd1 ba870 sqft1100 W Main St APT D5, Franklin, TN 37064For SaleMLS ID #3208458, Teresa Beard. RealTracs MLS as distributed by MLS GRID
- $225,0002 bd1 ba833 sqft613 Hillsboro Rd APT B21, Franklin, TN 37064For SaleMLS ID #3232623, Dorothy (Dot) J. Norman. RealTracs MLS as distributed by MLS GRID
- $245,0001 bd1 ba523 sqft1319 W Main St #108, Franklin, TN 37064For SaleMLS ID #3132963, Kathie Moore. RealTracs MLS as distributed by MLS GRID
- $309,0002 bd2 ba1k sqft1011 Murfreesboro Rd Unit F1, Franklin, TN 37064For SaleMLS ID #3226592, Kristi Goldstein. RealTracs MLS as distributed by MLS GRID
- $227,9001 bd1 ba725 sqft1011 Murfreesboro Rd Unit L10, Franklin, TN 37064For SaleMLS ID #3155151, Amy B Wyatt. RealTracs MLS as distributed by MLS GRID
- $264,9002 bd2 ba1k sqft609 Cashmere Dr, Thompsons Station, TN 37179For SaleMLS ID #3231881, Kimmy Campbell. RealTracs MLS as distributed by MLS GRID
- $310,0002 bd2 ba1k sqft906 Cashmere Dr, Thompsons Station, TN 37179For SaleMLS ID #3299521, Grace Hickman. RealTracs MLS as distributed by MLS GRID
- $249,9002 bd2 ba1k sqft7214 Rosemary Ct, Fairview, TN 37062For SaleMLS ID #3260455, Holly Black. RealTracs MLS as distributed by MLS GRID
- $289,0002 bd2 ba1k sqft21 Vaughns Gap Rd APT 91, Nashville, TN 37205For SaleMLS ID #3229948, FranWolfe. RealTracs MLS as distributed by MLS GRID
- $255,0002 bd2 ba1k sqft21 Vaughns Gap Rd #88-F, Nashville, TN 37205For SaleMLS ID #3159730, MaryBeth Chawan. RealTracs MLS as distributed by MLS GRID
- $259,9002 bd2 ba1.1k sqft7233 Althorp Way APT S1, Nashville, TN 37211For SaleMLS ID #3259705, Ahmad Swade. RealTracs MLS as distributed by MLS GRID
- $282,0002 bd2 ba1.1k sqft6820 Highway 70 S APT 203, Nashville, TN 37221For SaleMLS ID #3280950, Shira Sturm. RealTracs MLS as distributed by MLS GRID
- $294,9002 bd2 ba963 sqft312 Summit Ridge Cir, Nashville, TN 37215For SaleMLS ID #3255826, Sean Shariati. RealTracs MLS as distributed by MLS GRID
- $255,0003 bd2 ba1.2k sqft110 Bellevue Rd APT 12, Nashville, TN 37221For SaleMLS ID #3247242, Jordan Uselton. RealTracs MLS as distributed by MLS GRID
- $248,9002 bd2 ba1k sqft5322 Edmondson Pike APT 2, Nashville, TN 37211For SaleMLS ID #3214557, Jennifer Wilson. RealTracs MLS as distributed by MLS GRID
