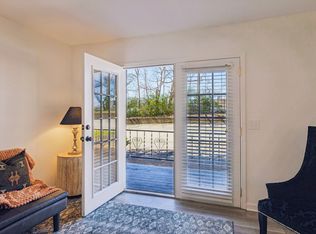
Rare opportunity to own a turnkey, ground-level corner unit in the heart of Franklin for under $300k! This versatile home—perfect as a primary residence, a convenient pied-à-terre, or investment property—boasts an unbeatable location with true walkability. Enjoy a short stroll to the boutiques and dining of Main Street or immediate access to Jim Warren Park’s trail system, sports fields, and playgrounds. Located in the pet-friendly Laurelwood community, residents enjoy resort-style living with access to a sparkling pool, a clubhouse, and tennis/pickleball courts. Whether you're commuting to Cool Springs or exploring the charm of Historic Downtown, this unit offers the ultimate blend of lifestyle and affordability in Williamson County. **Under contract with a 48-hour first right of refusal.**
Active
$275,000
601 Boyd Mill Ave Unit M8, Franklin, TN 37064
2beds
950sqft
:
Get pre-qualified$1,912/mo
Apartment, Residential, Condominium
Built in 1972
-- sqft lot
$-- Zestimate®
$289/sqft
$299/mo HOA
What's special
Turnkey ground-level corner unit
- 113 days |
- 823 |
- 29 |
Zillow last checked:
Listing updated:
Listed by:
David Koellein 615-584-9993,
Compass RE 615-475-5616,
Kayla Sheridan 615-533-9740,
Compass RE
Source: RealTracs MLS as distributed by MLS GRID,MLS#: 3173691
Facts & features
Interior
Bedrooms & bathrooms
- Bedrooms: 2
- Bathrooms: 2
- Full bathrooms: 1
- 1/2 bathrooms: 1
- Main level bedrooms: 2
Bedroom 1
- Features: Walk-In Closet(s)
- Level: Walk-In Closet(s)
- Area: 156 Square Feet
- Dimensions: 12x13
Bedroom 2
- Area: 100 Square Feet
- Dimensions: 10x10
Dining room
- Features: Combination
- Level: Combination
- Area: 72 Square Feet
- Dimensions: 9x8
Living room
- Area: 208 Square Feet
- Dimensions: 13x16
Heating
- Central, Electric
Cooling
- Central Air, Electric
Appliances
- Included: Electric Oven, Electric Range, Dishwasher, Dryer, Refrigerator, Washer
Features
- Flooring: Carpet, Wood, Tile
- Basement: Crawl Space
- Common walls with other units/homes: End Unit
Interior area
- Total structure area: 950
- Total interior livable area: 950 sqft
- Finished area above ground: 950
Property
Parking
- Total spaces: 2
- Parking features: Asphalt
- Uncovered spaces: 2
Features
- Levels: One
- Stories: 1
- Patio & porch: Patio, Covered
- Has private pool: Yes
- Pool features: In Ground
Details
- Parcel number: 094078B H 00100C07809078G
- Special conditions: Standard
Construction
Type & style
- Home type: Condo
- Property subtype: Apartment, Residential, Condominium
- Attached to another structure: Yes
Materials
- Brick
- Roof: Asphalt
Condition
- New construction: No
- Year built: 1972
Utilities & green energy
- Sewer: Public Sewer
- Water: Public
- Utilities for property: Electricity Available, Water Available
Community & HOA
Community
- Subdivision: Laurelwood
HOA
- Has HOA: Yes
- Services included: Maintenance Grounds, Recreation Facilities
- HOA fee: $299 monthly
Location
- Region: Franklin
Financial & listing details
- Price per square foot: $289/sqft
- Tax assessed value: $67,975
- Annual tax amount: $1,403
- Date on market: 4/13/2026
- Electric utility on property: Yes
Estimated market value
Not available
Estimated sales range
Not available
Not available
Price history
| Date | Event | Price |
|---|---|---|
| 4/24/2026 | Listed for sale | $275,000+120%$289/sqft |
Source:  RealTracs MLS as distributed by MLS GRID #3173691 Report a problem RealTracs MLS as distributed by MLS GRID #3173691 Report a problem | ||
| 4/5/2026 | Listing removed | $1,600$2/sqft |
Source: Zillow Rentals Report a problem | ||
| 3/3/2026 | Listed for rent | $1,600+36.2%$2/sqft |
Source: Zillow Rentals Report a problem | ||
| 2/27/2021 | Listing removed | -- |
Source: Owner Report a problem | ||
| 4/18/2020 | Listing removed | $1,175$1/sqft |
Source: Owner Report a problem | ||
| 3/18/2020 | Listed for rent | $1,175$1/sqft |
Source: Owner Report a problem | ||
| 3/31/2019 | Listing removed | $1,175$1/sqft |
Source: Owner Report a problem | ||
| 3/17/2019 | Price change | $1,175-11.3%$1/sqft |
Source: Owner Report a problem | ||
| 3/3/2019 | Listed for rent | $1,325+3.9%$1/sqft |
Source: Owner Report a problem | ||
| 7/19/2017 | Listing removed | $1,275$1/sqft |
Source: Owner Report a problem | ||
| 7/11/2017 | Price change | $1,275-5.6%$1/sqft |
Source: Owner Report a problem | ||
| 6/30/2017 | Listed for rent | $1,350$1/sqft |
Source: Owner Report a problem | ||
| 10/13/2014 | Sold | $125,000$132/sqft |
Source: Public Record Report a problem | ||
| 9/24/2014 | Listed for sale | $125,000+19%$132/sqft |
Source: Village Real Estate Services #1577754 Report a problem | ||
| 6/27/2008 | Sold | $105,000$111/sqft |
Source: Public Record Report a problem | ||
Public tax history
| Year | Property taxes | Tax assessment |
|---|---|---|
| 2025 | -- | $67,975 +49.1% |
| 2024 | -- | $45,575 |
| 2023 | -- | $45,575 |
| 2022 | -- | $45,575 |
| 2021 | -- | $45,575 +50.7% |
| 2020 | $976 | $30,250 |
| 2019 | $976 +2.2% | $30,250 |
| 2018 | $955 | $30,250 |
| 2017 | $955 | $30,250 |
| 2016 | -- | $30,250 +19.1% |
| 2015 | -- | $25,400 |
| 2014 | -- | $25,400 |
| 2013 | -- | $25,400 |
| 2012 | -- | $25,400 |
| 2011 | -- | $25,400 +16.1% |
| 2007 | $767 +1.2% | $21,878 |
| 2006 | $758 +22.9% | $21,878 +46.8% |
| 2005 | $617 +2.7% | $14,899 |
| 2004 | $600 -4.3% | $14,899 |
| 2002 | $627 | $14,899 |
| 2001 | -- | $14,899 -75% |
| 2000 | -- | $59,597 |
Find assessor info on the county website
Monthly payment
Est. payment
Payment breakdown
Explore the cost of this home by adjusting the details. Changes won't be saved.Climate risks
Neighborhood: Central Franklin
Nearby schools
GreatSchools rating
- 9/10Poplar Grove K-4Grades: PK-4Distance: 0.9 mi
- 7/10Poplar Grove 5-8Grades: 5-8Distance: 0.9 mi
Schools provided by the listing agent
- Elementary: Poplar Grove K-4
- Middle: Poplar Grove 5-8
- High: Centennial High School
Source: RealTracs MLS as distributed by MLS GRID. This data may not be complete. We recommend contacting the local school district to confirm school assignments for this home.
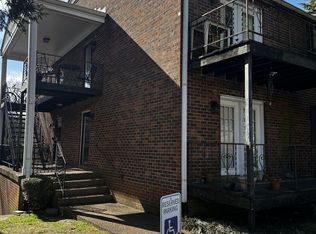
- $295,9002 bd2 ba950 sqft601 Boyd Mill Ave UNIT N7, Franklin, TN 37064Sold
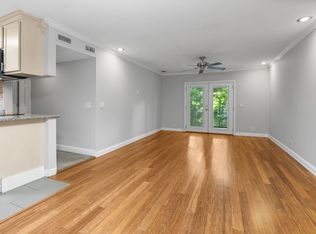
- $220,0002 bd2 ba950 sqft601 Boyd Mill Ave UNIT K5, Franklin, TN 37064Sold
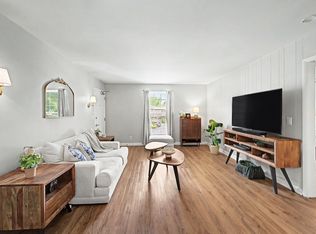
- $259,9002 bd1 ba950 sqft601 Boyd Mill Ave UNIT H2, Franklin, TN 37064For Sale
- $260,9002 bd2 ba950 sqft601 Boyd Mill Ave UNIT M3, Franklin, TN 37064For Sale

- $369,9003 bd2 ba1.1k sqft601 Boyd Mill Ave UNIT B4, Franklin, TN 37064For Sale
- $307,5003 bd2 ba1.4k sqft601 Boyd Mill Ave UNIT A6, Franklin, TN 37064Sold
- $250,0001 bd2 ba800 sqft601 Boyd Mill Ave UNIT Q5, Franklin, TN 37064For Sale
- $200,0002 bd2 ba950 sqft601 Boyd Mill Ave UNIT J1, Franklin, TN 37064Sold
A local agent can set up tours, give advice and negotiate with sellers.
A local lender can help you make sure your offer is ready when you are.
Similar homes
- $299,9252 bd2 ba1k sqft1011 Murfreesboro Rd Unit G7, Franklin, TN 37064For Sale

 MLS ID #3250208, Mark Dunham. RealTracs MLS as distributed by MLS GRID
 - $250,0001 bd2 ba800 sqft601 Boyd Mill Ave Unit Q5, Franklin, TN 37064For Sale
 MLS ID #3230247, Steve Cunningham. RealTracs MLS as distributed by MLS GRID
 - $307,5002 bd1 ba870 sqft1100 W Main St APT D5, Franklin, TN 37064For Sale
 MLS ID #3208458, Teresa Beard. RealTracs MLS as distributed by MLS GRID
 - $264,9002 bd1 ba833 sqft613 Hillsboro Rd APT A11, Franklin, TN 37064For Sale
 MLS ID #3173692, Colby Jordan. RealTracs MLS as distributed by MLS GRID
 - $239,9992 bd1 ba833 sqft613 Hillsboro Rd APT D28, Franklin, TN 37064For SaleMLS ID #3263233, Cody Blair. RealTracs MLS as distributed by MLS GRID
- $227,9001 bd1 ba725 sqft1011 Murfreesboro Rd Unit L10, Franklin, TN 37064For SaleMLS ID #3155151, Amy B Wyatt. RealTracs MLS as distributed by MLS GRID
- $399,9003 bd3 ba1.3k sqft1408 Granville Rd, Franklin, TN 37064For SaleMLS ID #3272189, Tony White. RealTracs MLS as distributed by MLS GRID
- $282,0002 bd2 ba1.1k sqft6820 Highway 70 S APT 203, Nashville, TN 37221For SaleMLS ID #3280950, Shira Sturm. RealTracs MLS as distributed by MLS GRID
- $289,0002 bd2 ba1k sqft21 Vaughns Gap Rd APT 91, Nashville, TN 37205For SaleMLS ID #3229948, FranWolfe. RealTracs MLS as distributed by MLS GRID
- $265,0003 bd2 ba1.4k sqft21 Vaughns Gap Rd APT 20, Nashville, TN 37205For SaleMLS ID #3314643, Kenny Stephens. RealTracs MLS as distributed by MLS GRID
- $255,0002 bd2 ba1k sqft21 Vaughns Gap Rd #88-F, Nashville, TN 37205For SaleMLS ID #3159730, MaryBeth Chawan. RealTracs MLS as distributed by MLS GRID
- $299,0002 bd2 ba1.1k sqft8421 Callabee Way Unit 9, Antioch, TN 37013For SaleMLS ID #3312607, Megan Baker Jernigan. RealTracs MLS as distributed by MLS GRID
- $364,9002 bd2 ba1k sqft200 Royal Oaks Blvd APT E1, Franklin, TN 37067For SaleMLS ID #3269695, Austin Bryant Hamilton. RealTracs MLS as distributed by MLS GRID
- $264,9992 bd2 ba1.3k sqft209 Wynbrook Ct, Nashville, TN 37221For SaleMLS ID #3232062, Ben Jasek. RealTracs MLS as distributed by MLS GRID
- $285,0002 bd2 ba1.1k sqft312 Westfield Dr, Nashville, TN 37221For SaleMLS ID #3216125, Elliott Graffice. RealTracs MLS as distributed by MLS GRID
- $268,9002 bd1 ba919 sqft434 Bowling Ave, Nashville, TN 37205For SaleMLS ID #3242698, Allyson Woosley. RealTracs MLS as distributed by MLS GRID
- $255,0003 bd2 ba1.2k sqft110 Bellevue Rd APT 12, Nashville, TN 37221For SaleMLS ID #3247242, Jordan Uselton. RealTracs MLS as distributed by MLS GRID
- $275,0002 bd3 ba1.2k sqft1938 Shaylin Loop, Antioch, TN 37013For SaleMLS ID #3182402, Molly Burns. RealTracs MLS as distributed by MLS GRID
- $265,0002 bd1 ba988 sqft8047 Bienville Dr #4, Nashville, TN 37211For SaleMLS ID #3176193, Nate Bailey. RealTracs MLS as distributed by MLS GRID
- $275,0001 bd1 ba790 sqft4225 Harding Pike APT 606, Nashville, TN 37205For SaleMLS ID #3305670, Caroline Armstrong. RealTracs MLS as distributed by MLS GRID
