Opportunities to own in Downtown Franklin at this price point are rare. Located less than a mile from Historic Downtown Franklin, this fully renovated 2-bedroom, 1-bath condominium offers an exceptional combination of location, value, and versatility for homeowners and investors alike.
Situated as a private upstairs corner unit, the home has been meticulously maintained while operating as the community's only short-term rental. Because of its limited occupancy, the property has been sparsely lived in and is in excellent condition.
Enjoy the convenience of being just minutes from Downtown Franklin's restaurants, boutiques, entertainment, grocery stores, coffee shops, parks, and walking trails, while also being located within the Williamson County School District (buyer to verify school assignments).The HOA covers water, exterior maintenance, and grounds maintenance, providing for low-maintenance ownership.
Whether you're a first-time homebuyer looking to enter one of Middle Tennessee's most desirable markets or an investor seeking a property in a high-demand location, this condominium offers outstanding potential. Buyers are encouraged to verify any intended rental use and applicable HOA rules and local regulations.
The property is currently operating as a short-term rental, so showings will be scheduled around existing reservations. Furniture and décor are negotiable under a separate agreement but are not included in the current list price.
Active
$239,999
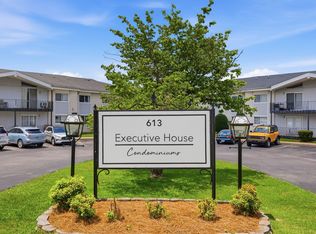
613 Hillsboro Rd APT D28, Franklin, TN 37064
2beds
833sqft
Apartment, Residential, Condominium
Built in 1963
-- sqft lot
$-- Zestimate®
$288/sqft
$343/mo HOA
What's special
Private upstairs corner unit
- 79 days
- 135
- 8
Zillow last checked:
Listing updated:
Listed by:
Cody Blair 615-428-9266,
Hinge Realty 615-794-1411
Source: RealTracs MLS as distributed by MLS GRID,MLS#: 3263233
Facts & features
Interior
Bedrooms & bathrooms
- Bedrooms: 2
- Bathrooms: 1
- Full bathrooms: 1
- Main level bedrooms: 2
Living room
- Features: Combination
- Level: Combination
Heating
- Central, Electric
Cooling
- Central Air, Electric
Appliances
- Included: Built-In Electric Range, Dishwasher, Disposal, Microwave, Refrigerator, Stainless Steel Appliance(s)
Features
- Ceiling Fan(s), High Speed Internet, Kitchen Island
- Flooring: Laminate, Tile
- Basement: Crawl Space
- Common walls with other units/homes: End Unit
Interior area
- Total structure area: 833
- Total interior livable area: 833 sqft
- Finished area above ground: 833
Property
Parking
- Total spaces: 2
- Parking features: Asphalt
- Uncovered spaces: 2
Features
- Levels: One
- Stories: 1
- Patio & porch: Patio, Covered
- Exterior features: Balcony, Smart Lock(s)
Details
- Parcel number: 094063J D 00100C06409063J
- Special conditions: Standard
Construction
Type & style
- Home type: Condo
- Property subtype: Apartment, Residential, Condominium
- Attached to another structure: Yes
Materials
- Brick, Vinyl Siding
Condition
- New construction: No
- Year built: 1963
Utilities & green energy
- Sewer: Public Sewer
- Water: Public
- Utilities for property: Electricity Available, Water Available, Cable Connected
Green energy
- Energy efficient items: Thermostat
Community & HOA
Community
- Security: Fire Alarm, Fire Sprinkler System, Smoke Detector(s)
- Subdivision: Executive House Condo
HOA
- Has HOA: Yes
- Amenities included: Laundry
- Services included: Maintenance Structure, Maintenance Grounds, Insurance, Pest Control, Sewer, Trash, Water
- HOA fee: $343 monthly
- Second HOA fee: $350 one time
Location
- Region: Franklin
Financial & listing details
- Price per square foot: $288/sqft
- Tax assessed value: $68,975
- Annual tax amount: $1,277
- Date on market: 7/8/2026
- Electric utility on property: Yes
Estimated market value
Not available
Estimated sales range
Not available
Not available
Price history
| Date | Event | Price |
|---|---|---|
| 7/8/2026 | Listed for sale | $239,999+118.2%$288/sqft |
Source:  RealTracs MLS as distributed by MLS GRID #3263233 Report a problem RealTracs MLS as distributed by MLS GRID #3263233 Report a problem | ||
| 9/17/2018 | Listing removed | $1,250$2/sqft |
Source: West Main Realty Report a problem | ||
| 8/17/2018 | Listed for rent | $1,250$2/sqft |
Source: West Main Realty Report a problem | ||
| 6/21/2018 | Sold | $110,000+61.8%$132/sqft |
Source: RealTracs MLS as distributed by MLS GRID #1915606 Report a problem | ||
| 9/15/2005 | Sold | $68,000$82/sqft |
Source: Public Record Report a problem | ||
Public tax history
| Year | Property taxes | Tax assessment |
|---|---|---|
| 2025 | -- | $68,975 +103% |
| 2024 | -- | $33,975 |
| 2023 | -- | $33,975 |
| 2022 | -- | $33,975 |
| 2021 | -- | $33,975 +61.4% |
| 2020 | $680 | $21,050 |
| 2019 | $680 +2.3% | $21,050 |
| 2018 | $665 | $21,050 |
| 2017 | $665 | $21,050 |
| 2016 | -- | $21,050 +8.1% |
| 2015 | -- | $19,475 |
| 2014 | -- | $19,475 |
| 2013 | -- | $19,475 |
| 2012 | -- | $19,475 |
| 2011 | -- | $19,475 +15.8% |
| 2007 | $589 +1.2% | $16,812 |
| 2006 | $582 +28.4% | $16,812 +53.5% |
| 2005 | $454 +10.6% | $10,954 +7.6% |
| 2004 | $410 -4.3% | $10,179 |
| 2002 | $429 | $10,179 |
| 2001 | -- | $10,179 -75% |
| 2000 | -- | $40,716 |
Find assessor info on the county website
Monthly payment
Est. payment
Payment breakdown
Explore the cost of this home by adjusting the details. Changes won't be saved.Climate risks
Neighborhood: Central Franklin
Nearby schools
Schools provided by the listing agent
- Elementary: Poplar Grove K-4
- Middle: Poplar Grove 5-8
- High: Franklin High School
Source: RealTracs MLS as distributed by MLS GRID. This data may not be complete. We recommend contacting the local school district to confirm school assignments for this home.
- $228,9992 bd1 ba856 sqft613 Hillsboro Rd APT B17, Franklin, TN 37064For Sale

- $217,0002 bd1 ba833 sqft613 Hillsboro Rd APT B21, Franklin, TN 37064For Sale
- $234,9001 bd1 ba705 sqft613 Hillsboro Rd APT A13, Franklin, TN 37064For Sale

- $209,9991 bd1 ba705 sqft613 Hillsboro Rd APT C16, Franklin, TN 37064For Sale

Similar homes
- $217,0002 bd1 ba833 sqft613 Hillsboro Rd APT B21, Franklin, TN 37064For Sale
 MLS ID #3232623, Dorothy (Dot) J. Norman. RealTracs MLS as distributed by MLS GRID
 - $264,9002 bd1 ba833 sqft613 Hillsboro Rd APT A11, Franklin, TN 37064For Sale
 MLS ID #3173692, Colby Jordan. RealTracs MLS as distributed by MLS GRID
 - $250,0001 bd2 ba800 sqft601 Boyd Mill Ave Unit Q5, Franklin, TN 37064For Sale
 MLS ID #3230247, Steve Cunningham. RealTracs MLS as distributed by MLS GRID
 - $299,9252 bd2 ba1k sqft1011 Murfreesboro Rd Unit G7, Franklin, TN 37064For Sale
 MLS ID #3250208, Mark Dunham. RealTracs MLS as distributed by MLS GRID
 - $299,5002 bd1 ba870 sqft1100 W Main St APT D5, Franklin, TN 37064For SaleMLS ID #3208458, Teresa Beard. RealTracs MLS as distributed by MLS GRID
- $250,0002 bd2 ba1k sqft21 Vaughns Gap Rd #88-F, Nashville, TN 37205For SaleMLS ID #3541319, MaryBeth Chawan. RealTracs MLS as distributed by MLS GRID
- $307,0002 bd2 ba1k sqft1011 Murfreesboro Rd Unit F1, Franklin, TN 37064For SaleMLS ID #3226592, Kristi Goldstein. RealTracs MLS as distributed by MLS GRID
- $219,9002 bd1 ba960 sqft21 Vaughns Gap Rd APT 75, Nashville, TN 37205For SaleMLS ID #3546689, Heather Warmbrod. RealTracs MLS as distributed by MLS GRID
- $254,9992 bd1 ba862 sqft1900 Richard Jones Rd APT M4, Nashville, TN 37215For SaleMLS ID #3147258, Dale Binkley. RealTracs MLS as distributed by MLS GRID
- $349,9002 bd2 ba1k sqft200 Royal Oaks Blvd APT C1, Franklin, TN 37067For SaleMLS ID #3499586, Timothy Fischer. RealTracs MLS as distributed by MLS GRID
- $234,0002 bd2 ba1k sqft5312 Edmondson Pike APT 5, Nashville, TN 37211For SaleMLS ID #3333813, Mary Snyder. RealTracs MLS as distributed by MLS GRID
- $234,9002 bd2 ba1k sqft5322 Edmondson Pike APT 2, Nashville, TN 37211For SaleMLS ID #3519057, Jennifer Wilson. RealTracs MLS as distributed by MLS GRID
- $247,5002 bd1 ba1k sqft7003 Lenox Village Dr #5, Nashville, TN 37211For SaleMLS ID #3510265, Dalton LaFrance. RealTracs MLS as distributed by MLS GRID
- $269,0002 bd2 ba1k sqft21 Vaughns Gap Rd APT 91, Nashville, TN 37205For SaleMLS ID #3229948, FranWolfe. RealTracs MLS as distributed by MLS GRID
- $225,0002 bd1 ba988 sqft8221 Lenox Creekside Dr #B12, Antioch, TN 37013For SaleMLS ID #3302422, Kathy Danner. RealTracs MLS as distributed by MLS GRID
- $225,0001 bd1 ba716 sqft243 Summit Ridge Dr, Nashville, TN 37215For SaleMLS ID #3245287, Julia Osgood. RealTracs MLS as distributed by MLS GRID
- $255,0001 bd1 ba780 sqft5858 Brentwood Trce, Brentwood, TN 37027For SaleMLS ID #3527240, Doug Lesky. RealTracs MLS as distributed by MLS GRID
- $329,9002 bd2 ba1k sqft837 Brentwood Point, Brentwood, TN 37027For SaleMLS ID #3500978, Brandon Carver. RealTracs MLS as distributed by MLS GRID
- $199,5001 bd1 ba748 sqft2116 Hobbs Rd APT N11, Nashville, TN 37215For SaleMLS ID #3596523, Kris Thomson. RealTracs MLS as distributed by MLS GRID
- $200,0002 bd1 ba916 sqft352 Deer Lake Dr, Nashville, TN 37221For SaleMLS ID #3546285, Blair Blaylock Teasdale. RealTracs MLS as distributed by MLS GRID
