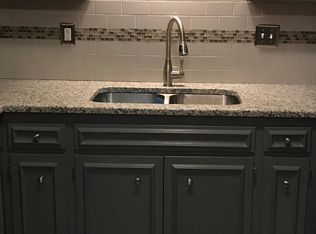
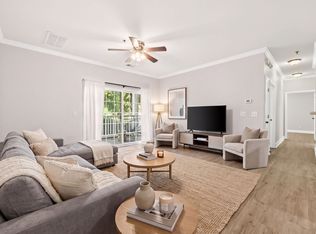
Tucked away in a quiet corner of desirable Brentwood Trace, this fully renovated 1-bedroom, 1-bathroom condo offers the ideal blend of modern style, privacy, and turnkey convenience. The light-filled layout features new luxury vinyl plank flooring and designer lighting throughout. At the heart of the living area is a cozy decorative fireplace framed by a custom accent wall and handsome wood mantel. The fully updated kitchen comes equipped with sleek quartz countertops, a custom tile backsplash, and a complete suite of stainless-steel appliances, including the refrigerator, dishwasher, range, and brand-new microwave. The oversized primary bedroom overlooks a lush tree line for extra privacy and serves as a peaceful retreat with a stylish accent wall and a generous walk-in closet. The full bath was completely renovated with crisp, modern finishes. Step out onto your private balcony and enjoy your morning coffee. For added peace of mind and everyday ease, the home includes a full-sized washer and dryer, a newly installed roof on the building, newer HVAC system (2022) and water heater (2022), and new windows that are on order. As part of the Brentwood Trace community, residents enjoy access to the pristine neighborhood pool, clubhouse, and meticulously maintained grounds. Perfectly positioned just minutes from Brentwood's best dining, shopping, and recreation, this move-in ready property also offers quick access to Cool Springs, historic Franklin, and downtown Nashville. Affordable, updated, and convenient—this rare Brentwood find is ready for you to move right in.
Active
$255,000
5858 Brentwood Trce, Brentwood, TN 37027
1beds
780sqft
Condominium, Residential
Built in 1979
-- sqft lot
$-- Zestimate®
$327/sqft
$200/mo HOA
What's special
Cozy decorative fireplaceStylish accent wallPrivate balconyFull-sized washer and dryerMeticulously maintained groundsFully updated kitchenLight-filled layout
- 5 days
- 146
- 6
Likely to sell faster than
Zillow last checked:
Listing updated:
Listed by:
Doug Lesky 615-243-1064,
Zeitlin Sotheby's International Realty 615-383-0183
Source: RealTracs MLS as distributed by MLS GRID,MLS#: 3527240
Facts & features
Interior
Bedrooms & bathrooms
- Bedrooms: 1
- Bathrooms: 1
- Full bathrooms: 1
- Main level bedrooms: 1
Bedroom 1
- Features: Walk-In Closet(s)
- Level: Walk-In Closet(s)
- Area: 156 Square Feet
- Dimensions: 13x12
Dining room
- Area: 81 Square Feet
- Dimensions: 9x9
Kitchen
- Area: 72 Square Feet
- Dimensions: 8x9
Living room
- Area: 168 Square Feet
- Dimensions: 12x14
Heating
- Central, Electric
Cooling
- Central Air, Electric
Appliances
- Included: Electric Oven, Electric Range, Dishwasher, Disposal, Dryer, Microwave, Refrigerator, Stainless Steel Appliance(s), Washer
- Laundry: Electric Dryer Hookup, Washer Hookup
Features
- Ceiling Fan(s), Extra Closets, Walk-In Closet(s)
- Flooring: Luxury Vinyl, Tile
- Basement: Crawl Space
- Number of fireplaces: 1
- Fireplace features: Living Room
Interior area
- Total structure area: 780
- Total interior livable area: 780 sqft
- Finished area above ground: 780
Property
Parking
- Parking features: Unassigned
Features
- Levels: One
- Stories: 1
- Exterior features: Balcony
- Has private pool: Yes
- Pool features: In Ground
Lot
- Size: 871 Square Feet
- Features: Level
- Topography: Level
Details
- Parcel number: 160140B15400CO
- Special conditions: Standard
Construction
Type & style
- Home type: Condo
- Architectural style: Traditional
- Property subtype: Condominium, Residential
- Attached to another structure: Yes
Materials
- Aluminum Siding, Brick
- Roof: Asphalt
Condition
- New construction: No
- Year built: 1979
Utilities & green energy
- Sewer: Public Sewer
- Water: Public
- Utilities for property: Electricity Available, Water Available
Community & HOA
Community
- Subdivision: Brentwood Trace
HOA
- Has HOA: Yes
- Services included: Maintenance Structure, Maintenance Grounds, Insurance, Recreation Facilities, Trash
- HOA fee: $200 monthly
Location
- Region: Brentwood
Financial & listing details
- Price per square foot: $327/sqft
- Tax assessed value: $288,600
- Annual tax amount: $2,030
- Date on market: 8/29/2026
- Electric utility on property: Yes
Estimated market value
Not available
Estimated sales range
Not available
Not available
Price history
| Date | Event | Price |
|---|---|---|
| 8/29/2026 | Listed for sale | $255,000-5.6%$327/sqft |
Source:  RealTracs MLS as distributed by MLS GRID #3527240 Report a problem RealTracs MLS as distributed by MLS GRID #3527240 Report a problem | ||
| 6/10/2022 | Sold | $270,000+0%$346/sqft |
Source: RealTracs MLS as distributed by MLS GRID #2387923 Report a problem | ||
| 5/24/2022 | Contingent | $269,900$346/sqft |
Source: RealTracs MLS as distributed by MLS GRID #2387923 Report a problem | ||
| 5/23/2022 | Listed for sale | $269,900$346/sqft |
Source: RealTracs MLS as distributed by MLS GRID #2387923 Report a problem | ||
| 5/22/2022 | Contingent | $269,900$346/sqft |
Source: RealTracs MLS as distributed by MLS GRID #2387923 Report a problem | ||
| 5/20/2022 | Listed for sale | $269,900-1.8%$346/sqft |
Source: RealTracs MLS as distributed by MLS GRID #2387923 Report a problem | ||
| 5/19/2022 | Listing removed | -- |
Source: RealTracs MLS as distributed by MLS GRID #2375495 Report a problem | ||
| 5/2/2022 | Contingent | $274,900$352/sqft |
Source: RealTracs MLS as distributed by MLS GRID #2375495 Report a problem | ||
| 4/23/2022 | Listed for sale | $274,900+42.8%$352/sqft |
Source: RealTracs MLS as distributed by MLS GRID #2375495 Report a problem | ||
| 3/30/2022 | Sold | $192,500-9.2%$247/sqft |
Source: RealTracs MLS as distributed by MLS GRID #2367002 Report a problem | ||
| 3/23/2022 | Pending sale | $212,000$272/sqft |
Source: RealTracs MLS as distributed by MLS GRID #2367002 Report a problem | ||
| 3/21/2022 | Listed for sale | $212,000+64.3%$272/sqft |
Source: RealTracs MLS as distributed by MLS GRID #2367002 Report a problem | ||
| 1/14/2022 | Sold | $129,000$165/sqft |
Source: Public Record Report a problem | ||
Public tax history
| Year | Property taxes | Tax assessment |
|---|---|---|
| 2025 | $2,030 +42.6% | $72,150 +64.9% |
| 2024 | $1,424 | $43,750 |
| 2023 | $1,424 | $43,750 |
| 2022 | $1,424 -1% | $43,750 |
| 2021 | $1,439 +4.5% | $43,750 +34.1% |
| 2020 | $1,377 +33.8% | $32,625 |
| 2019 | $1,029 | $32,625 |
| 2018 | $1,029 | $32,625 |
| 2017 | $1,029 | $32,625 +26.6% |
| 2016 | $1,029 -11.6% | $25,775 |
| 2015 | $1,164 | $25,775 |
| 2014 | $1,164 | $25,775 |
| 2013 | -- | $25,775 +6% |
| 2012 | -- | $24,325 |
| 2011 | -- | $24,325 |
| 2010 | -- | $24,325 |
| 2009 | -- | $24,325 +17.2% |
| 2008 | -- | $20,750 |
| 2007 | -- | $20,750 |
| 2006 | -- | -- |
| 2005 | -- | -- |
| 2004 | -- | -- |
| 2003 | -- | -- |
| 2002 | -- | -- |
Find assessor info on the county website
Monthly payment
Est. payment
Payment breakdown
Explore the cost of this home by adjusting the details. Changes won't be saved.Climate risks
Neighborhood: Southeast
Nearby schools
Schools provided by the listing agent
- Elementary: Percy Priest Elementary
- Middle: John Trotwood Moore Middle
- High: Hillsboro Comp High School
Source: RealTracs MLS as distributed by MLS GRID. This data may not be complete. We recommend contacting the local school district to confirm school assignments for this home.

Similar homes
- $289,9002 bd1 ba992 sqft5741 Brentwood Trce, Brentwood, TN 37027For Sale

 MLS ID #3246629, Logan Simmons. RealTracs MLS as distributed by MLS GRID
 - $234,9002 bd2 ba1k sqft5322 Edmondson Pike APT 2, Nashville, TN 37211For Sale
 MLS ID #3519057, Jennifer Wilson. RealTracs MLS as distributed by MLS GRID
 - $244,0002 bd2 ba1k sqft5312 Edmondson Pike APT 5, Nashville, TN 37211For Sale
 MLS ID #3333813, Mary Snyder. RealTracs MLS as distributed by MLS GRID
 - $250,0002 bd1 ba1k sqft7003 Lenox Village Dr #5, Nashville, TN 37211For Sale
 MLS ID #3510265, Dalton LaFrance. RealTracs MLS as distributed by MLS GRID
 - $279,9002 bd1 ba988 sqft4720 Brighton Village Dr #A-8, Nashville, TN 37211For SaleMLS ID #3248222, Gary Ashton. RealTracs MLS as distributed by MLS GRID
- $250,0001 bd1 ba636 sqft1540 Lebanon Pike #409, Nashville, TN 37210For SaleMLS ID #3531812, Chelsey Bibb Norman. RealTracs MLS as distributed by MLS GRID
- $259,9002 bd2 ba1.1k sqft7233 Althorp Way APT S1, Nashville, TN 37211For SaleMLS ID #3259705, Ahmad Swade. RealTracs MLS as distributed by MLS GRID
- $265,0002 bd1 ba988 sqft8047 Bienville Dr #4, Nashville, TN 37211For SaleMLS ID #3176193, Nate Bailey. RealTracs MLS as distributed by MLS GRID
- $264,9002 bd2 ba1.1k sqft101 Ellington Pl, Madison, TN 37115For SaleMLS ID #3181408, Shelby Mischke. RealTracs MLS as distributed by MLS GRID
- $165,0002 bd1 ba918 sqft707 Ashlawn Pl, Nashville, TN 37211For SaleMLS ID #3530142, Jason Cox. RealTracs MLS as distributed by MLS GRID
- $275,0002 bd2 ba1.1k sqft8231 Lenox Creekside Dr Unit 13, Antioch, TN 37013For SaleMLS ID #3510469, Stephen Brush. RealTracs MLS as distributed by MLS GRID
- $250,0001 bd2 ba800 sqft601 Boyd Mill Ave Unit Q5, Franklin, TN 37064For SaleMLS ID #3230247, Steve Cunningham. RealTracs MLS as distributed by MLS GRID
- $229,9002 bd2 ba1.1k sqft333 Huntington Ridge Dr, Nashville, TN 37211For SaleMLS ID #3309358, Caleb Lovejoy. RealTracs MLS as distributed by MLS GRID
- $310,0002 bd2 ba1.1k sqft2116 Hobbs Rd APT G6, Nashville, TN 37215For SaleMLS ID #3531213, Jason Cox. RealTracs MLS as distributed by MLS GRID
- $271,9002 bd1 ba810 sqft2901 Blair Blvd APT B5, Nashville, TN 37212For SaleMLS ID #3335887, Missy Elrod. RealTracs MLS as distributed by MLS GRID
- $209,9001 bd1 ba715 sqft21 Vaughns Gap Rd APT 149, Nashville, TN 37205For SaleMLS ID #3501121, Bob Hoff. RealTracs MLS as distributed by MLS GRID
- $218,0002 bd1 ba916 sqft407 Deer Lake Dr, Nashville, TN 37221For SaleMLS ID #3527116, Sara Campbell. RealTracs MLS as distributed by MLS GRID
- $289,0002 bd2 ba1k sqft21 Vaughns Gap Rd APT 91, Nashville, TN 37205For SaleMLS ID #3229948, FranWolfe. RealTracs MLS as distributed by MLS GRID
- $229,0001 bd1 ba748 sqft2116 Hobbs Rd APT M16, Nashville, TN 37215For SaleMLS ID #3031763, Betsy Peebles. RealTracs MLS as distributed by MLS GRID
- $235,0001 bd1 ba418 sqft801 Hillview Hts APT 212, Nashville, TN 37204For SaleMLS ID #3190722, Crystal Lethcoe. RealTracs MLS as distributed by MLS GRID
