Open house this Sunday. Prime Nashville location! Nestled between Hillsboro Village and West End, this move-in ready ground-level condo offers the perfect combination of charm, convenience, and walkability. Just half a mile from Vanderbilt University and Vanderbilt University Medical Center and only minutes to Belmont University, this home is ideal for students, medical professionals, faculty, investors, or anyone looking to enjoy one of Nashville's most desirable neighborhoods.
Enjoy being just around the corner from Kroger and within minutes of the popular shops, restaurants, and coffee spots in Hillsboro Village, with easy access to Midtown, Green Hills, Downtown, and I-440.
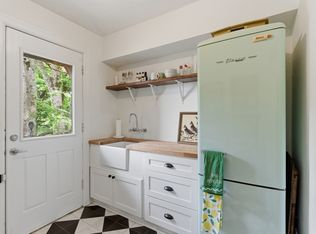
Originally renovated in 2008, this unit received additional kitchen and bathroom updates in 2020 while maintaining its timeless original hardwood floors. The functional layout includes a private ground-floor patio, perfect for enjoying your morning coffee or unwinding after a long day.
A standout feature is the in-unit washer and dryer - a rare convenience in this community that adds everyday ease and value. As an added bonus, residents also have access to free community laundry facilities in the building basement.
Additional highlights include open resident and guest parking throughout the community and on-street parking. With its unbeatable location, thoughtful updates, and hard-to-find in-unit laundry, this condo is a fantastic opportunity to own in the heart of Nashville.
Active
$271,900
2901 Blair Blvd APT B5, Nashville, TN 37212
2beds
810sqft
Apartment, Residential, Condominium
Built in 1954
-- sqft lot
$-- Zestimate®
$336/sqft
$324/mo HOA
What's special
Private ground-floor patioFunctional layoutTimeless original hardwood floorsIn-unit washer and dryerHard-to-find in-unit laundry
- 14 days |
- 670 |
- 69 |
Likely to sell faster than
Zillow last checked:
Listing updated:
Listed by:
Missy Elrod 631-495-4887,
Luxe Property Group 615-778-1818
Source: RealTracs MLS as distributed by MLS GRID,MLS#: 3335887
Facts & features
Interior
Bedrooms & bathrooms
- Bedrooms: 2
- Bathrooms: 1
- Full bathrooms: 1
- Main level bedrooms: 2
Bedroom 1
- Area: 192 Square Feet
- Dimensions: 16x12
Bedroom 2
- Area: 121 Square Feet
- Dimensions: 11x11
Kitchen
- Features: Pantry
- Level: Pantry
- Area: 40 Square Feet
- Dimensions: 8x5
Living room
- Features: Combination
- Level: Combination
- Area: 216 Square Feet
- Dimensions: 18x12
Heating
- Central
Cooling
- Central Air
Appliances
- Included: Electric Oven, Electric Range, Dishwasher, Dryer, Microwave, Refrigerator, Washer
Features
- Ceiling Fan(s), Pantry
- Flooring: Wood, Tile
- Basement: None
- Common walls with other units/homes: End Unit
Interior area
- Total structure area: 810
- Total interior livable area: 810 sqft
- Finished area above ground: 810
Video & virtual tour
Property
Parking
- Parking features: Asphalt
Features
- Levels: One
- Stories: 1
- Patio & porch: Patio
Lot
- Size: 871 Square Feet
Details
- Parcel number: 104100N00500CO
- Special conditions: Standard
Construction
Type & style
- Home type: Condo
- Architectural style: Traditional
- Property subtype: Apartment, Residential, Condominium
- Attached to another structure: Yes
Materials
- Brick, Wood Siding
Condition
- New construction: No
- Year built: 1954
Utilities & green energy
- Sewer: Public Sewer
- Water: Public
- Utilities for property: Water Available
Community & HOA
Community
- Subdivision: Westchester
HOA
- Has HOA: Yes
- Services included: Maintenance Structure, Maintenance Grounds, Insurance, Water
- HOA fee: $324 monthly
Location
- Region: Nashville
Financial & listing details
- Price per square foot: $336/sqft
- Tax assessed value: $300,000
- Annual tax amount: $2,110
- Date on market: 8/6/2026
Estimated market value
Not available
Estimated sales range
Not available
Not available
Price history
| Date | Event | Price |
|---|---|---|
| 8/6/2026 | Listed for sale | $271,900+18.7%$336/sqft |
Source:  RealTracs MLS as distributed by MLS GRID #3335887 Report a problem RealTracs MLS as distributed by MLS GRID #3335887 Report a problem | ||
| 6/2/2025 | Listing removed | $1,750$2/sqft |
Source: Zillow Rentals Report a problem | ||
| 5/19/2025 | Listed for rent | $1,750+1.2%$2/sqft |
Source: Zillow Rentals Report a problem | ||
| 7/27/2024 | Listing removed | -- |
Source: Zillow Rentals Report a problem | ||
| 6/22/2024 | Price change | $1,730-6.5%$2/sqft |
Source: Zillow Rentals Report a problem | ||
| 6/16/2024 | Price change | $1,850-2.6%$2/sqft |
Source: Zillow Rentals Report a problem | ||
| 6/13/2024 | Listed for rent | $1,900+2.7%$2/sqft |
Source: Zillow Rentals Report a problem | ||
| 7/20/2022 | Listing removed | -- |
Source: Zillow Rental Manager Report a problem | ||
| 7/8/2022 | Listed for rent | $1,850+5.7%$2/sqft |
Source: Zillow Rental Manager Report a problem | ||
| 8/24/2021 | Listing removed | -- |
Source: Zillow Rental Manager Report a problem | ||
| 8/5/2021 | Listed for rent | $1,750$2/sqft |
Source: Zillow Rental Manager Report a problem | ||
| 7/22/2021 | Listing removed | -- |
Source: Zillow Rental Manager Report a problem | ||
| 7/2/2021 | Price change | $1,750-5.4%$2/sqft |
Source: Zillow Rental Manager Report a problem | ||
| 6/21/2021 | Listed for rent | $1,850$2/sqft |
Source: Zillow Rental Manager Report a problem | ||
| 2/29/2016 | Sold | $229,000+35.9%$283/sqft |
Source: RealTracs MLS as distributed by MLS GRID #1696677 Report a problem | ||
| 7/17/2012 | Sold | $168,500-0.8%$208/sqft |
Source: RealTracs MLS as distributed by MLS GRID #1362800 Report a problem | ||
| 5/13/2012 | Listed for sale | $169,900+13.3%$210/sqft |
Source: Village Real Estate Services #1362800 Report a problem | ||
| 8/6/2007 | Sold | $150,000$185/sqft |
Source: Public Record Report a problem | ||
Public tax history
| Year | Property taxes | Tax assessment |
|---|---|---|
| 2025 | $2,111 +10.3% | $75,000 +27.5% |
| 2024 | $1,914 | $58,825 |
| 2023 | $1,914 | $58,825 |
| 2022 | $1,914 -1% | $58,825 |
| 2021 | $1,934 -20.2% | $58,825 +2.4% |
| 2020 | $2,425 +33.8% | $57,450 |
| 2019 | $1,813 | $57,450 |
| 2018 | $1,813 0% | $57,450 |
| 2017 | $1,813 | $57,450 +37.9% |
| 2016 | $1,813 -3.7% | $41,675 |
| 2015 | $1,882 | $41,675 |
| 2014 | $1,882 | $41,675 |
| 2013 | -- | $41,675 +10.3% |
| 2012 | -- | $37,800 |
| 2011 | -- | $37,800 |
| 2010 | -- | $37,800 |
| 2009 | -- | $37,800 +8.4% |
| 2008 | -- | $34,875 |
Find assessor info on the county website
Monthly payment
Est. payment
Payment breakdown
Explore the cost of this home by adjusting the details. Changes won't be saved.Climate risks
Neighborhood: Hillsboro West End
Nearby schools
GreatSchools rating
- 7/10Eakin Elementary SchoolGrades: K-5Distance: 0.5 mi
- 8/10West End Middle SchoolGrades: 6-8Distance: 0.5 mi
- 6/10Hillsboro High SchoolGrades: 9-12Distance: 1.8 mi
Schools provided by the listing agent
- Elementary: Eakin Elementary
- Middle: West End Middle School
- High: Hillsboro Comp High School
Source: RealTracs MLS as distributed by MLS GRID. This data may not be complete. We recommend contacting the local school district to confirm school assignments for this home.
- $272,0001 bd1 ba621 sqft2901 Blair Blvd APT B3, Nashville, TN 37212Sold
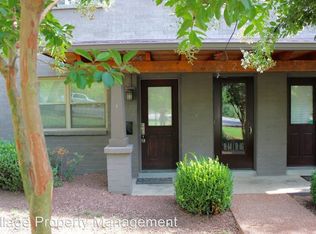
- $244,6001 bd1 ba621 sqft2901 Blair Blvd APT B13, Nashville, TN 37212Off Market
- $226,1001 bd1 ba621 sqft2901 Blair Blvd APT B16, Nashville, TN 37212Off Market
- $262,7002 bd1 ba810 sqft2901 Blair Blvd APT B10, Nashville, TN 37212Off Market

- $254,8002 bd1 ba810 sqft2901 Blair Blvd APT B9, Nashville, TN 37212Off Market
- $249,3001 bd1 ba646 sqft2901 Blair Blvd APT B4, Nashville, TN 37212Off Market
- $283,9002 bd1 ba810 sqft2901 Blair Blvd APT B12, Nashville, TN 37212Off Market
- $221,8001 bd1 ba621 sqft2901 Blair Blvd APT B14, Nashville, TN 37212Off Market
A local agent can set up tours, give advice and negotiate with sellers.
A local lender can help you make sure your offer is ready when you are.
Similar homes
- $264,9002 bd2 ba1.1k sqft3415 W End Ave #904, Nashville, TN 37212For Sale

 MLS ID #3148305, Sherry Bowman. RealTracs MLS as distributed by MLS GRID
 - $268,9002 bd1 ba919 sqft434 Bowling Ave, Nashville, TN 37205For Sale
 MLS ID #3242698, Allyson Woosley. RealTracs MLS as distributed by MLS GRID
 - $225,0001 bd1 ba771 sqft5025 Hillsboro Pike APT 23B, Nashville, TN 37215For Sale
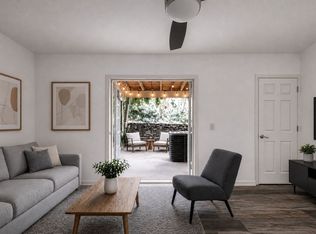 MLS ID #3518383, Adam Brooks. RealTracs MLS as distributed by MLS GRID
 - $275,0001 bd1 ba790 sqft4225 Harding Pike APT 606, Nashville, TN 37205For Sale
 MLS ID #3305670, Caroline Armstrong. RealTracs MLS as distributed by MLS GRID
 - $339,0002 bd2 ba1.1k sqft151 Hillsboro Pl, Nashville, TN 37215For SaleMLS ID #3511006, Rachel Smith. RealTracs MLS as distributed by MLS GRID
- $234,9002 bd2 ba1k sqft5322 Edmondson Pike APT 2, Nashville, TN 37211For SaleMLS ID #3519057, Jennifer Wilson. RealTracs MLS as distributed by MLS GRID
- $299,0002 bd2 ba1.1k sqft4225 Harding Pike APT 603, Nashville, TN 37205For SaleMLS ID #3160175, Chip Wilkison. RealTracs MLS as distributed by MLS GRID
- $249,0001 bd1 ba1.1k sqft3000 Hillsboro Pike APT 55, Nashville, TN 37215For SaleMLS ID #3185434, Suzanne McMillan. RealTracs MLS as distributed by MLS GRID
- $300,0002 bd1 ba1.1k sqft611 Templewood Dr, Nashville, TN 37214For SaleMLS ID #3304206, Julie A. Davis. RealTracs MLS as distributed by MLS GRID
- $305,0001 bd1 ba866 sqft2310 Elliott Ave APT 314, Nashville, TN 37204For SaleMLS ID #3512442, Brianna Morant. RealTracs MLS as distributed by MLS GRID
- $--3 bd1 ba1k sqft608 S 11th St, Nashville, TN 37206AuctionMLS ID #3319131, David R. Hudgins. RealTracs MLS as distributed by MLS GRID
- $274,0001 bd1 ba602 sqft3204 W End Cir APT 11, Nashville, TN 37203For SaleMLS ID #3047972, Shawn Haniff. RealTracs MLS as distributed by MLS GRID
- $--3 bd2 ba1.1k sqft113 Smith Springs Ct, Nashville, TN 37217AuctionAuction.com 2
- $349,9002 bd2 ba1k sqft4225 Harding Pike APT 502, Nashville, TN 37205For SaleMLS ID #3316067, Martie Burnett. RealTracs MLS as distributed by MLS GRID
- $244,0002 bd2 ba1k sqft5312 Edmondson Pike APT 5, Nashville, TN 37211For SaleMLS ID #3333813, Mary Snyder. RealTracs MLS as distributed by MLS GRID
- $295,0002 bd1 ba736 sqft8324 River Road Pike, Nashville, TN 37209For SaleMLS ID #3335949, Jeff Wright. RealTracs MLS as distributed by MLS GRID
- $375,0002 bd1 ba932 sqft2135 Acklen Ave APT 6, Nashville, TN 37212For SaleMLS ID #3168405, Richard F Bryan. RealTracs MLS as distributed by MLS GRID
- $245,0002 bd1 ba988 sqft7003 Lenox Village Dr APT B9, Nashville, TN 37211For SaleMLS ID #3512710, Jack Patrick. RealTracs MLS as distributed by MLS GRID
- $385,0001 bd1 ba1k sqft2118 Fairfax Ave APT 3, Nashville, TN 37212For SaleMLS ID #3269960, Jenny Fann. RealTracs MLS as distributed by MLS GRID
- $281,0002 bd2 ba1.1k sqft6820 Highway 70 S APT 203, Nashville, TN 37221For SaleMLS ID #3280950, Shira Sturm. RealTracs MLS as distributed by MLS GRID
