Motivated Seller, priced to sell! Seller will contribute 5k towards buyer closing costs! Welcome to easy, stylish living in the highly sought-after gated community of Montview in the heart of Bellevue! This beautifully remodeled single-level condo offers 2 bedrooms and 2 full baths with a fresh, modern feel throughout.
Step inside to find brand new LVP flooring, fresh paint, updated light fixtures, and upgraded bathroom hardware, creating a move-in ready space you’ll love. The kitchen features stainless steel appliances and flows seamlessly into the main living area—perfect for everyday living.
Enjoy low-maintenance living with community amenities including a pool and fitness center. Ideally located in a prime Bellevue location with convenient access to shopping, dining, and major interstates.
Don’t miss this turnkey opportunity in one of the area’s most desirable communities!
Active
$282,000
6820 Highway 70 S APT 203, Nashville, TN 37221
2beds
1,194sqft
:
Get pre-qualified$1,978/mo
Apartment, Residential, Condominium
Built in 1997
-- sqft lot
$-- Zestimate®
$236/sqft
$238/mo HOA
What's special
Brand new lvp flooringBeautifully remodeled single-level condoMove-in ready spaceFresh paintUpgraded bathroom hardwareUpdated light fixtures
- 24 days |
- 479 |
- 36 |
Likely to sell faster than
Zillow last checked:
Listing updated:
Listed by:
Shira Sturm 615-417-6679,
Benchmark Realty, LLC 615-510-3006
Source: RealTracs MLS as distributed by MLS GRID,MLS#: 3280950
Facts & features
Interior
Bedrooms & bathrooms
- Bedrooms: 2
- Bathrooms: 2
- Full bathrooms: 2
- Main level bedrooms: 2
Bedroom 1
- Features: Walk-In Closet(s)
- Level: Walk-In Closet(s)
- Area: 156 Square Feet
- Dimensions: 13x12
Bedroom 2
- Features: Extra Large Closet
- Level: Extra Large Closet
- Area: 143 Square Feet
- Dimensions: 13x11
Primary bathroom
- Features: Primary Bedroom
- Level: Primary Bedroom
Kitchen
- Area: 72 Square Feet
- Dimensions: 9x8
Living room
- Area: 169 Square Feet
- Dimensions: 13x13
Heating
- Central, Electric
Cooling
- Central Air
Appliances
- Included: Electric Oven, Cooktop, Dishwasher, Disposal, Freezer, Refrigerator, Stainless Steel Appliance(s)
- Laundry: Electric Dryer Hookup, Washer Hookup
Features
- Flooring: Tile, Vinyl
- Basement: None
Interior area
- Total structure area: 1,194
- Total interior livable area: 1,194 sqft
- Finished area above ground: 1,194
Property
Features
- Levels: One
- Stories: 1
- Pool features: Association
Lot
- Size: 1,742 Square Feet
Details
- Parcel number: 143100D20300CO
- Special conditions: Standard
Construction
Type & style
- Home type: Condo
- Property subtype: Apartment, Residential, Condominium
- Attached to another structure: Yes
Materials
- Brick, Vinyl Siding
Condition
- New construction: No
- Year built: 1997
Utilities & green energy
- Sewer: Public Sewer
- Water: Public
- Utilities for property: Electricity Available, Water Available
Community & HOA
Community
- Security: Security Gate
- Subdivision: Montview
HOA
- Has HOA: Yes
- Amenities included: Clubhouse, Fitness Center, Pool
- Services included: Maintenance Structure, Maintenance Grounds, Recreation Facilities, Pest Control, Trash
- HOA fee: $238 monthly
Location
- Region: Nashville
Financial & listing details
- Price per square foot: $236/sqft
- Tax assessed value: $297,700
- Annual tax amount: $2,094
- Date on market: 7/15/2026
- Electric utility on property: Yes
Estimated market value
Not available
Estimated sales range
Not available
Not available
Price history
| Date | Event | Price |
|---|---|---|
| 7/15/2026 | Listed for sale | $282,000-1.1%$236/sqft |
Source:  RealTracs MLS as distributed by MLS GRID #3280950 Report a problem RealTracs MLS as distributed by MLS GRID #3280950 Report a problem | ||
| 7/15/2026 | Listing removed | $285,000$239/sqft |
Source: RealTracs MLS as distributed by MLS GRID #3163509 Report a problem | ||
| 6/25/2026 | Price change | $285,000-4%$239/sqft |
Source: RealTracs MLS as distributed by MLS GRID #3163509 Report a problem | ||
| 5/28/2026 | Price change | $297,000-1%$249/sqft |
Source: RealTracs MLS as distributed by MLS GRID #3163509 Report a problem | ||
| 5/9/2026 | Price change | $299,900-1.7%$251/sqft |
Source: RealTracs MLS as distributed by MLS GRID #3163509 Report a problem | ||
| 4/12/2026 | Price change | $305,000-3.2%$255/sqft |
Source: RealTracs MLS as distributed by MLS GRID #3163509 Report a problem | ||
| 3/30/2026 | Listed for sale | $315,000+75%$264/sqft |
Source: RealTracs MLS as distributed by MLS GRID #3163509 Report a problem | ||
| 8/16/2017 | Sold | $180,000+0.1%$151/sqft |
Source: RealTracs MLS as distributed by MLS GRID #1852260 Report a problem | ||
| 8/5/2017 | Listed for sale | $179,900+38.5%$151/sqft |
Source: Zeitlin & Co., Realtors #1852260 Report a problem | ||
| 11/7/2013 | Sold | $129,900-0.1%$109/sqft |
Source: RealTracs MLS as distributed by MLS GRID #1470863 Report a problem | ||
| 9/30/2013 | Price change | $129,999-3.7%$109/sqft |
Source: Village Real Estate Services #1470863 Report a problem | ||
| 7/26/2013 | Listed for sale | $135,000-12.6%$113/sqft |
Source: Village Real Estate Services #1470863 Report a problem | ||
| 10/19/2006 | Sold | $154,522$129/sqft |
Source: Public Record Report a problem | ||
Public tax history
| Year | Property taxes | Tax assessment |
|---|---|---|
| 2025 | $2,094 +13.8% | $74,425 +31.6% |
| 2024 | $1,840 | $56,550 |
| 2023 | $1,840 | $56,550 |
| 2022 | $1,840 -1% | $56,550 |
| 2021 | $1,859 +0.4% | $56,550 +28.9% |
| 2020 | $1,852 +33.8% | $43,875 |
| 2019 | $1,384 | $43,875 |
| 2018 | $1,384 | $43,875 |
| 2017 | $1,384 | $43,875 +43.4% |
| 2016 | $1,384 +0.2% | $30,600 |
| 2015 | $1,382 | $30,600 |
| 2014 | $1,382 | $30,600 |
| 2013 | -- | $30,600 -20.5% |
| 2012 | -- | $38,500 |
| 2011 | -- | $38,500 |
| 2010 | -- | $38,500 |
| 2009 | -- | $38,500 -3.8% |
| 2008 | -- | $40,000 |
| 2007 | -- | $40,000 |
| 2006 | -- | -- |
Find assessor info on the county website
Monthly payment
Est. payment
Payment breakdown
Explore the cost of this home by adjusting the details. Changes won't be saved.Climate risks
Neighborhood: West Meade
Nearby schools
GreatSchools rating
- 6/10Westmeade Elementary SchoolGrades: K-5Distance: 0.9 mi
- 6/10Bellevue Middle SchoolGrades: 6-8Distance: 1.9 mi
- 5/10James Lawson High SchoolGrades: 9-12Distance: 4.2 mi
Schools provided by the listing agent
- Elementary: Westmeade Elementary
- Middle: Bellevue Middle
- High: James Lawson High School
Source: RealTracs MLS as distributed by MLS GRID. This data may not be complete. We recommend contacting the local school district to confirm school assignments for this home.
- $290,3002 bd2 ba1.1k sqft6820 Highway 70 S APT 206, Nashville, TN 37221Sold

- $320,0002 bd2 ba1.2k sqft6820 Highway 70 S APT 208, Nashville, TN 37221Sold
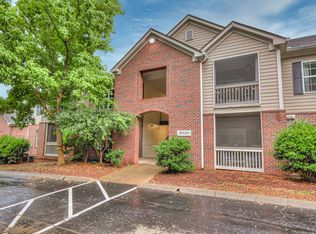
- $315,0002 bd2 ba1.1k sqft6820 Highway 70 S APT 213, Nashville, TN 37221Sold
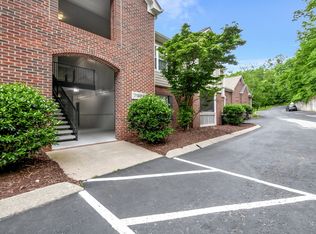
- $56,0002 bd2 ba1.1k sqft6820 Highway 70 S, Nashville, TN 37221Off Market

- $--1 bd1 ba-- sqft6820 Highway 70 S #1, Nashville, TN 37221Off Market
- $--2 bd2 ba-- sqft6820 Highway 70 S #F320A52C6, Nashville, TN 37221Off Market
- $--1 bd1 ba-- sqft6820 Highway 70 S #776F18CCB, Nashville, TN 37221Off Market
- $290,0002 bd2 ba1.1k sqft6820 Highway 70 S APT 309, Nashville, TN 37221Off Market
A local agent can set up tours, give advice and negotiate with sellers.
Similar homes
- $285,0002 bd2 ba1.1k sqft312 Westfield Dr, Nashville, TN 37221For Sale
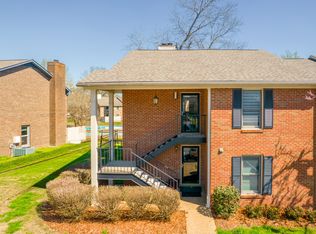
 MLS ID #3216125, Elliott Graffice. RealTracs MLS as distributed by MLS GRID
 - $314,9002 bd2 ba1k sqft6952 Highway 70 S APT 129, Nashville, TN 37221For Sale
 MLS ID #3117544, Andy Watson. RealTracs MLS as distributed by MLS GRID
 - $289,0002 bd2 ba1k sqft21 Vaughns Gap Rd APT 91, Nashville, TN 37205For Sale
 MLS ID #3229948, FranWolfe. RealTracs MLS as distributed by MLS GRID
 - $264,9002 bd2 ba1.2k sqft113 Westerly Dr, Nashville, TN 37221For Sale
 MLS ID #3239581, Sara Evers. RealTracs MLS as distributed by MLS GRID
 - $249,9993 bd2 ba1.2k sqft110 Bellevue Rd APT 12, Nashville, TN 37221For SaleMLS ID #3247242, Jordan Uselton. RealTracs MLS as distributed by MLS GRID
- $368,0002 bd2 ba1.4k sqft1062 Todd Preis Dr, Nashville, TN 37221For SaleMLS ID #3333648, Jenna Flynn. RealTracs MLS as distributed by MLS GRID
- $329,9003 bd2 ba1.4k sqft968 Todd Preis Dr, Nashville, TN 37221For SaleMLS ID #3336186, Gharib Haji. RealTracs MLS as distributed by MLS GRID
- $299,0002 bd3 ba1.1k sqft8217 Coley Davis Rd, Nashville, TN 37221For SaleMLS ID #3303914, Josie Alayne Parsons. RealTracs MLS as distributed by MLS GRID
- $271,9002 bd1 ba810 sqft2901 Blair Blvd APT B5, Nashville, TN 37212For SaleMLS ID #3335887, Missy Elrod. RealTracs MLS as distributed by MLS GRID
- $314,9002 bd1 ba1k sqft707 Albar Dr, Nashville, TN 37221For SaleMLS ID #3170616, Megan Garrett. RealTracs MLS as distributed by MLS GRID
- $290,0002 bd2 ba1.2k sqft8601 Peckham Ln Unit 5, Antioch, TN 37013For SaleMLS ID #3336074, Maggie Lawrence. RealTracs MLS as distributed by MLS GRID
- $192,5001 bd2 ba720 sqft214 Old Hickory Blvd APT 133, Nashville, TN 37221For SaleMLS ID #3256430, Shannon Cox Slack. RealTracs MLS as distributed by MLS GRID
- $277,5003 bd3 ba1.6k sqft205 Pepper Ridge Cir, Antioch, TN 37013For SaleMLS ID #3318741, Jason Cox. RealTracs MLS as distributed by MLS GRID
- $385,0002 bd2 ba1.2k sqft814 Marquette Dr, Nashville, TN 37205For SaleMLS ID #3226070, Richard F Bryan. RealTracs MLS as distributed by MLS GRID
- $275,0002 bd2 ba1.2k sqft771 Kent Rd, Nashville, TN 37214For SaleMLS ID #3336087, Patricia Bumpus Vance, Broker, ABR, GRI, Relo Specialist, e-Pro, MRP, Senior R E Specialist. RealTracs MLS as distributed by MLS GRID
- $297,0002 bd1 ba988 sqft4720 Brighton Village Dr #A-8, Nashville, TN 37211For SaleMLS ID #3248222, Gary Ashton. RealTracs MLS as distributed by MLS GRID
- $296,0002 bd1 ba992 sqft5741 Brentwood Trce, Brentwood, TN 37027For SaleMLS ID #3246629, Logan Simmons. RealTracs MLS as distributed by MLS GRID
- $299,9252 bd2 ba1k sqft1011 Murfreesboro Rd Unit G7, Franklin, TN 37064For SaleMLS ID #3250208, Mark Dunham. RealTracs MLS as distributed by MLS GRID
- $275,0002 bd3 ba1.2k sqft1938 Shaylin Loop, Antioch, TN 37013For SaleMLS ID #3182402, Molly Burns. RealTracs MLS as distributed by MLS GRID
- $315,0001 bd1 ba1k sqft4487 Post Pl APT 60, Nashville, TN 37205For SaleMLS ID #3305824, Talia Aldrich. RealTracs MLS as distributed by MLS GRID
