Welcome to this thoughtfully designed 2 bed, 2 bath condo in the desirable gated community of Montview. This ground floor, handicap accessible condo has an open floor plan creating a light, airy feel throughout. The chef ready kitchen is equipped with plenty of cabinet space, granite countertops and an abundance of prep space. The gas-powered ventless fireplace creates a cozy living room atmosphere for all your friends & family gatherings. Design features include shiplap accent walls in living room & dining room. Essential extras include a full-size in-unit washer and dryer, walk-in shower, generous closet storage, and two private screen porches for outdoor relaxation. You will enjoy the community amenities including a pool, clubhouse, and fitness center. Conveniently in a prime Bellevue location, you’ll have quiet gated living with immediate access to urban perks like being minutes away from all the shopping & dining you need. You’ll have easy access to major thoroughfares for streamlined commuting or to enjoy all the cultural highlights of downtown Nashville!
Closed
$290,300
6820 Highway 70 S APT 206, Nashville, TN 37221
2beds
1,196sqft
Apartment, Residential, Condominium
Built in 1997
-- sqft lot
$289,800 Zestimate®
$243/sqft
$1,682 Estimated rent
Home value
$289,800
$275,000 - $304,000
$1,682/mo
Zestimate® history
Owner options
List your home for rent
$1,682/mo
Rent Zestimate®
Find your next renter with Zillow Rental Manager. Plus, with online applications, you can quickly screen prospective tenants – for free.
$1,682/mo
Rent Zestimate®
Refinance and save
$1,974/mo
Est. payment
Refinancing to a lower rate could help reduce your monthly payments and save thousands over the life of the loan.
$1,974/mo
Est. payment
Explore your selling options
Work with a Zillow partner agent
Leverage their expertise and Zillow's premium Showcase listings to get your home seen by more buyers.
Get startedList with your own agent
Get your home in front of millions of buyers by listing it on Zillow.
Learn how to do itSell it yourself
Take full control of how buyers see your home on Zillow by listing For Sale by Owner (FSBO).
List your homeWhat's special
Plenty of cabinet spaceGas-powered ventless fireplaceChef ready kitchenAbundance of prep spaceGenerous closet storageGranite countertopsWalk-in shower
Zillow last checked:
Listing updated:
Listed by:
Suriva Fischer 615-955-0404,
Synergy Realty Network, LLC
Bought with:
Lindsay Sanford, 312948
Bradford Real Estate
Source: RealTracs MLS as distributed by MLS GRID,MLS#: 3149481
Facts & features
Interior
Bedrooms & bathrooms
- Bedrooms: 2
- Bathrooms: 2
- Full bathrooms: 2
- Main level bedrooms: 2
Bedroom 1
- Area: 180 Square Feet
- Dimensions: 15x12
Bedroom 2
- Area: 132 Square Feet
- Dimensions: 12x11
Kitchen
- Area: 143 Square Feet
- Dimensions: 13x11
Living room
- Area: 208 Square Feet
- Dimensions: 16x13
Heating
- Central, Electric
Cooling
- Central Air, Electric
Appliances
- Included: Electric Oven, Electric Range, Dishwasher, Disposal, Dryer, Refrigerator, Washer
- Laundry: Electric Dryer Hookup, Washer Hookup
Features
- Ceiling Fan(s), Redecorated, Walk-In Closet(s)
- Flooring: Carpet, Wood, Tile
- Basement: None
- Number of fireplaces: 1
- Fireplace features: Living Room
Interior area
- Total structure area: 1,196
- Total interior livable area: 1,196 sqft
- Finished area above ground: 1,196
Property
Accessibility
- Accessibility features: Accessible Entrance
Features
- Levels: One
- Stories: 1
- Patio & porch: Screened
Lot
- Size: 1,742 Square Feet
Details
- Parcel number: 143100D20600CO
- Special conditions: Standard
Construction
Type & style
- Home type: Condo
- Architectural style: Traditional
- Property subtype: Apartment, Residential, Condominium
- Attached to another structure: Yes
Materials
- Brick
Condition
- New construction: No
- Year built: 1997
Utilities & green energy
- Sewer: Public Sewer
- Water: Public
- Utilities for property: Electricity Available, Water Available
Community & HOA
Community
- Security: Security Gate
- Subdivision: Montview
HOA
- Has HOA: Yes
- Services included: Maintenance Grounds, Recreation Facilities
- HOA fee: $248 monthly
Location
- Region: Nashville
Financial & listing details
- Price per square foot: $243/sqft
- Tax assessed value: $297,700
- Annual tax amount: $2,309
- Date on market: 3/15/2026
- Electric utility on property: Yes
Price history
| Date | Event | Price |
|---|---|---|
| 4/7/2026 | Sold | $290,300-6.4%$243/sqft |
Source:  RealTracs MLS as distributed by MLS GRID #3149481 Report a problem RealTracs MLS as distributed by MLS GRID #3149481 Report a problem | ||
| 3/25/2026 | Pending sale | $310,000$259/sqft |
Source: RealTracs MLS as distributed by MLS GRID #3149481 Report a problem | ||
| 3/15/2026 | Listed for sale | $310,000+24%$259/sqft |
Source: RealTracs MLS as distributed by MLS GRID #3149481 Report a problem | ||
| 3/16/2022 | Sold | $250,000+10.4%$209/sqft |
Source: Public Record Report a problem | ||
| 10/16/2021 | Listing removed | -- |
Source: Zillow Rental Manager Report a problem | ||
| 10/4/2021 | Listed for rent | $1,650$1/sqft |
Source: Zillow Rental Manager Report a problem | ||
| 3/24/2021 | Listing removed | -- |
Source: Owner Report a problem | ||
| 2/24/2020 | Sold | $226,400-1.5%$189/sqft |
Source: Public Record Report a problem | ||
| 12/30/2019 | Listed for sale | $229,900+57375%$192/sqft |
Source: Owner Report a problem | ||
| 9/10/2008 | Sold | $400-99.8% |
Source: Public Record Report a problem | ||
| 7/21/2006 | Sold | $162,422$136/sqft |
Source: Public Record Report a problem | ||
Public tax history
| Year | Property taxes | Tax assessment |
|---|---|---|
| 2025 | $2,094 +13.8% | $74,425 +31.6% |
| 2024 | $1,840 | $56,550 |
| 2023 | $1,840 | $56,550 |
| 2022 | $1,840 -1% | $56,550 |
| 2021 | $1,859 +0.4% | $56,550 +28.9% |
| 2020 | $1,852 +33.8% | $43,875 |
| 2019 | $1,384 | $43,875 |
| 2018 | $1,384 | $43,875 |
| 2017 | -- | $43,875 +43.4% |
| 2016 | $1,384 | $30,600 |
| 2015 | -- | $30,600 |
| 2014 | $1,382 | $30,600 |
| 2013 | -- | $30,600 -20.5% |
| 2012 | -- | $38,500 |
| 2011 | -- | $38,500 |
| 2010 | -- | $38,500 |
| 2009 | -- | $38,500 -3.8% |
| 2008 | -- | $40,000 |
| 2007 | -- | $40,000 |
| 2006 | -- | -- |
Find assessor info on the county website
Neighborhood: West Meade
Nearby homes
- $282,0002 bd2 ba1.1k sqft6820 Highway 70 S APT 203, Nashville, TN 37221For Sale

- $320,0002 bd2 ba1.2k sqft6820 Highway 70 S APT 208, Nashville, TN 37221Sold
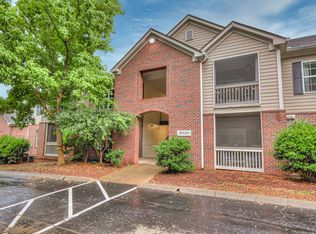
- $315,0002 bd2 ba1.1k sqft6820 Highway 70 S APT 213, Nashville, TN 37221Sold
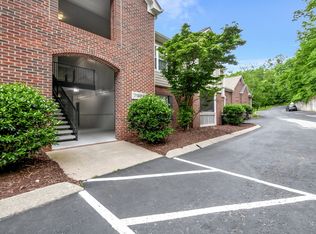
- $56,0002 bd2 ba1.1k sqft6820 Highway 70 S, Nashville, TN 37221Off Market

- $--1 bd1 ba-- sqft6820 Highway 70 S #1, Nashville, TN 37221Off Market
- $--2 bd2 ba-- sqft6820 Highway 70 S #F320A52C6, Nashville, TN 37221Off Market
- $--1 bd1 ba-- sqft6820 Highway 70 S #776F18CCB, Nashville, TN 37221Off Market
- $290,0002 bd2 ba1.1k sqft6820 Highway 70 S APT 309, Nashville, TN 37221Off Market
Nearby schools
GreatSchools rating
- 6/10Westmeade Elementary SchoolGrades: K-5Distance: 0.9 mi
- 6/10Bellevue Middle SchoolGrades: 6-8Distance: 1.9 mi
- 5/10James Lawson High SchoolGrades: 9-12Distance: 4.2 mi
Schools provided by the listing agent
- Elementary: Westmeade Elementary
- Middle: Bellevue Middle
- High: James Lawson High School
Source: RealTracs MLS as distributed by MLS GRID. This data may not be complete. We recommend contacting the local school district to confirm school assignments for this home.
Get a cash offer in 3 minutes
Find out how much your home could sell for in as little as 3 minutes with a no-obligation cash offer.
Estimated market value
$289,800
Get a cash offer in 3 minutes
Find out how much your home could sell for in as little as 3 minutes with a no-obligation cash offer.
Estimated market value
$289,800
- Tennessee
- Davidson County
- Nashville
- 37221
- West Meade
- 6820 Highway 70 S Apartment 206
Nearby cities
Nearby neighborhoods
Nearby zip codes
Other Nashville Topics
