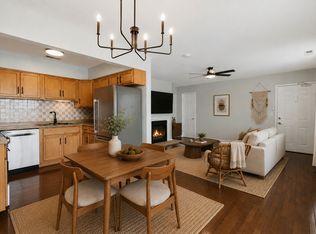
Move right into this beautifully updated one-level condo in the highly sought-after Brentwood Trace community! Combining comfort, style, and convenience, this turnkey home features numerous recent improvements, including updated cabinetry, flooring, fresh paint, windows, and appliances, creating a modern and inviting living space you'll love coming home to.
The spacious living area centers around a cozy fireplace, providing the perfect setting for relaxing evenings or entertaining family and friends. The thoughtfully designed one-level floor plan offers easy living with no stairs to navigate, making daily life both comfortable and convenient.
The updated kitchen showcases refreshed cabinetry, newer appliances, and excellent functionality, while the updated flooring and fresh paint throughout provide a clean, contemporary feel. Updated windows enhance both energy efficiency and natural light, making the home bright and welcoming.
Outside your front door, enjoy all that Brentwood Trace has to offer, including a community pool, tennis courts, walking areas, and beautifully maintained grounds. The HOA provides a low-maintenance lifestyle, allowing you more time to enjoy the things you love.
Located just minutes from Nipper's Corner, Brentwood, Maryland Farms, and downtown Nashville, you'll have easy access to popular restaurants, shopping, grocery stores, coffee shops, parks, and entertainment. Convenient access to I-65 makes commuting a breeze while keeping you close to everything Middle Tennessee has to offer.
Whether you're looking for your first home, a downsizing opportunity, or a low-maintenance lifestyle in an exceptional location, this updated Brentwood Trace condo is a must-see! Schedule your showing today.
Active
Price cut: $6.1K (8/10)
$289,900
5741 Brentwood Trce, Brentwood, TN 37027
2beds
992sqft
Apartment, Residential, Condominium
Built in 1979
-- sqft lot
$-- Zestimate®
$292/sqft
$200/mo HOA
What's special
Cozy fireplaceUpdated flooringBeautifully updated one-level condoBeautifully maintained groundsFresh paintTennis courtsCommunity pool
- 72 days
- 127
- 12
Zillow last checked:
Listing updated:
Listed by:
Logan Simmons 615-913-6590,
eXp Realty 888-519-5113
Source: RealTracs MLS as distributed by MLS GRID,MLS#: 3246629
Facts & features
Interior
Bedrooms & bathrooms
- Bedrooms: 2
- Bathrooms: 1
- Full bathrooms: 1
- Main level bedrooms: 2
Heating
- Central
Cooling
- Central Air
Appliances
- Included: Electric Oven, Oven, Range, Dishwasher, Disposal, Dryer, Microwave, Refrigerator, Stainless Steel Appliance(s), Washer
Features
- Air Filter, Ceiling Fan(s), Open Floorplan, Pantry
- Flooring: Luxury Vinyl
- Basement: None
- Number of fireplaces: 1
- Fireplace features: Den, Family Room
Interior area
- Total structure area: 992
- Total interior livable area: 992 sqft
- Finished area above ground: 992
Video & virtual tour
Property
Parking
- Total spaces: 2
- Parking features: Parking Lot
- Uncovered spaces: 2
Features
- Levels: One
- Stories: 1
- Patio & porch: Patio
- Pool features: Association
Lot
- Size: 871 Square Feet
- Features: Level
- Topography: Level
Details
- Parcel number: 160140B04100CO
- Special conditions: Standard
- Other equipment: Air Purifier
Construction
Type & style
- Home type: Condo
- Architectural style: Ranch
- Property subtype: Apartment, Residential, Condominium
- Attached to another structure: Yes
Materials
- Brick
- Roof: Shingle
Condition
- New construction: No
- Year built: 1979
Utilities & green energy
- Sewer: Public Sewer
- Water: Public
- Utilities for property: Water Available
Community & HOA
Community
- Subdivision: Brentwood Trace
HOA
- Has HOA: Yes
- Amenities included: Clubhouse, Pool, Sidewalks
- HOA fee: $200 monthly
Location
- Region: Brentwood
Financial & listing details
- Price per square foot: $292/sqft
- Tax assessed value: $259,200
- Annual tax amount: $1,823
- Date on market: 6/21/2026
Estimated market value
Not available
Estimated sales range
Not available
Not available
Price history
| Date | Event | Price |
|---|---|---|
| 8/10/2026 | Price change | $289,900-2.1%$292/sqft |
Source:  RealTracs MLS as distributed by MLS GRID #3246629 Report a problem RealTracs MLS as distributed by MLS GRID #3246629 Report a problem | ||
| 7/27/2026 | Price change | $296,000-0.3%$298/sqft |
Source: RealTracs MLS as distributed by MLS GRID #3246629 Report a problem | ||
| 7/10/2026 | Price change | $297,000-0.7%$299/sqft |
Source: RealTracs MLS as distributed by MLS GRID #3246629 Report a problem | ||
| 6/22/2026 | Listed for sale | $299,000$301/sqft |
Source: RealTracs MLS as distributed by MLS GRID #3246629 Report a problem | ||
| 6/17/2026 | Listing removed | $299,000$301/sqft |
Source: RealTracs MLS as distributed by MLS GRID #3223474 Report a problem | ||
| 6/8/2026 | Price change | $299,000-2%$301/sqft |
Source: RealTracs MLS as distributed by MLS GRID #3223474 Report a problem | ||
| 5/28/2026 | Listed for sale | $305,000$307/sqft |
Source: RealTracs MLS as distributed by MLS GRID #3223474 Report a problem | ||
| 5/28/2026 | Listing removed | $305,000$307/sqft |
Source: RealTracs MLS as distributed by MLS GRID #3179456 Report a problem | ||
| 4/23/2026 | Listed for sale | $305,000+138.3%$307/sqft |
Source: RealTracs MLS as distributed by MLS GRID #3179456 Report a problem | ||
| 1/23/2007 | Sold | $128,000+52.4%$129/sqft |
Source: Public Record Report a problem | ||
| 9/9/1999 | Sold | $84,000$85/sqft |
Source: Public Record Report a problem | ||
Public tax history
| Year | Property taxes | Tax assessment |
|---|---|---|
| 2025 | $1,823 +12.1% | $64,800 +29.6% |
| 2024 | $1,627 | $50,000 |
| 2023 | $1,627 | $50,000 |
| 2022 | $1,627 -1% | $50,000 |
| 2021 | $1,644 -1.1% | $50,000 +26.9% |
| 2020 | $1,663 +33.8% | $39,400 |
| 2019 | $1,243 | $39,400 |
| 2018 | $1,243 | $39,400 |
| 2017 | $1,243 | $39,400 +27.4% |
| 2016 | $1,243 -11% | $30,925 |
| 2015 | $1,397 | $30,925 |
| 2014 | $1,397 | $30,925 |
| 2013 | -- | $30,925 |
| 2012 | -- | $30,925 |
| 2011 | -- | $30,925 |
| 2010 | -- | $30,925 |
| 2009 | -- | $30,925 +19.7% |
| 2008 | -- | $25,825 |
| 2007 | -- | $25,825 |
| 2006 | -- | -- |
| 2005 | -- | -- |
| 2004 | -- | -- |
| 2003 | -- | -- |
| 2002 | -- | -- |
Find assessor info on the county website
Monthly payment
Est. payment
Payment breakdown
Explore the cost of this home by adjusting the details. Changes won't be saved.Climate risks
Neighborhood: Southeast
Nearby schools
Schools provided by the listing agent
- Elementary: Percy Priest Elementary
- Middle: John Trotwood Moore Middle
- High: Hillsboro Comp High School
Source: RealTracs MLS as distributed by MLS GRID. This data may not be complete. We recommend contacting the local school district to confirm school assignments for this home.


Similar homes
- $230,0001 bd1 ba780 sqft5767 Brentwood Trce, Brentwood, TN 37027For Sale
 MLS ID #3516122, Stephanie Skipper. RealTracs MLS as distributed by MLS GRID
 - $299,9002 bd2 ba1k sqft1035 Brentwood Pt, Brentwood, TN 37027For Sale
 MLS ID #3512511, Steve Chaisson. RealTracs MLS as distributed by MLS GRID
 - $269,9992 bd1 ba862 sqft1900 Richard Jones Rd APT M4, Nashville, TN 37215For Sale
 MLS ID #3147258, Dale Binkley. RealTracs MLS as distributed by MLS GRID
 - $295,0002 bd1 ba988 sqft4846 Bevendean Dr Unit C-12, Nashville, TN 37211For Sale
 MLS ID #3314750, Ashlea Pflug. RealTracs MLS as distributed by MLS GRID
 - $289,0002 bd2 ba1k sqft21 Vaughns Gap Rd APT 91, Nashville, TN 37205For SaleMLS ID #3229948, FranWolfe. RealTracs MLS as distributed by MLS GRID
- $329,9002 bd2 ba1k sqft837 Brentwood Point, Brentwood, TN 37027For SaleMLS ID #3500978, Brandon Carver. RealTracs MLS as distributed by MLS GRID
- $299,9252 bd2 ba1k sqft1011 Murfreesboro Rd Unit G7, Franklin, TN 37064For SaleMLS ID #3250208, Mark Dunham. RealTracs MLS as distributed by MLS GRID
- $299,0002 bd2 ba1.1k sqft357 Yorkshire Cir, Nashville, TN 37211For SaleMLS ID #3255720, Amy McLendon. RealTracs MLS as distributed by MLS GRID
- $283,9902 bd2 ba1k sqft123 McMurray Cir, Nashville, TN 37211For SaleMLS ID #3171009, Isam Aziz. RealTracs MLS as distributed by MLS GRID
- $275,0002 bd2 ba1.1k sqft8231 Lenox Creekside Dr Unit 13, Antioch, TN 37013For SaleMLS ID #3510469, Stephen Brush. RealTracs MLS as distributed by MLS GRID
- $362,0002 bd2 ba1.1k sqft120 W End Pl, Nashville, TN 37205For SaleMLS ID #3530215, Sherry Reynolds. RealTracs MLS as distributed by MLS GRID
- $265,0002 bd1 ba988 sqft8047 Bienville Dr #4, Nashville, TN 37211For SaleMLS ID #3176193, Nate Bailey. RealTracs MLS as distributed by MLS GRID
- $165,0002 bd1 ba918 sqft707 Ashlawn Pl, Nashville, TN 37211For SaleMLS ID #3530142, Jason Cox. RealTracs MLS as distributed by MLS GRID
- $300,0002 bd2 ba1k sqft6952 Highway 70 S APT 112, Nashville, TN 37221For SaleMLS ID #3513512, Dondi Tyler. RealTracs MLS as distributed by MLS GRID
- $275,0002 bd2 ba1.1k sqft8501 Burnham Ln Unit 7, Antioch, TN 37013For SaleMLS ID #3183161, Minhee Heo. RealTracs MLS as distributed by MLS GRID
- $275,0002 bd3 ba1.2k sqft2308 Smedley Ln, Antioch, TN 37013For SaleMLS ID #3527224, MacKenzie Strawn Hyde. RealTracs MLS as distributed by MLS GRID
- $264,9002 bd2 ba1.1k sqft101 Ellington Pl, Madison, TN 37115For SaleMLS ID #3181408, Shelby Mischke. RealTracs MLS as distributed by MLS GRID
- $270,0002 bd2 ba1.1k sqft6820 Highway 70 S APT 203, Nashville, TN 37221For SaleMLS ID #3280950, Shira Sturm. RealTracs MLS as distributed by MLS GRID
- $305,0001 bd1 ba866 sqft2310 Elliott Ave APT 314, Nashville, TN 37204For SaleMLS ID #3512442, Brianna Morant. RealTracs MLS as distributed by MLS GRID
- $290,0003 bd3 ba1.4k sqft219 Northcrest Commons Cir, Nashville, TN 37211For SaleMLS ID #3145559, Rachel Barry Stinson. RealTracs MLS as distributed by MLS GRID
