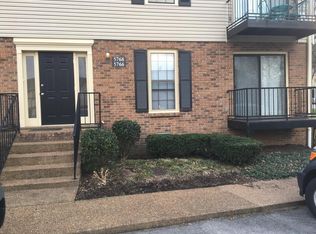
Welcome to easy, low-maintenance living in the desirable Brentwood Trace community! This beautifully updated 1-bedroom, 1-bath condo offers the perfect combination of comfort, convenience, and value—with an affordable Brentwood address.
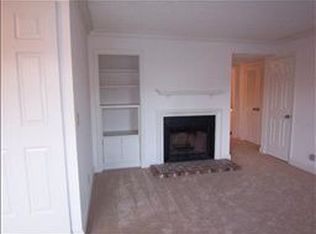
The main living area features beautiful wood flooring, a cozy fireplace, and plenty of natural light, while the private balcony offers a great spot to enjoy your morning coffee or unwind at the end of the day. The kitchen is equipped with brand-new, never-used stainless steel appliances, and thoughtful updates continue throughout with new light fixtures, fresh paint, new carpet in the bedroom, and more.
Major improvements include a new HVAC system, new water heater, new windows, and a new sliding glass door to the balcony—giving the next owner peace of mind from day one. ALL appliances remain, including washer and dryer, making this home truly move-in ready.
Whether you're looking for your first home instead of renting, a convenient home base for work, a low-maintenance option for an empty nester, or a smart investment opportunity, this condo checks the boxes. Enjoy lock-and-leave living with easy access to Cool Springs, Nashville, shopping, dining, healthcare, and major roadways.
Updated. Affordable. Easy to maintain. And Brentwood... What more could you ask for?
Active
$230,000
5767 Brentwood Trce, Brentwood, TN 37027
1beds
780sqft
Apartment, Residential, Condominium
Built in 1979
-- sqft lot
$-- Zestimate®
$295/sqft
$200/mo HOA
What's special
Cozy fireplacePrivate balconyFresh paintNew windowsPlenty of natural lightBeautiful wood flooringNew light fixtures
- 11 days
- 269
- 24
Likely to sell faster than
Zillow last checked:
Listing updated:
Listed by:
Stephanie Skipper 615-656-8599,
Onward Real Estate 615-656-8599
Source: RealTracs MLS as distributed by MLS GRID,MLS#: 3516122
Facts & features
Interior
Bedrooms & bathrooms
- Bedrooms: 1
- Bathrooms: 1
- Full bathrooms: 1
- Main level bedrooms: 1
Heating
- Central
Cooling
- Ceiling Fan(s), Central Air
Appliances
- Included: Electric Oven, Dishwasher, Dryer, Microwave, Refrigerator, Stainless Steel Appliance(s), Washer
- Laundry: Electric Dryer Hookup, Washer Hookup
Features
- Flooring: Carpet, Wood, Tile
- Basement: None
- Number of fireplaces: 1
- Fireplace features: Living Room
Interior area
- Total structure area: 780
- Total interior livable area: 780 sqft
- Finished area above ground: 780
Property
Features
- Levels: One
- Stories: 1
- Exterior features: Balcony
- Has private pool: Yes
- Pool features: In Ground, Association
Lot
- Size: 871 Square Feet
Details
- Parcel number: 160140B06700CO
- Special conditions: Standard
Construction
Type & style
- Home type: Condo
- Property subtype: Apartment, Residential, Condominium
- Attached to another structure: Yes
Materials
- Brick
Condition
- New construction: No
- Year built: 1979
Utilities & green energy
- Sewer: Public Sewer
- Water: Public
- Utilities for property: Water Available
Community & HOA
Community
- Subdivision: Brentwood Trace
HOA
- Has HOA: Yes
- Amenities included: Clubhouse, Pool, Sidewalks
- Services included: Maintenance Structure, Maintenance Grounds, Recreation Facilities, Trash
- HOA fee: $200 monthly
Location
- Region: Brentwood
Financial & listing details
- Price per square foot: $295/sqft
- Tax assessed value: $238,800
- Annual tax amount: $1,680
- Date on market: 8/21/2026
Estimated market value
Not available
Estimated sales range
Not available
Not available
Price history
| Date | Event | Price |
|---|---|---|
| 8/21/2026 | Listed for sale | $230,000-9.8%$295/sqft |
Source:  RealTracs MLS as distributed by MLS GRID #3516122 Report a problem RealTracs MLS as distributed by MLS GRID #3516122 Report a problem | ||
| 7/13/2026 | Listing removed | $255,000$327/sqft |
Source: RealTracs MLS as distributed by MLS GRID #3068571 Report a problem | ||
| 2/18/2026 | Price change | $255,000-7.3%$327/sqft |
Source: RealTracs MLS as distributed by MLS GRID #3068571 Report a problem | ||
| 12/27/2025 | Listed for sale | $275,000+37.8%$353/sqft |
Source: RealTracs MLS as distributed by MLS GRID #3068571 Report a problem | ||
| 10/4/2021 | Sold | $199,500+90%$256/sqft |
Source: Public Record Report a problem | ||
| 6/25/2020 | Listing removed | $1,100$1/sqft |
Source: RENU Property MGT Nashville Report a problem | ||
| 5/28/2020 | Price change | $1,100-4.3%$1/sqft |
Source: RENU Property MGT Nashville Report a problem | ||
| 4/24/2020 | Listed for rent | $1,150$1/sqft |
Source: RENU Property MGT Nashville Report a problem | ||
| 4/17/2018 | Listing removed | $1,150$1/sqft |
Source: Zillow Rental Network Report a problem | ||
| 4/10/2018 | Listed for rent | $1,150$1/sqft |
Source: Zillow Rental Network Report a problem | ||
| 8/31/2012 | Sold | $105,000-4.5%$135/sqft |
Source: RealTracs MLS as distributed by MLS GRID #1365009 Report a problem | ||
| 5/23/2012 | Listed for sale | $109,900-4.4%$141/sqft |
Source: The Warner Company, Inc. #1365009 Report a problem | ||
| 1/29/2012 | Listing removed | $114,900$147/sqft |
Source: The Warner Company, Inc. #1294949 Report a problem | ||
| 9/16/2011 | Price change | $114,900-4.2%$147/sqft |
Source: The Warner Company, Inc. #1294949 Report a problem | ||
| 7/31/2011 | Listed for sale | $119,900+18.7%$154/sqft |
Source: The Warner Company, Inc. #1294949 Report a problem | ||
| 5/3/2007 | Sold | $101,000$129/sqft |
Source: Public Record Report a problem | ||
Public tax history
| Year | Property taxes | Tax assessment |
|---|---|---|
| 2025 | $1,680 +18% | $59,700 +36.5% |
| 2024 | $1,424 | $43,750 |
| 2023 | $1,424 | $43,750 |
| 2022 | $1,424 -1% | $43,750 |
| 2021 | $1,439 +4.5% | $43,750 +34.1% |
| 2020 | $1,377 +33.8% | $32,625 |
| 2019 | $1,029 | $32,625 |
| 2018 | $1,029 | $32,625 |
| 2017 | $1,029 | $32,625 +26.6% |
| 2016 | $1,029 -11.6% | $25,775 |
| 2015 | $1,164 | $25,775 |
| 2014 | $1,164 | $25,775 |
| 2013 | -- | $25,775 +6% |
| 2012 | -- | $24,325 |
| 2011 | -- | $24,325 |
| 2010 | -- | $24,325 |
| 2009 | -- | $24,325 +17.2% |
| 2008 | -- | $20,750 |
| 2007 | -- | $20,750 |
| 2006 | -- | -- |
| 2005 | -- | -- |
| 2004 | -- | -- |
| 2003 | -- | -- |
| 2002 | -- | -- |
| 2001 | -- | -- |
| 2000 | -- | -- |
Find assessor info on the county website
Monthly payment
Est. payment
Payment breakdown
Explore the cost of this home by adjusting the details. Changes won't be saved.Climate risks
Neighborhood: Southeast
Nearby schools
Schools provided by the listing agent
- Elementary: Percy Priest Elementary
- Middle: John Trotwood Moore Middle
- High: Hillsboro Comp High School
Source: RealTracs MLS as distributed by MLS GRID. This data may not be complete. We recommend contacting the local school district to confirm school assignments for this home.


Similar homes
- $289,9002 bd1 ba992 sqft5741 Brentwood Trce, Brentwood, TN 37027For Sale

 MLS ID #3246629, Logan Simmons. RealTracs MLS as distributed by MLS GRID
 - $274,9002 bd1 ba992 sqft5788 Brentwood Trce, Brentwood, TN 37027For Sale
 MLS ID #3246306, Robbie Roate. RealTracs MLS as distributed by MLS GRID
 - $244,0002 bd2 ba1k sqft5312 Edmondson Pike APT 5, Nashville, TN 37211For Sale
 MLS ID #3333813, Mary Snyder. RealTracs MLS as distributed by MLS GRID
 - $269,9992 bd1 ba862 sqft1900 Richard Jones Rd APT M4, Nashville, TN 37215For Sale
 MLS ID #3147258, Dale Binkley. RealTracs MLS as distributed by MLS GRID
 - $218,0002 bd1 ba916 sqft407 Deer Lake Dr, Nashville, TN 37221For SaleMLS ID #3527116, Sara Campbell. RealTracs MLS as distributed by MLS GRID
- $218,0002 bd2 ba1k sqft460 Claircrest Dr, Antioch, TN 37013For SaleMLS ID #3185166, Jacquelyn Scott. RealTracs MLS as distributed by MLS GRID
- $223,0002 bd2 ba1.1k sqft625 Hickory Glade Ct, Antioch, TN 37013For SaleMLS ID #3306154, Jen Spoletini. RealTracs MLS as distributed by MLS GRID
- $225,0002 bd2 ba1k sqft430 Claircrest Dr, Antioch, TN 37013For SaleMLS ID #3305407, Fulong (Kintar) Qiao. RealTracs MLS as distributed by MLS GRID
- $165,0002 bd1 ba918 sqft707 Ashlawn Pl, Nashville, TN 37211For SaleMLS ID #3530142, Jason Cox. RealTracs MLS as distributed by MLS GRID
- $299,9002 bd2 ba1k sqft1035 Brentwood Pt, Brentwood, TN 37027For SaleMLS ID #3512511, Steve Chaisson. RealTracs MLS as distributed by MLS GRID
- $234,0002 bd1 ba1k sqft126 Five Oaks Dr, Nashville, TN 37217For SaleMLS ID #3305881, Chris Micheal Hulsey. RealTracs MLS as distributed by MLS GRID
- $229,0001 bd1 ba748 sqft2116 Hobbs Rd APT M16, Nashville, TN 37215For SaleMLS ID #3031763, Betsy Peebles. RealTracs MLS as distributed by MLS GRID
- $279,9002 bd1 ba988 sqft4720 Brighton Village Dr #A-8, Nashville, TN 37211For SaleMLS ID #3248222, Gary Ashton. RealTracs MLS as distributed by MLS GRID
- $225,0002 bd1 ba988 sqft8221 Lenox Creekside Dr #B12, Antioch, TN 37013For SaleMLS ID #3302422, Kathy Danner. RealTracs MLS as distributed by MLS GRID
- $242,9002 bd2 ba1.1k sqft302 Post Creek Rd, Nashville, TN 37221For SaleMLS ID #3319723, Matt Ward. RealTracs MLS as distributed by MLS GRID
- $269,9002 bd1 ba988 sqft4846 Bevendean Dr #14, Nashville, TN 37211For SaleMLS ID #3264134, Adam Helton. RealTracs MLS as distributed by MLS GRID
- $220,0002 bd1 ba988 sqft8511 Burnham Ln Unit 14, Antioch, TN 37013For SaleMLS ID #3232348, Chris Gangone. RealTracs MLS as distributed by MLS GRID
- $199,9991 bd1 ba761 sqft8205 Lenox Creekside Dr Unit 5, Antioch, TN 37013For SaleMLS ID #3304765, Brandon Wood. RealTracs MLS as distributed by MLS GRID
- $265,0002 bd1 ba988 sqft8047 Bienville Dr #4, Nashville, TN 37211For SaleMLS ID #3176193, Nate Bailey. RealTracs MLS as distributed by MLS GRID
- $189,9002 bd1 ba968 sqft808 Apple Dr, Nashville, TN 37211For SaleMLS ID #3510388, Brent Gillen. RealTracs MLS as distributed by MLS GRID
