Skip main navigation
Closed
  • $325,000

    5772 Brentwood Trce, Brentwood, TN 37027

    2beds
    1,116sqft
    Townhouse, Residential, Condominium
    Built in 1980
    435 Square Feet Lot
    $310,900 Zestimate®
    $291/sqft
    $1,784 Estimated rent

    Home value

    $310,900

    $295,000 - $326,000

    $1,784/mo

    Zestimate® history
    Loading
    Loading...

    Owner options

    List your home for rent

    $1,784/mo

    Rent Zestimate®

    Find your next renter with Zillow Rental Manager. Plus, with online applications, you can quickly screen prospective tenants – for free.

    Learn more

    $1,784/mo

    Rent Zestimate®

    Refinance and save

    $2,146/mo

    Est. payment

    Refinancing to a lower rate could help reduce your monthly payments and save thousands over the life of the loan.

    See today's rates

    $2,146/mo

    Est. payment

    Explore your selling options

    Work with a Zillow partner agent

    Leverage their expertise and Zillow's premium Showcase listings to get your home seen by more buyers.

    Get started

    List with your own agent

    Get your home in front of millions of buyers by listing it on Zillow.

    Learn how to do it

    Sell it yourself

    Take full control of how buyers see your home on Zillow by listing For Sale by Owner (FSBO).

    List your home

    What's special

    Built-in shelvesElectrical panelLaundry roomBack patioUpdated paint throughoutNew laminate floorsUpdated hvac
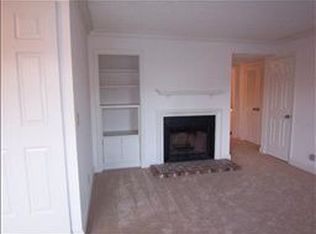
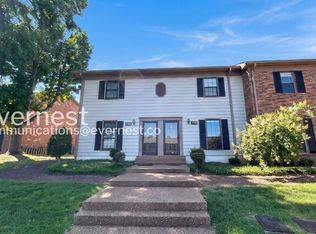
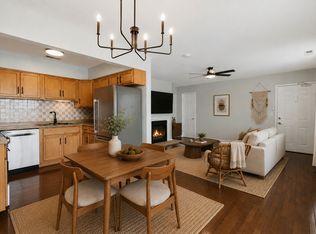
    The end-unit townhome in Brentwood boasts two bedrooms and 1.5 bathrooms. The front landscaping adds to the property's charm. Upon entering, you are greeted by the cozy living room with a wood-burning fireplace and built-in shelves. There are new LVP floors and updated paint throughout the unit. The kitchen boasts custom cabinets with an added lazy suzan and fridge will convey. The laundry room is conveniently located off the kitchen. Updated half bath on the main level. Upstairs, you will find two bedrooms and a shared bathroom. The primary suite boasts new laminate floors and direct access to the bathroom. Have peace of mind with the updated HVAC, electrical panel, water heater, smoke detectors, and added energy-efficient windows. The second-level plumbing was rebuilt in 2018! You will love the back patio that leads to the community green space. Community amenities include a clubhouse and pool, all in a convenient location near I-65.

    Zillow last checked:

    Listing updated:

    Listed by:

    Gary Ashton 615-301-1650,

    The Ashton Real Estate Group of RE/MAX Advantage,

    Holly Renee Phillips 615-339-4111,

    The Ashton Real Estate Group of RE/MAX Advantage

    Bought with:

    Tara Shea, 331866

    Benchmark Realty, LLC

    Source: RealTracs MLS as distributed by MLS GRID,MLS#: 2616697MLS Logo

    Facts & features

    Interior

    Bedrooms & bathrooms
    • Bedrooms: 2
    • Bathrooms: 2
    • Full bathrooms: 1
    • 1/2 bathrooms: 1
    Bedroom 1
    • Features: Full Bath
    • Level: Full Bath
    • Area: 168 Square Feet
    • Dimensions: 14x12
    Bedroom 2
    • Features: Walk-In Closet(s)
    • Level: Walk-In Closet(s)
    • Area: 143 Square Feet
    • Dimensions: 13x11
    Kitchen
    • Features: Pantry
    • Level: Pantry
    • Area: 156 Square Feet
    • Dimensions: 13x12
    Living room
    • Features: Combination
    • Level: Combination
    • Area: 306 Square Feet
    • Dimensions: 18x17
    Heating
    • Central, Electric
    Cooling
    • Central Air, Electric
    Appliances
    • Included: Dishwasher, Disposal, Microwave, Refrigerator, Electric Oven, Built-In Electric Range
    Features
    • Ceiling Fan(s)
    • Flooring: Laminate, Tile
    • Number of fireplaces: 1
    • Fireplace features: Living Room
    • Common walls with other units/homes: End Unit
    Interior area
    • Total structure area: 1,116
    • Total interior livable area: 1,116 sqft
    • Finished area above ground: 1,116

    Property

    Features
    • Levels: Two
    • Stories: 2
    • Patio & porch: Patio
    Lot
    • Size: 435 Square Feet
    Details
    • Parcel number: 160140B07200CO
    • Special conditions: Standard

    Construction

    Type & style
    • Home type: Townhouse
    • Architectural style: Traditional
    • Property subtype: Townhouse, Residential, Condominium
    • Attached to another structure: Yes
    Materials
    • Brick, Vinyl Siding
    • Roof: Asphalt
    Condition
    • New construction: No
    • Year built: 1980

    Utilities & green energy

    • Sewer: Public Sewer
    • Water: Public
    • Utilities for property: Electricity Available, Water Available

    Community & HOA

    Community
    • Security: Fire Alarm, Smoke Detector(s)
    • Subdivision: Brentwood Trace
    HOA
    • Has HOA: Yes
    • HOA fee: $200 monthly
    Location
    • Region: Brentwood

    Financial & listing details

    • Price per square foot: $291/sqft
    • Tax assessed value: $325,800
    • Annual tax amount: $1,797
    • Date on market: 2/6/2024
    • Electric utility on property: Yes

    Price history

    DateEventPrice
    3/15/2024Sold$325,000$291/sqft
    Source: RealTracs MLS as distributed by MLS GRID #2616697 Report a problem
    2/9/2024Contingent$325,000$291/sqft
    Source: RealTracs MLS as distributed by MLS GRID #2616697 Report a problem
    2/6/2024Listed for sale$325,000+132.3%$291/sqft
    Source: RealTracs MLS as distributed by MLS GRID #2616697 Report a problem
    10/24/2006Sold$139,900+8.9%$125/sqft
    Source: Public Record Report a problem
    10/10/2005Sold$128,500+25.4%$115/sqft
    Source: Public Record Report a problem
    7/3/2002Sold$102,500+42.4%$92/sqft
    Source: Public Record Report a problem
    7/24/1998Sold$72,000$65/sqft
    Source: Public Record Report a problem

    Public tax history

    YearProperty taxesTax assessment
    2025$2,292 +27.5%$81,450 +47.5%
    2024$1,797 $55,225
    2023$1,797 $55,225
    2022$1,797 -1%$55,225
    2021$1,816 -3.6%$55,225 +23.8%
    2020$1,884 +33.8%$44,625
    2019$1,408 $44,625
    2018$1,408 $44,625
    2017$1,408 $44,625 +35.4%
    2016$1,408 -5.4%$32,950
    2015$1,488 $32,950
    2014$1,488 $32,950
    2013-- $32,950 -7.8%
    2012-- $35,750
    2011-- $35,750
    2010-- $35,750
    2009-- $35,750 +24.1%
    2008-- $28,800
    2007-- $28,800
    2006-- --
    2005-- --
    2004-- --
    2003-- --
    2002-- --
    2001-- --
    2000-- --
    Find assessor info on the county website

    Neighborhood: Southeast

    Nearby schools

    GreatSchools rating
    Schools provided by the listing agent
    • Elementary: Granbery Elementary
    • Middle: McMurray Middle
    • High: John Overton Comp High School

    Source: RealTracs MLS as distributed by MLS GRID. This data may not be complete. We recommend contacting the local school district to confirm school assignments for this home.

    Get a cash offer in 3 minutes
    Find out how much your home could sell for in as little as 3 minutes with a no-obligation cash offer.
    Estimated market value
    $310,900
    Get a cash offer in 3 minutes
    Find out how much your home could sell for in as little as 3 minutes with a no-obligation cash offer.
    Estimated market value
    $310,900