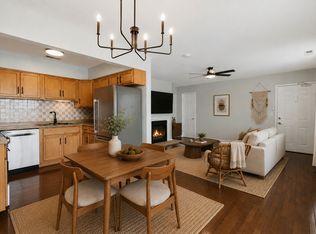
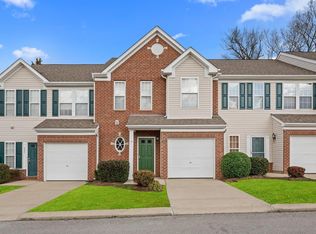
Don’t miss your chance to own this beautifully updated condo in the desirable Brentwood Trace community. Tucked toward the back of the neighborhood, this home offers a peaceful, park-like setting while still being just seconds from I-65 and convenient to downtown Nashville, Cool Springs, and Franklin. Recent updates include new carpet, updated vinyl flooring, energy-efficient windows, and updated appliances, giving the home a fresh and move-in ready feel. The bright, open floor plan offers comfortable living and plenty of space for entertaining, while the floored attic provides great additional storage. Brentwood Trace also features a community pool and well-maintained grounds. With shopping, dining, parks, and major commuter routes all just minutes away, this condo offers the perfect combination of comfort, convenience, and location. This is one you won’t want to miss!
Active
Price cut: $10K (8/30)
$274,900
5788 Brentwood Trce, Brentwood, TN 37027
2beds
992sqft
Townhouse, Residential, Condominium
Built in 1979
871 Square Feet Lot
$-- Zestimate®
$277/sqft
$200/mo HOA
What's special
- 72 days
- 221
- 12
Zillow last checked:
Listing updated:
Listed by:
Robbie Roate 414-349-6694,
Benchmark Realty, LLC 615-371-1544
Source: RealTracs MLS as distributed by MLS GRID,MLS#: 3246306
Facts & features
Interior
Bedrooms & bathrooms
- Bedrooms: 2
- Bathrooms: 1
- Full bathrooms: 1
- Main level bedrooms: 2
Bedroom 1
- Features: Walk-In Closet(s)
- Level: Walk-In Closet(s)
Bedroom 2
- Features: Walk-In Closet(s)
- Level: Walk-In Closet(s)
Heating
- Central
Cooling
- Ceiling Fan(s), Central Air
Appliances
- Included: Electric Oven, Electric Range, Dishwasher, Dryer, Microwave, Refrigerator, Stainless Steel Appliance(s), Washer
- Laundry: Electric Dryer Hookup, Washer Hookup
Features
- Ceiling Fan(s), Walk-In Closet(s), High Speed Internet
- Flooring: Carpet, Luxury Vinyl, Tile
- Basement: None
- Number of fireplaces: 1
- Fireplace features: Living Room
Interior area
- Total structure area: 992
- Total interior livable area: 992 sqft
- Finished area above ground: 992
Property
Parking
- Parking features: Asphalt
Features
- Levels: One
- Stories: 1
- Exterior features: Balcony
- Has private pool: Yes
- Pool features: In Ground, Association
Lot
- Size: 871 Square Feet
Details
- Parcel number: 160140B08800CO
- Special conditions: Standard
Construction
Type & style
- Home type: Townhouse
- Property subtype: Townhouse, Residential, Condominium
- Attached to another structure: Yes
Materials
- Brick, Vinyl Siding
Condition
- New construction: No
- Year built: 1979
Utilities & green energy
- Sewer: Public Sewer
- Water: Public
- Utilities for property: Water Available, Cable Connected
Community & HOA
Community
- Subdivision: Brentwood Trace
HOA
- Has HOA: Yes
- Amenities included: Pool
- HOA fee: $200 monthly
Location
- Region: Brentwood
Financial & listing details
- Price per square foot: $277/sqft
- Tax assessed value: $260,000
- Annual tax amount: $1,829
- Date on market: 6/22/2026
Estimated market value
Not available
Estimated sales range
Not available
Not available
Price history
| Date | Event | Price |
|---|---|---|
| 8/30/2026 | Price change | $274,900-3.5%$277/sqft |
Source:  RealTracs MLS as distributed by MLS GRID #3246306 Report a problem RealTracs MLS as distributed by MLS GRID #3246306 Report a problem | ||
| 8/26/2026 | Price change | $1,750-7.9%$2/sqft |
Source: Zillow Rentals Report a problem | ||
| 7/27/2026 | Listed for rent | $1,900+2.7%$2/sqft |
Source: Zillow Rentals Report a problem | ||
| 6/22/2026 | Listed for sale | $284,900-1.7%$287/sqft |
Source: RealTracs MLS as distributed by MLS GRID #3246306 Report a problem | ||
| 11/10/2025 | Listing removed | $289,900$292/sqft |
Source: RealTracs MLS as distributed by MLS GRID #2972780 Report a problem | ||
| 8/12/2025 | Listed for sale | $289,900-3.3%$292/sqft |
Source: RealTracs MLS as distributed by MLS GRID #2972780 Report a problem | ||
| 8/6/2025 | Listing removed | $299,900$302/sqft |
Source: RealTracs MLS as distributed by MLS GRID #2813786 Report a problem | ||
| 6/2/2025 | Price change | $299,900-1.7%$302/sqft |
Source: RealTracs MLS as distributed by MLS GRID #2813786 Report a problem | ||
| 4/4/2025 | Price change | $305,000-1.6%$307/sqft |
Source: RealTracs MLS as distributed by MLS GRID #2813786 Report a problem | ||
| 1/13/2025 | Listed for sale | $310,000-1.6%$313/sqft |
Source: Owner Report a problem | ||
| 11/24/2024 | Listing removed | -- |
Source: Owner Report a problem | ||
| 11/11/2024 | Listed for sale | $315,000+10.1%$318/sqft |
Source: Owner Report a problem | ||
| 12/23/2023 | Listing removed | -- |
Source: Zillow Rentals Report a problem | ||
| 12/19/2023 | Listed for rent | $1,850+54.2%$2/sqft |
Source: Zillow Rentals Report a problem | ||
| 5/26/2022 | Sold | $286,000+19.7%$288/sqft |
Source: RealTracs MLS as distributed by MLS GRID #2373489 Report a problem | ||
| 4/26/2022 | Pending sale | $239,000$241/sqft |
Source: RealTracs MLS as distributed by MLS GRID #2373489 Report a problem | ||
| 4/23/2022 | Listed for sale | $239,000+94.3%$241/sqft |
Source: RealTracs MLS as distributed by MLS GRID #2373489 Report a problem | ||
| 3/24/2021 | Listing removed | -- |
Source: Owner Report a problem | ||
| 5/18/2019 | Listing removed | $1,200$1/sqft |
Source: Owner Report a problem | ||
| 5/1/2019 | Listed for rent | $1,200+4.3%$1/sqft |
Source: Owner Report a problem | ||
| 2/10/2018 | Listing removed | $1,150$1/sqft |
Source: Owner Report a problem | ||
| 2/8/2018 | Listed for rent | $1,150-8%$1/sqft |
Source: Owner Report a problem | ||
| 11/8/2017 | Listing removed | $1,250$1/sqft |
Source: RE/MAX ELITE #1852845 Report a problem | ||
| 9/27/2017 | Price change | $1,250-3.8%$1/sqft |
Source: RE/MAX ELITE #1852845 Report a problem | ||
| 8/20/2017 | Listed for rent | $1,300+30%$1/sqft |
Source: Owner #1852845 Report a problem | ||
| 4/23/2013 | Listing removed | $1,000$1/sqft |
Source: RE/MAX Elite #1434514 Report a problem | ||
| 4/10/2013 | Sold | $123,000+17.1%$124/sqft |
Source: Public Record Report a problem | ||
| 8/1/2006 | Sold | $105,000+5.5%$106/sqft |
Source: Public Record Report a problem | ||
| 12/2/2002 | Sold | $99,500$100/sqft |
Source: Public Record Report a problem | ||
Public tax history
| Year | Property taxes | Tax assessment |
|---|---|---|
| 2025 | $1,829 +12.1% | $65,000 +29.6% |
| 2024 | $1,632 | $50,150 |
| 2023 | $1,632 | $50,150 |
| 2022 | $1,632 -1% | $50,150 |
| 2021 | $1,649 -1.1% | $50,150 +27% |
| 2020 | $1,667 +33.8% | $39,500 |
| 2019 | $1,246 | $39,500 |
| 2018 | $1,246 | $39,500 |
| 2017 | $1,246 | $39,500 +27.3% |
| 2016 | $1,246 -11.1% | $31,025 |
| 2015 | $1,401 | $31,025 |
| 2014 | $1,401 | $31,025 |
| 2013 | -- | $31,025 +0.2% |
| 2012 | -- | $30,975 |
| 2011 | -- | $30,975 |
| 2010 | -- | $30,975 |
| 2009 | -- | $30,975 +19.6% |
| 2008 | -- | $25,900 |
| 2007 | -- | $25,900 |
| 2006 | -- | -- |
| 2005 | -- | -- |
| 2004 | -- | -- |
| 2003 | -- | -- |
| 2002 | -- | -- |
| 2001 | -- | -- |
| 2000 | -- | -- |
Find assessor info on the county website
Monthly payment
Est. payment
Payment breakdown
Explore the cost of this home by adjusting the details. Changes won't be saved.Climate risks
Neighborhood: Southeast
Nearby schools
Schools provided by the listing agent
- Elementary: Percy Priest Elementary
- Middle: John Trotwood Moore Middle
- High: Hillsboro Comp High School
Source: RealTracs MLS as distributed by MLS GRID. This data may not be complete. We recommend contacting the local school district to confirm school assignments for this home.


Similar homes
- $289,9002 bd1 ba992 sqft5741 Brentwood Trce, Brentwood, TN 37027For Sale

 MLS ID #3246629, Logan Simmons. RealTracs MLS as distributed by MLS GRID
 - $230,0001 bd1 ba780 sqft5767 Brentwood Trce, Brentwood, TN 37027For Sale
 MLS ID #3516122, Stephanie Skipper. RealTracs MLS as distributed by MLS GRID
 - $289,9002 bd3 ba1.2k sqft121 Shadow Glen Dr, Nashville, TN 37211For Sale
 MLS ID #3519193, Sherri Hoskins. RealTracs MLS as distributed by MLS GRID
 - $275,0002 bd3 ba1.4k sqft1345 Bell Rd Unit 423, Antioch, TN 37013For Sale
 MLS ID #3279157, Carrie Frye. RealTracs MLS as distributed by MLS GRID
 - $--2 bd2 ba1.4k sqft1406 Bell Trace Dr, Antioch, TN 37013AuctionMLS ID #3528269, Dale Nichols. RealTracs MLS as distributed by MLS GRID
- $290,0002 bd3 ba1.2k sqft522 Shadow Glen Dr, Nashville, TN 37211For SaleMLS ID #3514224, Sam Mahtani. RealTracs MLS as distributed by MLS GRID
- $275,9002 bd3 ba1.2k sqft810 Lewis Ct, Madison, TN 37115For SaleMLS ID #3528867, Medana Hemontolor. RealTracs MLS as distributed by MLS GRID
- $295,0002 bd3 ba1.3k sqft1721 Red Jacket Dr, Antioch, TN 37013For SaleMLS ID #3247222, Elizabeth Payne. RealTracs MLS as distributed by MLS GRID
- $291,0003 bd2 ba1.2k sqft206 Brittany Park Cir, Antioch, TN 37013For SaleMLS ID #3530251, Romany Gayed. RealTracs MLS as distributed by MLS GRID
- $265,9002 bd3 ba1.3k sqft1014 Halifax Ln, Antioch, TN 37013For SaleMLS ID #3502073, Tyler C. King. RealTracs MLS as distributed by MLS GRID
- $244,0002 bd2 ba1k sqft5312 Edmondson Pike APT 5, Nashville, TN 37211For SaleMLS ID #3333813, Mary Snyder. RealTracs MLS as distributed by MLS GRID
- $289,9002 bd3 ba1.2k sqft1112 Ransom Way, Nashville, TN 37217For SaleMLS ID #3347096, Brian Vanwagoner. RealTracs MLS as distributed by MLS GRID
- $223,0002 bd2 ba1.1k sqft625 Hickory Glade Ct, Antioch, TN 37013For SaleMLS ID #3306154, Jen Spoletini. RealTracs MLS as distributed by MLS GRID
- $265,0002 bd3 ba960 sqft3316 Niagara Dr, Nashville, TN 37214For SaleMLS ID #3519170, Jeff Munday. RealTracs MLS as distributed by MLS GRID
- $285,9002 bd3 ba1.3k sqft1515 Bridgecrest Dr Unit 124, Antioch, TN 37013For SaleMLS ID #3526993, Melenna Edwards. RealTracs MLS as distributed by MLS GRID
- $265,4992 bd3 ba1.2k sqft580 Bradburn Village Cir, Antioch, TN 37013For SaleMLS ID #3281007, Bryan Tallent. RealTracs MLS as distributed by MLS GRID
- $249,9003 bd3 ba1.4k sqft2940 Baby Ruth Ln Unit 13, Antioch, TN 37013For SaleMLS ID #3272154, Kelli Wagner. RealTracs MLS as distributed by MLS GRID
- $259,0002 bd3 ba1.2k sqft1516 Sprucedale Dr, Antioch, TN 37013For SaleMLS ID #3223138, Jordan Buie. RealTracs MLS as distributed by MLS GRID
- $285,9002 bd3 ba1.3k sqft2126 Nashboro Blvd, Nashville, TN 37217For SaleMLS ID #3336387, Paula Melton. RealTracs MLS as distributed by MLS GRID
- $189,9002 bd1 ba968 sqft808 Apple Dr, Nashville, TN 37211For SaleMLS ID #3510388, Brent Gillen. RealTracs MLS as distributed by MLS GRID
